- Overview
- Description
- Property Details
- Location
- HOA Management
- Facts & Features
- Getting Around
- Nearby Homes



$1,295,000
Monthly Est:$6,446
 4 Beds
 5 Baths
4 full baths + 1 half bath
 5,132sqft
10515 La Costa Dr, Austin, TX 78747
$1,295,000
$6,446/moEst:
Get Pre-Approved
Single Family Residence
Built in 1979
$35.83/mo HOA
17,315.1 sqft lot
$252/sq.ft
Description
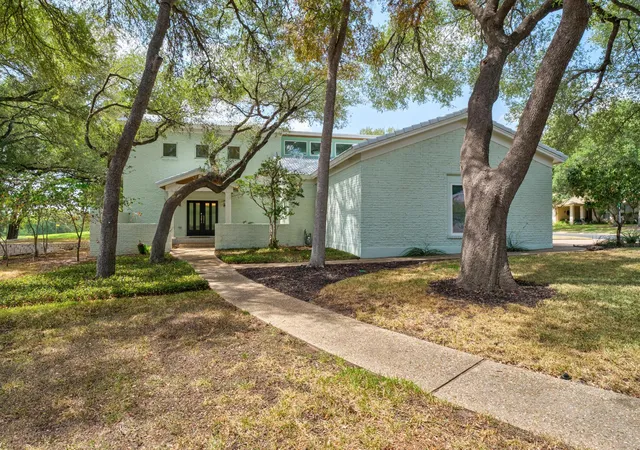
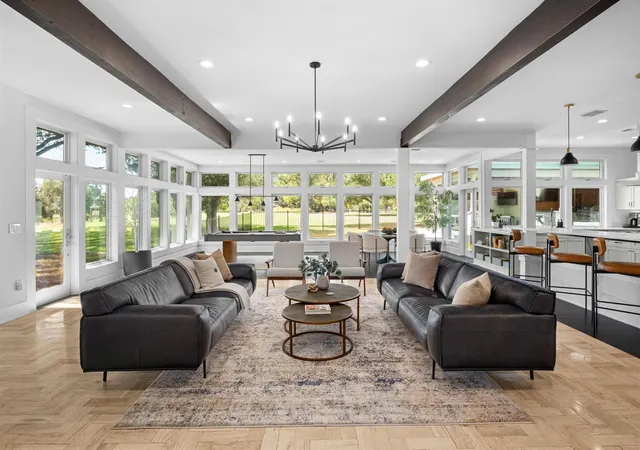
Welcome to 10515 La Costa Drive, an exceptional 2-story residence offering 5,132 square feet of luxury living, thoughtfully situated on a sprawling 0.398-acre lot backing directly to the 17th hole of the prestigious Onion Creek Golf Course. Boasting 4 spacious bedrooms, 4 full bathrooms, and a powder room, this home seamlessly combines sophisticated architectural design with everyday comfort and incredible golf course views.
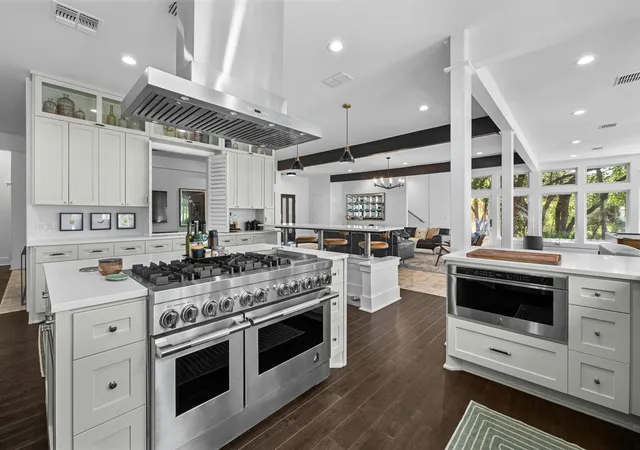
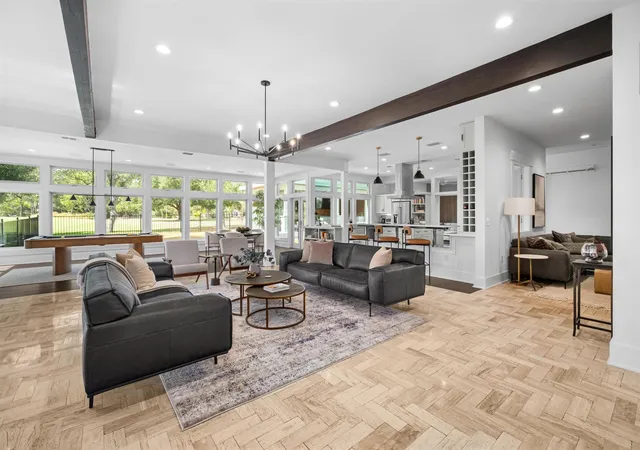
From the moment you step through the grand entrance, you're greeted by soaring ceilings, abundant natural light, and clean, contemporary finishes. The main level centers around a brilliant open-concept floor plan—ideal for both hosting large gatherings and quiet family living. The chef’s kitchen serves as the heart of the home, featuring a generous central island, high-end quartz countertops, custom cabinetry, and premium JennAir and KitchenAid appliances.
Upstairs, the layout features two primary/owner suites, offering an unmatched setup for guests, multi-generational living, or ultimate flexibility. Each primary suite serves as a private sanctuary with high ceilings, spa-inspired ensuite bathrooms—complete with a deep soaking tub, glass-enclosed walk-in shower, and dual vanities—along with tons of closet space throughout. Upstairs also features generously sized secondary bedrooms along with flexible multi-purpose living spaces, perfect for a game room, media room, or dedicated home office setup.
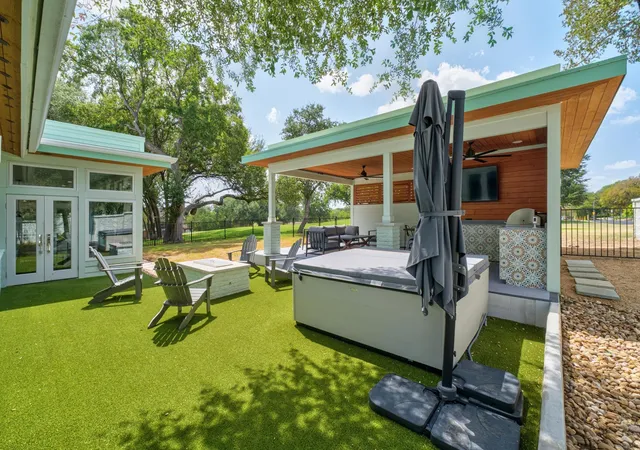
Step outside to your personal backyard oasis with sweeping fairways as your backdrop. The expansive 0.398-acre grounds feature a covered patio equipped for outdoor living and dining, looking out over a beautifully landscaped yard with plenty of space for entertaining, play, or enjoying quiet evenings on the course. Complete with an attached golf cart garage, abundant storage, and refined details throughout, this turn-key property represents Texas golf course living at its finest.
- Houzeo last checked: 7 minutes ago
- Listing updated: October 23, 2026 at 4:32 pm
- Listing Provided by: Scott Sutherland (512) 925-0783 | RealtyStake LLC (512) 925-0783
- Source: Unlock MLS-TX as distributed by MLS GRID | MLS#: 9578470

Property Details
Status
Active
Type
Single Family Residence
No. of Stories
-
County
City
Neighborhood
--
Year Built
1979
HOA Fees
$35.83/mo
Finished Area
5,132 sqft
Lot Size
17,315.1 sqft lot
Basement Area
- sqft
MLS Name
Unlock MLS
MLS Number
9578470
MLS Status
Active
Days on Market
47

Continue Your Journey in App
Find your dream home, receive real-time updates, and many more!
Continue Your Journey in App
Find your dream home, receive real-time updates, and many more!
Location
HOA Management
Onion Creek HOA
HOA Fees
$215/ Semi-Annually
Amenities
 Amenities and services may be covered by one or multiple associations and service providers.
 Common Area Maintenance
Disclaimer: Amenities are based on third-party information and may vary; buyers must independently verify all amenities, as information is deemed reliable but not guaranteed.
Facts & Features
Rooms
Bedrooms & bathrooms
Bedrooms: 4
Bathrooms: 5
Interior
Flooring
Tile, Wood
Appliances
Built In Refrigerator, Dishwasher, Disposal, Dryer, Exhaust Fan, Microwave, Oven, Free Standing Gas Oven, Plumbed For Ice Maker, Free Standing Gas Range, Rnghd, Refrigerator, Self Cleaning Oven, Washer/dryer, Water Heater, Water Purifier Owned
Interior Features
Two Primary Baths, Two Primary Suties, Ceiling Fan(s), Ceiling High, Chandelier, Quartz Counters, Crown Molding, Double Vanity, High Speed Internet, Kitchen Island, Multiple Living Areas, Open Floorplan, Pantry, Recessed Lighting, Smart Thermostat, Soaking Tub, Two Primary Closets, Walk In Closet(s)
Sewer
Public Sewer
Window Features
Double Pane Windows
Cooling
Ceiling Fan(s), Central Air, Gas, Multi Units
Heating
Forced Air, Natural Gas
Exterior Features
Gas Grill, Gutters Full
Construction
Year Built
Year Built: 1979
Home type
Single Family Residence
Construction Materials
Brick
Foundation Details
Slab
Property Condition
Resale
Roof
Spanish Tile
Utilities & Energy
Water Source
Public
Parking Features
Attached, Door Multi, Driveway, Garage, Garage Faces Side, Golf Cart Garage
Pool Features
None
Utilities
Electricity Connected, High Speed Internet, Natural Gas Connected, Sewer Connected, Water Connected
Other Features
Lot Features
Back Yard, Corner Lot, Curbs, Front Yard, Landscaped, Native Plants, Backs To Golf Course, Sprinkler Automatic, Sprinklers In Rear, Sprinklers In Front, Sprinklers On Side, Trees Heavy, Trees Large (over 40 Ft), Many Trees
Patio And Porch Features
Covered, Rear Porch
Disclosures
Seller Disclosure
Community Features
Clubhouse, Fitness Center, Golf, Pet Amenities, Pool, Putting Green, Sport Court(s)/facility, Tennis Court(s)
Subdivision Name
Onion Creek Sec 03
Price History
| Date | Event | Price |
|---|---|---|
10/23/2026 Source: | Listed for Sale | $1,295,000 +289.47% $252/sqft |
01/23/2021 Source: | Price Decreased | $332,500 -4.11% $65/sqft |
08/26/2019 Source: | Sold | $346,750 $68/sqft |

Nearby Homes

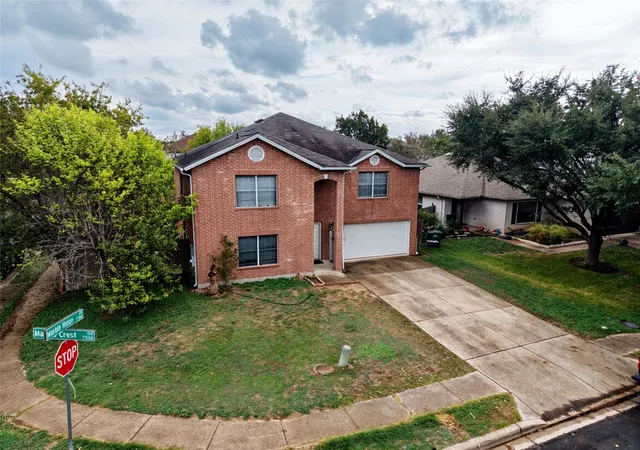
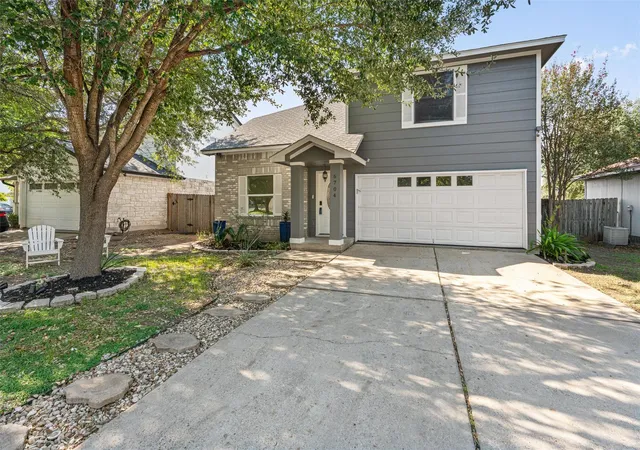
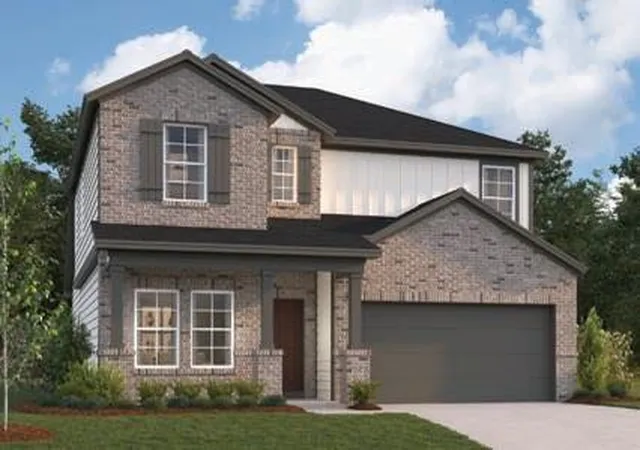
Find Homes by Property Features in Austin, TX
Nearby New Homes For Sale

Based on information submitted to the MLS GRID from Unlock MLS through Nov 04, 2026, 06:45AM. All information provided is deemed reliable but is not guaranteed and should be independently verified. Unlock MLS and its affiliates provide the MLS and all content therein “AS IS” and without any warranty, express or implied. All data is obtained from various sources and may not have been verified by broker or MLS GRID. Supplied Open House Information is subject to change without notice. All information should be independently reviewed and verified for accuracy. Properties may or may not be listed by the office/agent presenting the information. IDX information is provided exclusively for consumers personal non-commercial use. It may not be used for any purpose other than to identify prospective properties consumers may be interested in purchasing. The data is deemed reliable but is not guaranteed by MLS GRID. The use of the MLS GRID Data may be subject to an end-user license agreement prescribed by the Member Participant’s applicable MLS, if any, and as amended from time to time. © 2026 Unlock MLS. All Rights Reserved.
 Advertising Broker: Michelle Brecker | Pathway To Home Realty
