- Overview
- Description
- Property Details
- Location
- HOA Management
- Facts & Features
- Getting Around
- Nearby Homes




$389,990
Monthly Est:$1,941
 4 Beds
 3 Baths
2 full baths + 1 half bath
 2,025sqft
6704 Broad Brk Dr, Austin, TX 78747
$389,990
$1,941/moEst:
Get Pre-Approved
Single Family Residence
Built in 2002
$10/mo HOA
5,501.63 sqft lot
$193/sq.ft
Description
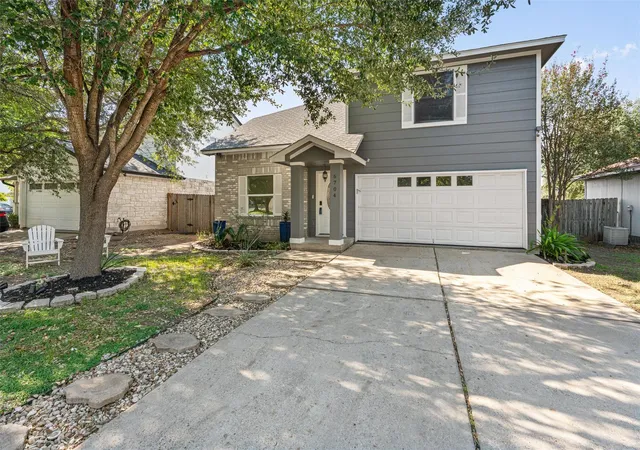
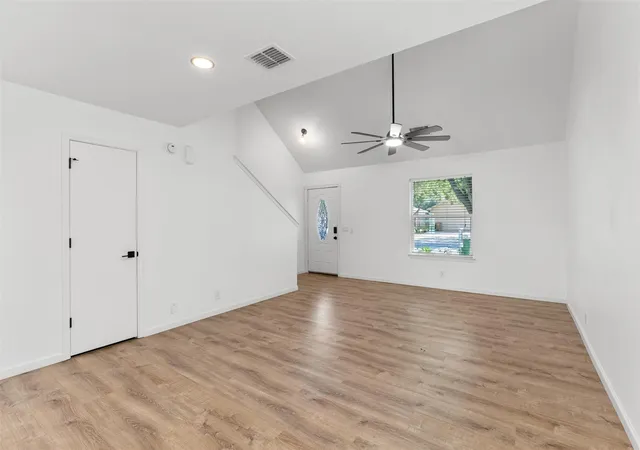
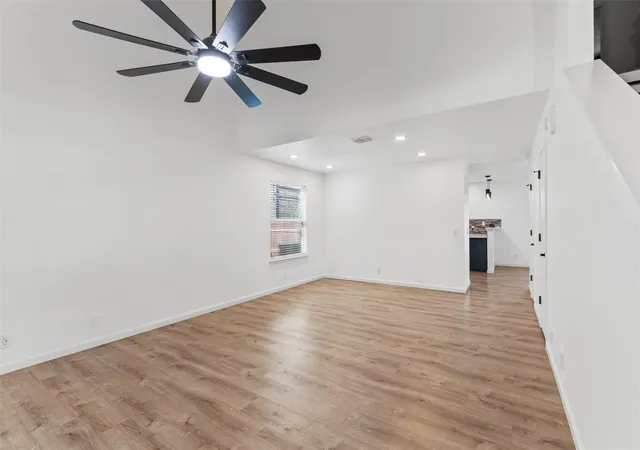
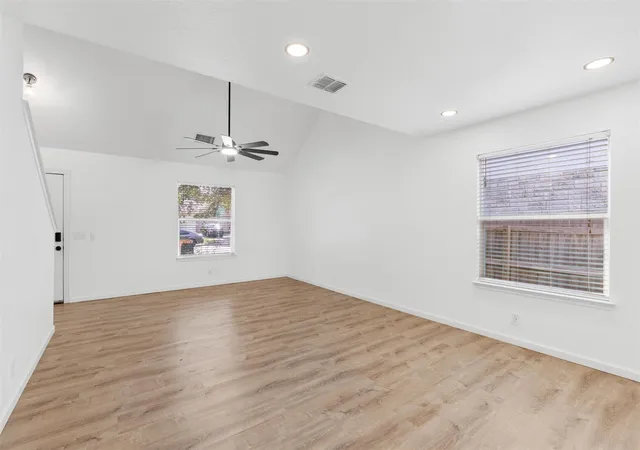
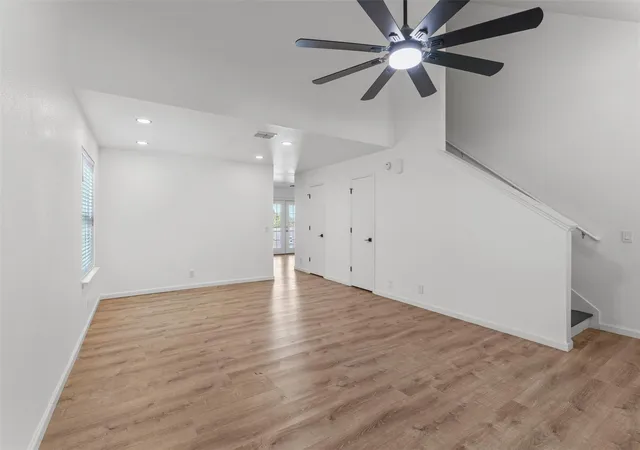
The heavy lifting has already been tackled here. This isn't just a house that looks good; it’s a house that feels solid, thanks to a roof replaced within the last five years, brand-new energy-saving windows in the living room, and fresh paint inside and out. Downstairs, durable LVP flooring ties the whole main level together.
The kitchen has been completely refreshed with painted cabinetry, quartz countertops, a modern backsplash, and recessed lighting that keeps everything bright. It flows naturally into the sun-drenched dining area, where glass doors lead out to a covered patio. The backyard feels like a true getaway since there isn’t a neighbor directly behind the home—just open space and privacy.
The layout features a dedicated office and a half bath on the main level, perfect for remote work, while all four bedrooms are tucked away upstairs. The primary suite’s bathroom has been fully renovated with a new vanity, modern fixtures, and a sleek LED mirror. Throughout the home, small but thoughtful upgrades like new ceiling fans and integrated USB/USB-C outlets make daily living just a little bit easier. Located in the established Springfield neighborhood, the streets here are lined with mature trees. You’re minutes away from the trails at McKinney Falls State Park and Onion Creek Metro Park, plus a brand-new neighborhood park is currently in the works just a few blocks away. For those looking for an easy commute, you’re perfectly positioned near Tesla’s Gigafactory and ABIA, with a straightforward drive east to the SpaceX, X, and Boring Co. campuses in Bastrop. You’ll also be close to the upcoming Velocity development, which is slated to bring a new H-E-B to the area.
With a low tax rate and minimal HOA dues, this home is as practical as it is inviting. Nearby school options include Blazier and other Austin ISD campuses through the district's transfer process, as well as IDEA and Wayside public charter campuses. Buyer to verify school assignments.
- Houzeo last checked: 5 hours ago
- Listing updated: October 29, 2026 at 5:09 pm
- Listing Provided by: Alfredo Bernal (512) 902-1681 | Compass RE Texas, LLC (512) 575-3644
- Source: Unlock MLS-TX | MLS#: 9247756

Property Details
Status
Active
Type
Single Family Residence
No. of Stories
-
County
City
Neighborhood
--
Year Built
2002
HOA Fees
$10/mo
Finished Area
2,025 sqft
Lot Size
5,501.63 sqft lot
Basement Area
- sqft
MLS Name
Unlock MLS
MLS Number
9247756
MLS Status
Active

Continue Your Journey in App
Find your dream home, receive real-time updates, and many more!
Continue Your Journey in App
Find your dream home, receive real-time updates, and many more!
Location
HOA Management
Springfield HOA
HOA Fees
$10/ Monthly
Amenities
 Amenities and services may be covered by one or multiple associations and service providers.
 Common Area Maintenance
Disclaimer: Amenities are based on third-party information and may vary; buyers must independently verify all amenities, as information is deemed reliable but not guaranteed.
Facts & Features
Rooms
Bedrooms & bathrooms
Bedrooms: 4
Bathrooms: 3
Living Room
Level: Main
Dining Room
Level: Main
Kitchen
Level: Main
Dining Room
Level: Main
Office
Level: Main
Bathroom
Level: Main
Laundry
Level: Main
Primary Bedroom
Level: Second
Primary Bathroom
Level: Second
Bedroom
Level: Second
Bedroom
Level: Second
Bedroom
Level: Second
Bathroom
Level: Second
Interior
Window Features
Blinds
Heating
Central
Sewer
Public Sewer
Flooring
Carpet, Tile, Vinyl
Appliances
Dishwasher, Disposal, Gas Cooktop, Microwave, Oven
Cooling
Ceiling Fan(s), Central Air
Interior Features
Breakfast Bar, Ceiling Fan(s), Quartz Counters, Double Vanity, Interior Steps, Multiple Dining Areas, Pantry, Recessed Lighting, Soaking Tub, Study/home Office, Walk In Closet(s)
Exterior Features
Exterior Steps, Lighting, Private Yard
Construction
Year Built
Year Built: 2002
Home type
Single Family Residence
Roof
Composition, Shingle
Construction Materials
Brick, Masonry – Partial
Foundation Details
Slab
Property Condition
Resale
Utilities & Energy
Security Features
Smoke Detector(s)
Parking Features
Attached, Concrete, Door Single, Driveway, Enclosed, Garage, Garage Door Opener, Garage Faces Front, Side By Side
Utilities
Electricity Connected, Natural Gas Connected, Sewer Connected, Water Connected
Water Source
Public
Pool Features
None
Other Features
Community Features
Cluster Mailbox, Common Grounds, Curbs, Park, Sidewalks, Street Lights
Lot Features
Back Yard, Curbs, Few Trees, Landscaped, Trees Large (over 40 Ft), Trees Medium (20 Ft 40 Ft)
Subdivision Name
Springfield Ph C
Disclosures
None
Patio And Porch Features
Covered, Patio
Price History
| Date | Event | Price |
|---|---|---|
10/29/2026 Source: | Listed for Sale | $389,990 $193/sqft |

Nearby Homes

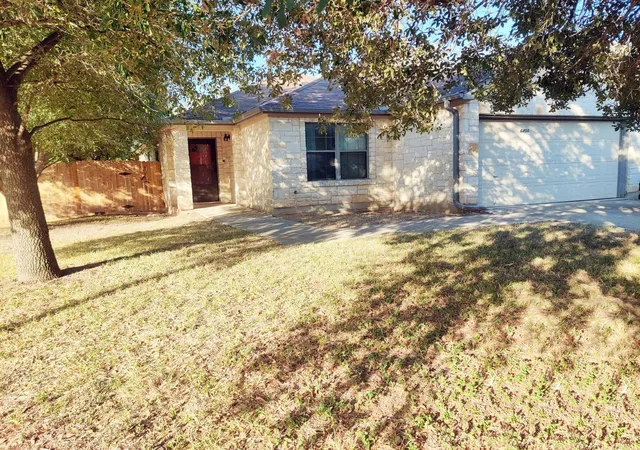
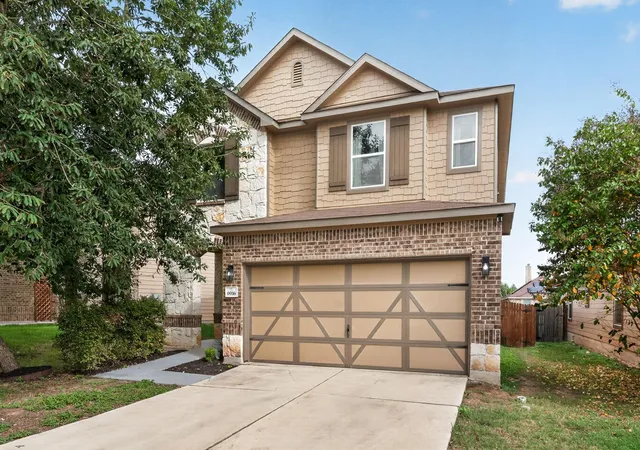
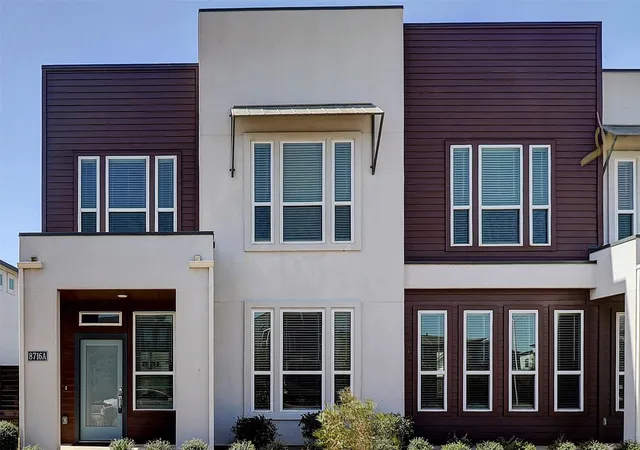
Find Homes by Property Features in Austin, TX
Nearby New Homes For Sale

Based on information submitted to the MLS GRID from Unlock MLS through Oct 29, 2026, 02:15PM. All information provided is deemed reliable but is not guaranteed and should be independently verified. Unlock MLS and its affiliates provide the MLS and all content therein “AS IS” and without any warranty, express or implied. All data is obtained from various sources and may not have been verified by broker or MLS GRID. Supplied Open House Information is subject to change without notice. All information should be independently reviewed and verified for accuracy. Properties may or may not be listed by the office/agent presenting the information. The information being provided is for consumers’ personal, non-commercial use. It may not be used for any purpose other than to identify prospective properties consumers may be interested in purchasing. © 2026 Unlock MLS. All Rights Reserved.
 Advertising Broker: Michelle Brecker | Pathway To Home Realty
