- Overview
- Description
- Property Details
- Location
- HOA Management
- Facts & Features
- Getting Around
- Nearby Homes



$450,000
Monthly Est:$2,240
 4 Beds
 3 Baths
2 full baths + 1 half bath
 2,601sqft
2009 National Park Blvd, Austin, TX 78747
$450,000
$2,240/moEst:
Get Pre-Approved
Single Family Residence
Built in 2004
$28.33/mo HOA
9,361.04 sqft lot
$173/sq.ft
Description
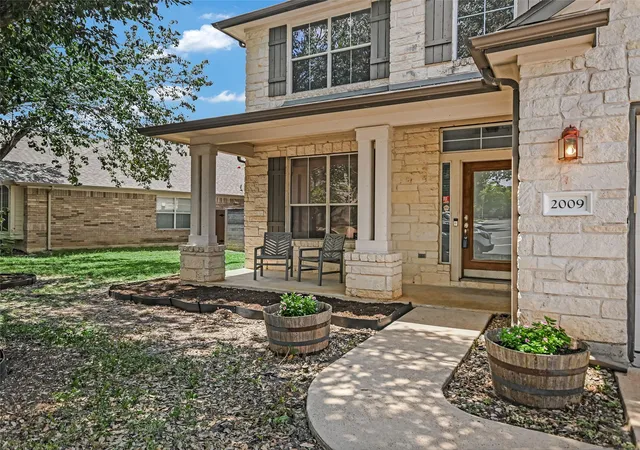
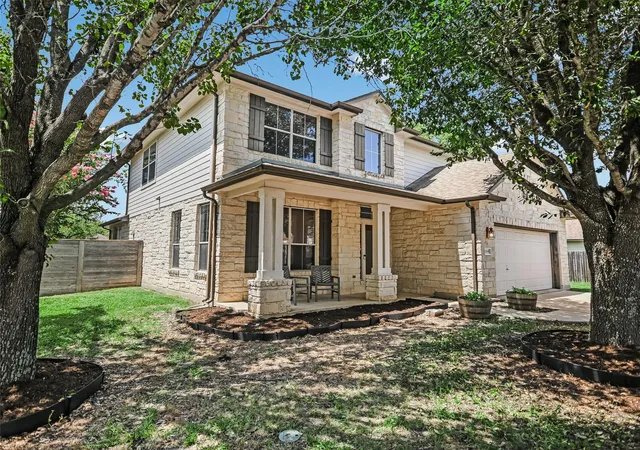
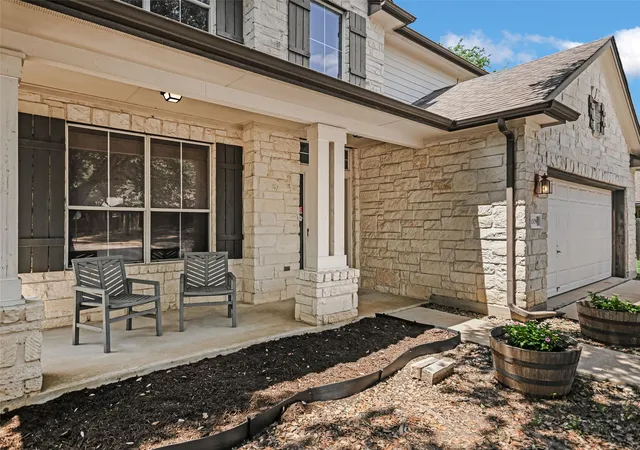
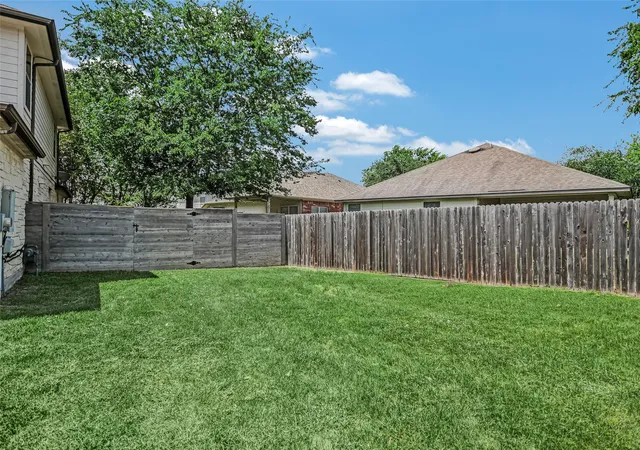
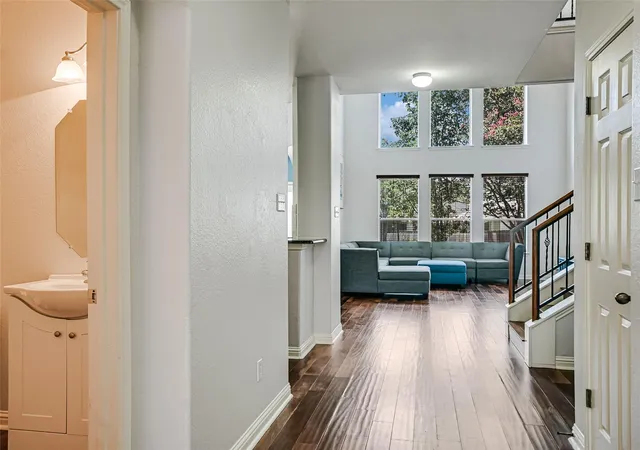
This property qualifies for a $5000 Chase Homebuyer Grant that can be used to reduce the cost of a Chase mortgage. For more information, please contact the listing agent. Welcome home to this spacious four-bedroom beauty in Parkside at Slaughter Creek! The house is situated on an oversized lot (approximately 45%-70% larger than the average lot in the community.) The primary suite is conveniently located on the main level, featuring dual vanities, a separate tub and shower, and an oversized walk-in closet. Also on the main level, a study/flex room greets you near the entrance—perfect for a home office or even a potential fifth bedroom. All four bedrooms were recently painted white. Soaring vaulted ceilings and a wall of windows flood the living room with natural light, anchored by rich acacia wood floors that flow throughout the main living areas. The kitchen is a true centerpiece: granite counters, 42" maple cabinets, and stainless steel appliances offer both style and function for the home chef. Refrigerator also conveys. Upstairs, an expansive living space/game room gives everyone room to spread out—ideal for movie nights, a home gym, or a kids' hangout zone, with 3 generously sized bedrooms completing the upper level. HVAC system replaced in 2025, Water Heater replaced in 2024. Enjoy Parkside at Slaughter' Creek's community amenities including a playground, picnic area, dog park, and hike & bike trails—all just a short distance from your door. Ideally situated just minutes from South Park Meadows shopping and dining and HEB grocery, with quick access to downtown Austin and the airport—perfect for commuters and frequent travelers alike. This one checks every box—schedule your showing today!
- Houzeo last checked: 0 minutes ago
- Listing updated: October 7, 2026 at 8:55 pm
- Listing Provided by: Seth Thompson (512) 820-7028 | Kuper Sotheby's Int'l Realty (512) 831-6577
- Source: Unlock MLS-TX | MLS#: 5991991

Property Details
Status
Active
Type
Single Family Residence
No. of Stories
-
County
City
Neighborhood
--
Year Built
2004
HOA Fees
$28.33/mo
Finished Area
2,601 sqft
Lot Size
9,361.04 sqft lot
Basement Area
- sqft
MLS Name
Unlock MLS
MLS Number
5991991
MLS Status
Active
Days on Market
73

Continue Your Journey in App
Find your dream home, receive real-time updates, and many more!
Download App
Continue Your Journey in App
Find your dream home, receive real-time updates, and many more!
Location
HOA Management
Parkside at Slaughter Creek
HOA Fees
$170/ Semi-Annually
Amenities
 Amenities and services may be covered by one or multiple associations and service providers.
 Common Area Maintenance
Disclaimer: Amenities are based on third-party information and may vary; buyers must independently verify all amenities, as information is deemed reliable but not guaranteed.
Facts & Features
Rooms
Bedrooms & bathrooms
Bedrooms: 4
Bathrooms: 3
Primary Bedroom
Level: Main
Primary Bathroom
Level: Main
Interior
Sewer
Public Sewer
Appliances
Dishwasher, Disposal, Exhaust Fan, Microwave, Plumbed For Ice Maker, Free Standing Gas Range, Refrigerator, Water Heater
Cooling
Central Air
Heating
Central
Exterior Features
Private Yard
Interior Features
Ceiling Fan(s), Ceiling High, Granite Counters, Double Vanity, Entrance Foyer, High Speed Internet, Multiple Living Areas, Open Floorplan, Pantry, Primary Bedroom On Main, Study/home Office, Walk In Closet(s)
Window Features
Double Pane Windows, Window Treatments
Flooring
Carpet, Linoleum, Wood
Construction
Year Built
Year Built: 2004
Home type
Single Family Residence
Foundation Details
Slab
Property Condition
Resale
Construction Materials
Hardi Plank Type, Masonry – All Sides, Stone
Roof
Composition
Utilities & Energy
Security Features
See Remarks
Pool Features
None
Parking Features
Attached, Driveway, Garage
Utilities
Electricity Connected, Natural Gas Connected, Phone Available, Sewer Connected, Water Connected
Water Source
Public
Other Features
Lot Features
Back Yard, Curbs, Front Yard, Interior Lot, Landscaped, Level
Disclosures
Seller Disclosure
Community Features
Cluster Mailbox, Common Grounds, Curbs, Dog Park, Picnic Area, Playground, Trail(s)
Subdivision Name
Parkside At Slaughter Creek Se
Patio And Porch Features
Covered, Front Porch, Patio
Price History
| Date | Event | Price |
|---|---|---|
10/07/2026 Source: | Listed for Sale | $450,000 +40.19% $173/sqft |
01/04/2017 Source: | Price Increased | $321,000 +30.49% $123/sqft |
04/18/2013 Source: | Sold | $246,000 $95/sqft |

Getting Around 2009 National Park Blvd
Bike Score®

Somewhat Bikeable
39/100
Walk Score®

Somewhat Walkable
54/100
Transit Score®

Some Transit
40/100
Data provided by Redfin
Nearby Homes


Find Homes by Property Features in Austin, TX
Nearby New Homes For Sale

Based on information submitted to the MLS GRID from Unlock MLS through Oct 09, 2026, 06:00AM. All information provided is deemed reliable but is not guaranteed and should be independently verified. Unlock MLS and its affiliates provide the MLS and all content therein “AS IS” and without any warranty, express or implied. All data is obtained from various sources and may not have been verified by broker or MLS GRID. Supplied Open House Information is subject to change without notice. All information should be independently reviewed and verified for accuracy. Properties may or may not be listed by the office/agent presenting the information. The information being provided is for consumers’ personal, non-commercial use. It may not be used for any purpose other than to identify prospective properties consumers may be interested in purchasing. © 2026 Unlock MLS. All Rights Reserved.
 Advertising Broker: Michelle Brecker | Pathway To Home Realty