
- Overview
- Description
- Property Details
- Location
- Facts & Features
- Getting Around
- Nearby Homes


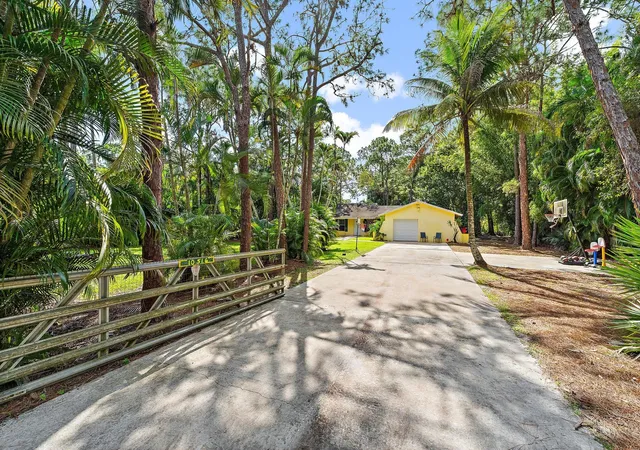


$775,000
Monthly Est:$3,857
 3 Beds
 2 Baths
2 full baths
 1,376sqft
10516 159th Court N, Jupiter, FL 33478
$775,000
$3,857/moEst:
Get Pre-Approved
Single Family Residence
Built in 1981
$-- HOA
1.25 acres lot
$563/sq.ft
Description
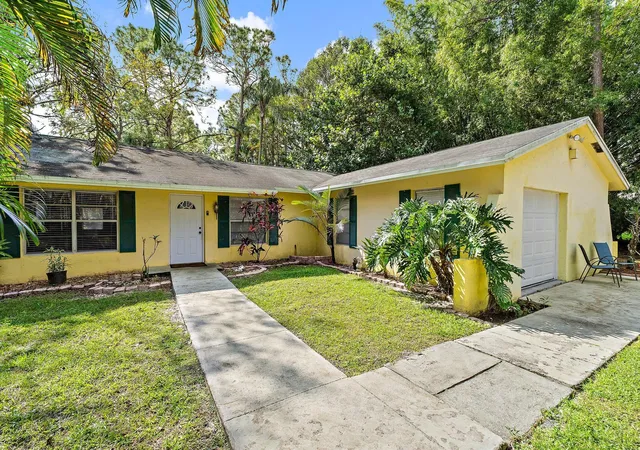
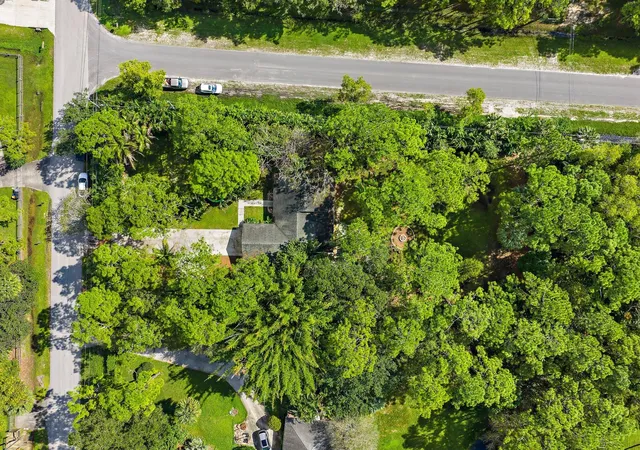
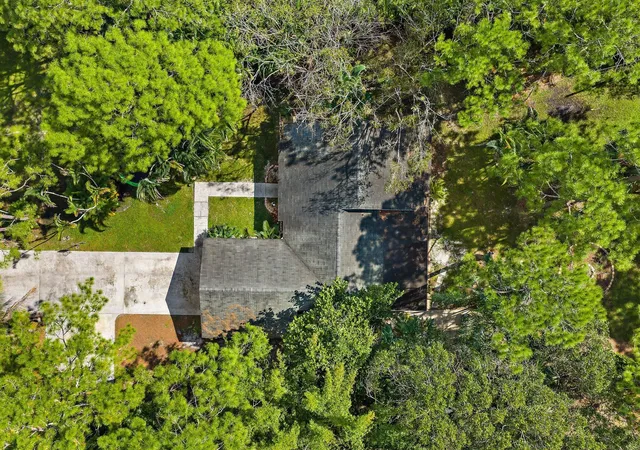
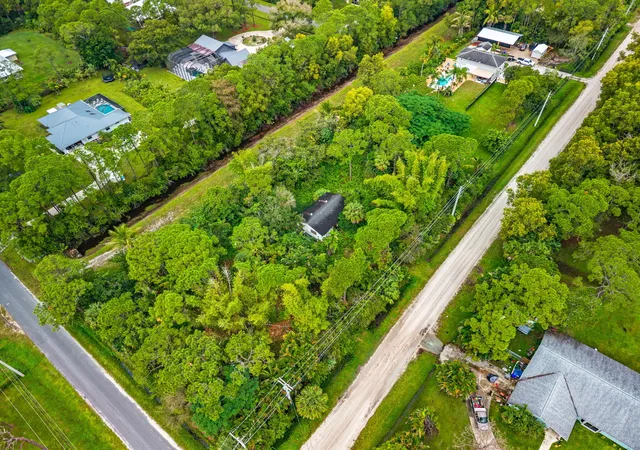
Set in Jupiter Farms, on 1.25 acres and a corner lot, this single-story CBS residential property offers three bedrooms, two bathrooms. A screened porch allows you to enjoy the outdoors in comfort. The open floor plan allows for comfortable daily living. The home is bright and cheery. One-car garage adds parking and storage capacity. All main areas rest on same floor, simplifying movement throughout layout.
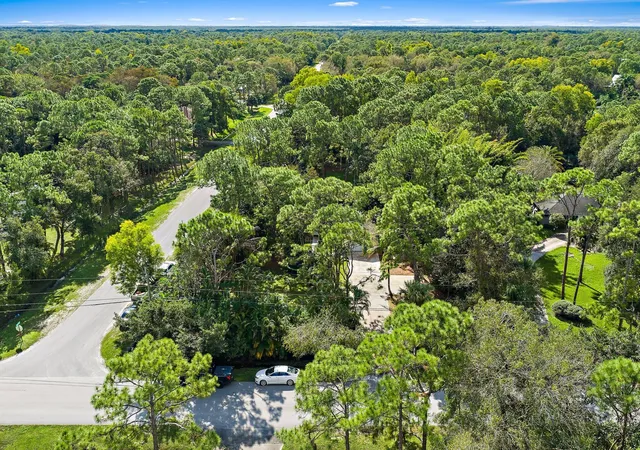
Jupiter Farms is a rural equestrian community only minutes from turnpike and I-95, beaches and town of Jupiter with all conveniences, world class Jupiter Medical and casual and fine dining and A Rated schools. Bring the family and all the pets including horses to enjoy scenic riding trails and historic Riverbend Park. Welcome to your new lifestyle.
- Houzeo last checked: 14 minutes ago
- Listing updated: November 16, 2026 at 5:58 am
- Listing Provided by: Margo Youngman DRE #591495, Victoria Elizabeth Youngman (561) 889-8362 DRE #3035984 | RE/MAX Properties (561) 222-2800
- Source: Beaches MLS-FL | MLS#: B26099255

Property Details
Status
Active
Type
Single Family Residence
No. of Stories
1
County
City
Neighborhood
--
Year Built
1981
HOA Fees
-
Finished Area
1,376 sqft
Lot Size
1.25 acres lot
Basement Area
- sqft
MLS Name
Beaches MLS
MLS Number
B26099255
MLS Status
Active
Days on Market
6
Cumulative Days on Market
2

Continue Your Journey in App
Find your dream home, receive real-time updates, and many more!
Continue Your Journey in App
Find your dream home, receive real-time updates, and many more!
Location
Facts & Features
Rooms
Bedrooms & bathrooms
Bedrooms: 3
Bathrooms: 2
FamilyRoom
Level: Main
Area: 190.00 Square Feet
Dimensions: 19 X 10
Bedroom3
Level: Main
Area: 110.00 Square Feet
Dimensions: 11 X 10
Bedroom2
Level: Main
Area: 130.00 Square Feet
Dimensions: 13 X 10
PrimaryBedroom
Level: Main
Area: 187.00 Square Feet
Dimensions: 17 X 11
LivingRoom
Level: Main
Area: 238.00 Square Feet
Dimensions: 17 X 14
Kitchen
Level: Main
Area: 216.00 Square Feet
Dimensions: 18 X 12
Interior
Interior Features
Kitchen Dining Combo, Main Level Primary, Stacked Bedrooms
Appliances
Dryer, Dishwasher, Energy Star Qualified Refrigerator, Electric Range, Electric Water Heater, Ice Maker, Microwave, Oven, Range, Refrigerator, Vented Exhaust Fan, Water Heater, Washer
Sewer
Septic Tank
Cooling
Central Air, Ceiling Fans, Electric, Reverse Cycle
Window Features
Blinds
Heating
Central, Electric, Heat Pump
Exterior Features
Barbecue, Garden, Outdoor Living Area, Outdoor Shower, Porch, Room For Pool
Flooring
Laminate
Construction
Year Built
Year Built: 1981
Home type
Single Family Residence
Construction Materials
Cbs Concrete Block Structure, Block
Property Condition
Resale
Architectural Style
Ranch
Roof
Composition
Utilities & Energy
Parking Features
Attached, Boat, Concrete, Driveway, Garage, Open, Rv Access Parking
Utilities
Cable Connected, Electricity Connected, Phone Available, Sewer Available, Water Available
Laundry Features
In Garage
Security Features
Fire Alarm, Phone Entry, Smoke Detectors
Electric
Circuit Breakers, Volts220in Garage, Volts220
Water Source
Well
Other Features
Patio And Porch Features
Porch, Screened
Lot Features
One To Two Acres, Corner Lot, Fruit Trees, Landscaped, Many Trees
Subdivision Name
Jupiter Farms
Price History
| Date | Event | Price |
|---|---|---|
11/13/2026 Source: | Listed for Sale | $775,000 $563/sqft |
11/11/2026 Source: | Coming Soon | $775,000 $563/sqft |

Nearby Homes
Find Homes by Property Features in Jupiter, FL
Nearby New Homes For Sale


IDX information is provided exclusively for consumers’ personal, non-commercial use, that it may not be used for any purpose other than to identify prospective properties consumers may be interested in purchasing, and that the data is deemed reliable but is not guaranteed accurate by BeachesMLS. All listings featuring the BMLS logo are provided by BeachesMLS, Inc. This data is not verified for authenticity or accuracy and may not reflect all real estate activity in the market. Based on information © 2026 BeachesMLS, Inc. All Rights Reserved.
 Advertising Broker: Moe Mossa (Savvy Avenue) | Savvy Avenue, LLC