- Overview
- Description
- Property Details
- Location
- Facts & Features
- Getting Around
- Nearby Homes


$2,495,000
Monthly Est:$12,419
 4 Beds
 4 Baths
4 full baths
 3,184sqft
9105 Whippoorwill Trl, Jupiter, FL 33478
$2,495,000
$12,419/moEst:
Get Pre-Approved
Single Family Residence
Built in 2025
$-- HOA
1.25 acres lot
$784/sq.ft
Description
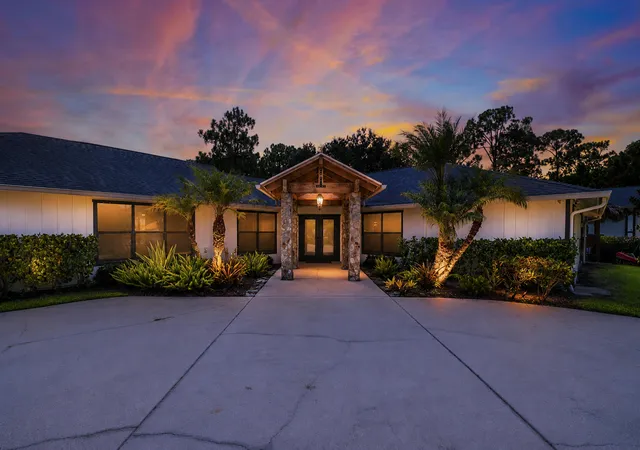
The Jupiter Farms market has never seen a custom home like this before. Thoughtfully designed with extensive upgrades throughout, this just-completed new construction offers truly turnkey living with nothing left to do. This is not a typical builder-grade new construction; the home was custom-built with elevated materials, systems, and finishes throughout. Set on 1.25 acres on one of Jupiter Farms' most desirable fully paved streets, this residence is ideally located toward the front of the community—offering an easy commute without being tucked deep into the Farms. The sellers thoughtfully elevated the home, resulting in a high-and-dry build designed for peace of mind. The property combines modern luxury with privacy and functionality, featuring soaring 16-foot ceilings, wide-plank oak wood floors, custom cabinetry, wood ceiling details, and a chef's kitchen equipped with a GE Monogram appliance package and custom hood. The primary suite includes a custom walk-in closet and spa-inspired bath with soaking tub, oversized shower, Kohler fixtures, and full marble finishes. All bathrooms throughout the home are finished in marble. Resort-style outdoor living includes a heated saltwater pool with marble paver deck, covered entertaining areas, fenced pool, full Clusia hedge for privacy, and an outdoor kitchen with gas grill and refrigerator. Additional features include a 1,200+ sq ft oversized 3+ car garage, energy efficient impact windows, two-zone A/C, whole-house reverse osmosis system, 500-gallon propane tank, backup generator, Ring security system, exterior lighting, electric shades in main living areas, plantation shutters throughout, & multiple Wi-Fi access points. Conveniently located just minutes to I-95 and steps from Riverbend Park with scenic trails and kayaking.
- Houzeo last checked: 8 minutes ago
- Listing updated: October 6, 2026 at 9:05 pm
- Listing Provided by: Jenna Steffens DRE #3329646 | Serhant (561) 203-2762
- Source: Beaches MLS-FL | MLS#: B26084986

Property Details
Status
Active
Type
Single Family Residence
No. of Stories
1
County
City
Neighborhood
--
Year Built
2025
HOA Fees
-
Finished Area
3,184 sqft
Lot Size
1.25 acres lot
Basement Area
- sqft
MLS Name
Beaches MLS
MLS Number
B26084986
MLS Status
Active
Days on Market
2

Continue Your Journey in App
Find your dream home, receive real-time updates, and many more!
Download App
Continue Your Journey in App
Find your dream home, receive real-time updates, and many more!
Location
Facts & Features
Rooms
Bedrooms & bathrooms
Bedrooms: 4
Bathrooms: 4
Bedroom4
Level: Main
Area: 210.00 Square Feet
Dimensions: 14 X 15
Bedroom3
Level: Main
Area: 182.00 Square Feet
Dimensions: 14 X 13
Bedroom2
Level: Main
Area: 182.00 Square Feet
Dimensions: 14 X 13
PrimaryBedroom
Level: Main
Area: 306.00 Square Feet
Dimensions: 18 X 17
Kitchen
Level: Main
Area: 221.00 Square Feet
Dimensions: 17 X 13
LivingRoom
Level: Main
Area: 420.00 Square Feet
Dimensions: 20 X 21
Interior
Sewer
Septic Tank
Exterior Features
Built In Barbecue, Barbecue, Outdoor Kitchen, Outdoor Living Area
Interior Features
Bidet, Built In Features, Bathtub, Cathedral Ceilings, Dual Sinks, Entrance Foyer, High Ceilings, Kitchen Island, Main Level Primary, Pantry, Split Bedrooms, Storage, Soaking Tub, Separate Shower, Tub Shower, Vaulted Ceilings, Walk In Closets
Window Features
Plantation Shutters
Flooring
Marble, Wood
Cooling
Central Air, Ceiling Fans
Heating
Central
Appliances
Cooktop, Dryer, Dishwasher, Free Standing Freezer, Freezer, Gas Cooktop, Disposal, Gas Range, Gas Water Heater, Ice Maker, Microwave, Refrigerator, Water Softener Owned, Water Softener, Water Heater, Washer
Construction
Year Built
Year Built: 2025
Home type
Single Family Residence
Foundation Details
Slab
Roof
Metal
Property Condition
New Construction
Construction Materials
Cbs Concrete Block Structure, Block, Concrete, Stucco
Utilities & Energy
Security Features
Security System Owned, Security Lights
Electric
Generator
Pool Features
Heated, In Ground, Salt Water, Outside Bath Access
Parking Features
Attached, Circular Driveway, Garage, Garage Door Opener
Water Source
Well
Utilities
Cable Available, Natural Gas Available
Laundry Features
Inside, Main Level, Laundry Room, Laundry Tub, Sink
Other Features
Lot Features
One To Two Acres, Corner Lot, Oversized Lot, Sprinklers Automatic, Sprinkler System
Subdivision Name
Jupiter Farms
Community Features
Equestrian Facilities
Patio And Porch Features
Covered, Patio
Price History
| Date | Event | Price |
|---|---|---|
06/03/2026 Source: | Price Decreased | $2,495,000 -3.85% $784/sqft |
05/18/2026 Source: | Price Increased | $2,595,000 +4.01% $815/sqft |
03/17/2026 Source: | Off Market | $2,495,000 -5.85% $784/sqft |
03/17/2026 Source: | Listed for Sale | $2,650,000 $832/sqft |
03/17/2026 Source: | Price Increased | $2,650,000 +6.21% $832/sqft |

Show more
Nearby Homes



Find Homes by Property Features in Jupiter, FL
Nearby New Homes For Sale


IDX information is provided exclusively for consumers’ personal, non-commercial use, that it may not be used for any purpose other than to identify prospective properties consumers may be interested in purchasing, and that the data is deemed reliable but is not guaranteed accurate by BeachesMLS. All listings featuring the BMLS logo are provided by BeachesMLS, Inc. This data is not verified for authenticity or accuracy and may not reflect all real estate activity in the market. Based on information © 2026 BeachesMLS, Inc. All Rights Reserved.
 Advertising Broker: Moe Mossa (Savvy Avenue) | Savvy Avenue, LLC