
- Overview
- Description
- Property Details
- Location
- Facts & Features
- Getting Around
- Nearby Homes



$1,395,000
Monthly Est:$6,943
 4 Beds
 3 Baths
3 full baths
 2,279sqft
12257 Sandy Run, Jupiter, FL 33478
$1,395,000
$6,943/moEst:
Get Pre-Approved
Single Family Residence
Built in 1987
$-- HOA
1.14 acres lot
$612/sq.ft
Description
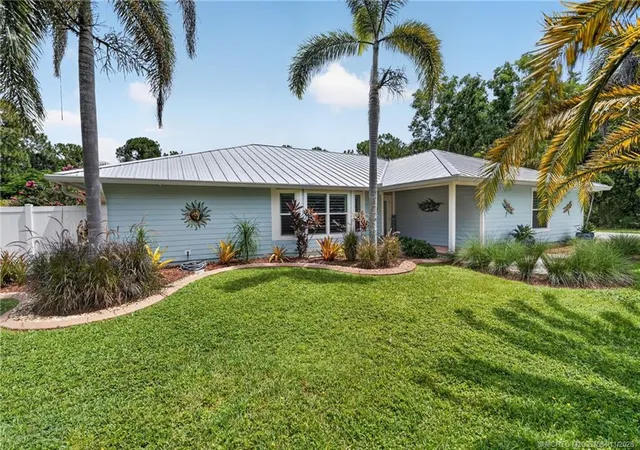
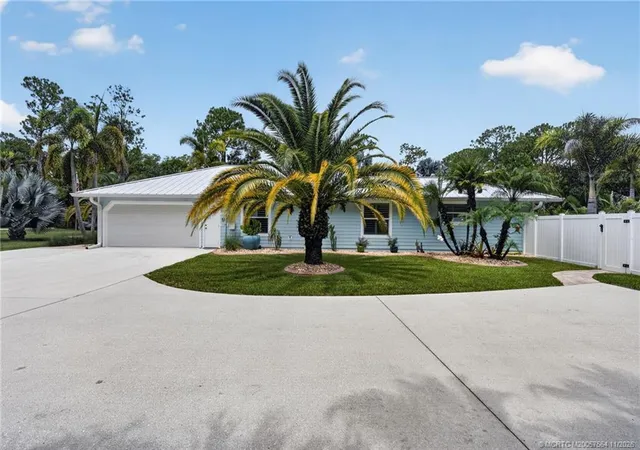
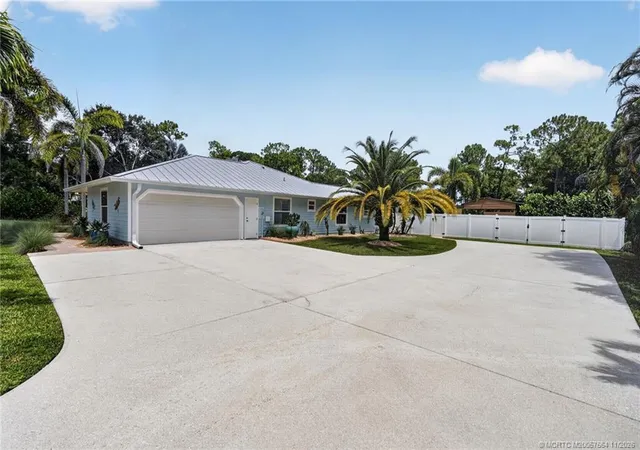
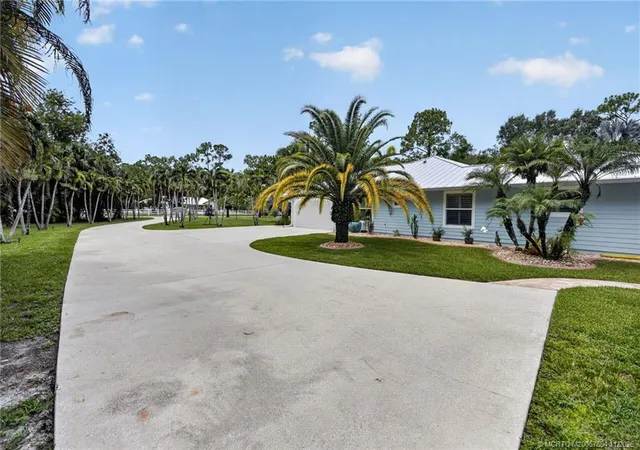
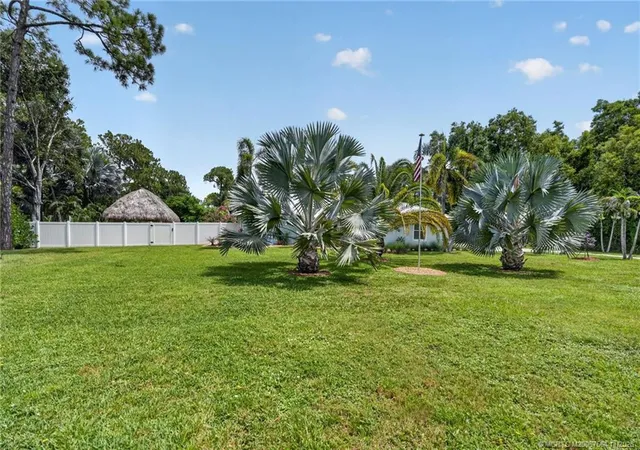
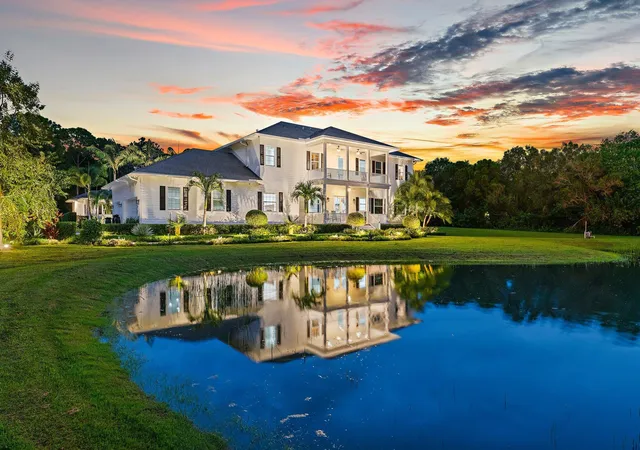
Elegance and perfection surrounds you at this private resort style property. Meandering walkways abound surrounded with botanical garden settings and a multitude of mature palms and tree variety. Every step a different creation of beauty awaits. Entering the home, you are greeted with Italian porcelain with built in electric fire place. In the kitchen you will find Brazilian quartzite counters, dragons tail backsplash and full array of Bosch SS appliances. The kitchen and open family room area feature cathedral ceilings and a built in bar with granite counter, Napa Valley wine ring lighting, wine cooler, and mini refrigerator. Split floor plan for privacy with 2 master suites. All rooms feature Smart core vinyl flooring throughout, crown molding, 6 inch bb and trim, ventilated wood shelving, custom lighting, and Minka ceiling fans. All custom built bathrooms, new state of the art AC system, new metal roof and gutters, new insulation, new Tiki hut, private pool, barn, and much more.
- Houzeo last checked: 14 minutes ago
- Listing updated: November 18, 2026 at 2:23 am
- Listing Provided by: Jeffrey Gray (561) 657-1003 DRE #3314557 | The Keyes Company (Tequesta) (561) 746-2436
- Source: Beaches MLS-FL | MLS#: M20057564

Property Details
Status
Active
Type
Single Family Residence
No. of Stories
1
County
City
Neighborhood
--
Year Built
1987
HOA Fees
-
Finished Area
2,279 sqft
Lot Size
1.14 acres lot
Basement Area
- sqft
MLS Name
Beaches MLS
MLS Number
M20057564
MLS Status
Active
Days on Market
5
Cumulative Days on Market
5

Continue Your Journey in App
Find your dream home, receive real-time updates, and many more!
Continue Your Journey in App
Find your dream home, receive real-time updates, and many more!
Location
Facts & Features
Rooms
Bedrooms & bathrooms
Bedrooms: 4
Bathrooms: 3
Bedroom4
Level: Main
Bedroom3
Level: Main
Bedroom2
Level: Main
PrimaryBedroom
Level: Main
LivingRoom
Level: Main
FamilyRoom
Level: Main
DiningRoom
Level: Main
Kitchen
Level: Main
Bedroom5
Level: Main
Interior
Heating
Central, Electric
Appliances
Cooktop, Dryer, Dishwasher, Electric Range, Electric Water Heater, Freezer, Disposal, Microwave, Refrigerator, Water Softener Owned, Water Softener, Water Heater, Washer
Cooling
Central Air, Ceiling Fans, Electric, Zoned
Sewer
Septic Tank
Exterior Features
Outdoor Living Area
Window Features
Metal, Plantation Shutters, Single Hung, Sliding, Impact Glass
Interior Features
Attic, Bathtub, Cathedral Ceilings, Dining Area, Separate Formal Dining Room, Family Dining Room, Garden Tub Roman Tub, Kitchen Dining Combo, Main Level Primary, Pantry, Pull Down Attic Stairs, Split Bedrooms, Soaking Tub, Separate Shower, Vaulted Ceilings, Bar, Walk In Closets
Construction
Year Built
Year Built: 1987
Home type
Single Family Residence
Architectural Style
Ranch
Property Condition
Resale
Construction Materials
Fiber Cement, Frame
Roof
Metal
Utilities & Energy
Pool Features
Gunite
Utilities
Cable Available, Electricity Available, Phone Available, Sewer Available, Water Available
Fireplace Features
Decorative
Security Features
Motion Detectors, Smoke Detectors, Security Fence, Security Lights
Water Source
Well
Association Amenities
Sports Fields, Trails
Electric
Volts220
Parking Features
Garage, Garage Door Opener
Other Features
Community Features
Equestrian Facilities
Disclosures
Owner Is Listing Agent
Patio And Porch Features
Deck
Lot Features
One To Two Acres
Subdivision Name
Jupiter Farms
Price History
| Date | Event | Price |
|---|---|---|
11/12/2026 Source: | Listed for Sale | $1,395,000 $612/sqft |

Nearby Homes
Find Homes by Property Features in Jupiter, FL
Nearby New Homes For Sale


IDX information is provided exclusively for consumers’ personal, non-commercial use, that it may not be used for any purpose other than to identify prospective properties consumers may be interested in purchasing, and that the data is deemed reliable but is not guaranteed accurate by BeachesMLS. All listings featuring the BMLS logo are provided by BeachesMLS, Inc. This data is not verified for authenticity or accuracy and may not reflect all real estate activity in the market. Based on information © 2026 BeachesMLS, Inc. All Rights Reserved.
 Advertising Broker: Moe Mossa (Savvy Avenue) | Savvy Avenue, LLC