- Overview
- Description
- Property Details
- Location
- HOA Management
- Facts & Features
- Getting Around
- Nearby Homes

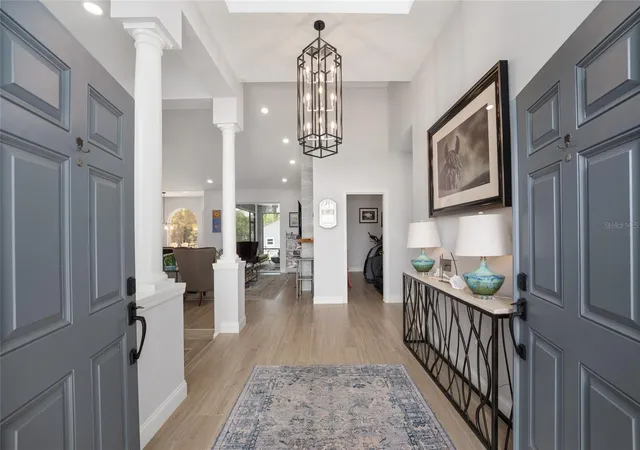


$1,249,750
Monthly Est:$6,220
 4 Beds
 3 Baths
3 full baths
 3,369sqft
10516 SW 27th Avenue, Ocala, FL 34476
$1,249,750
$6,220/moEst:
Get Pre-Approved
Farm
Built in 2005
$200/mo HOA
6.03 acres lot
$371/sq.ft
Description
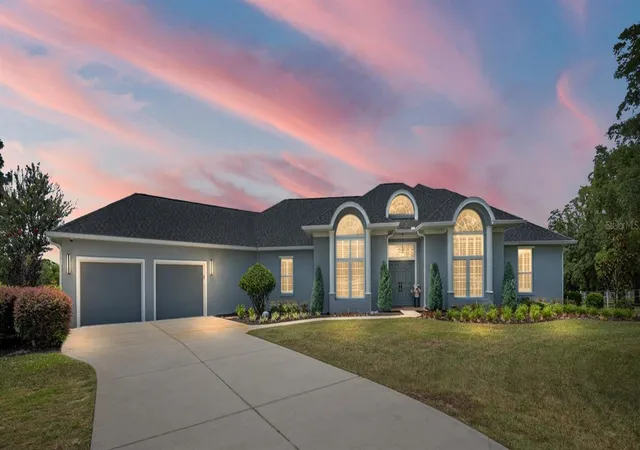
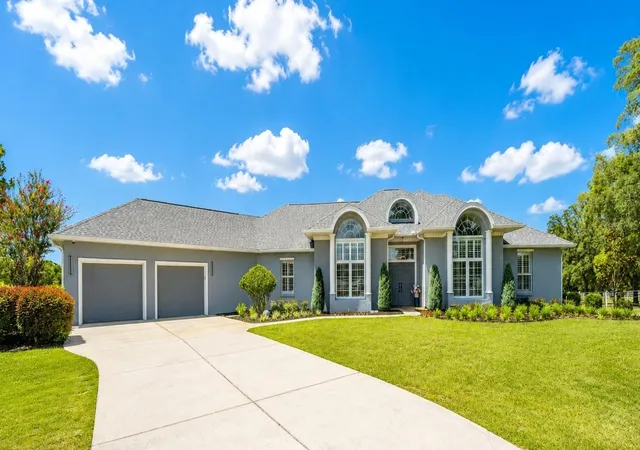
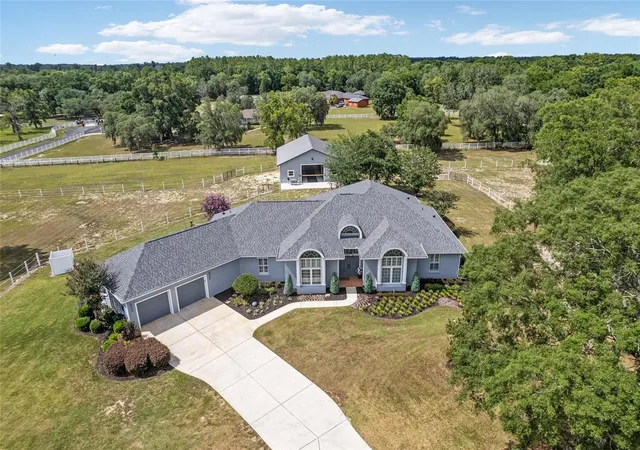
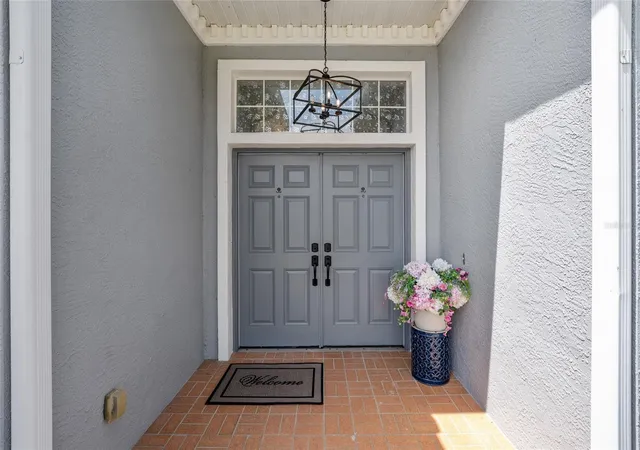
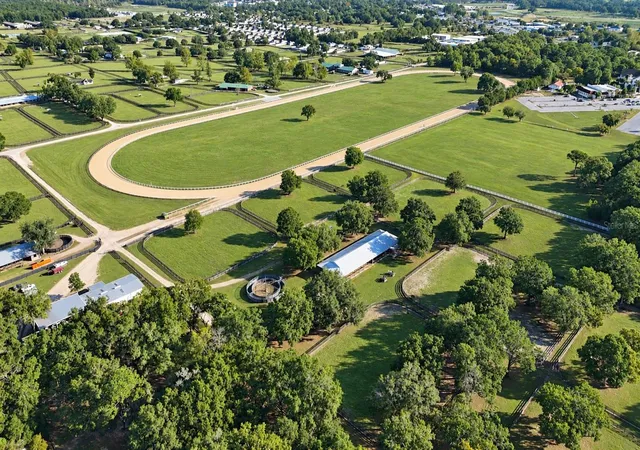
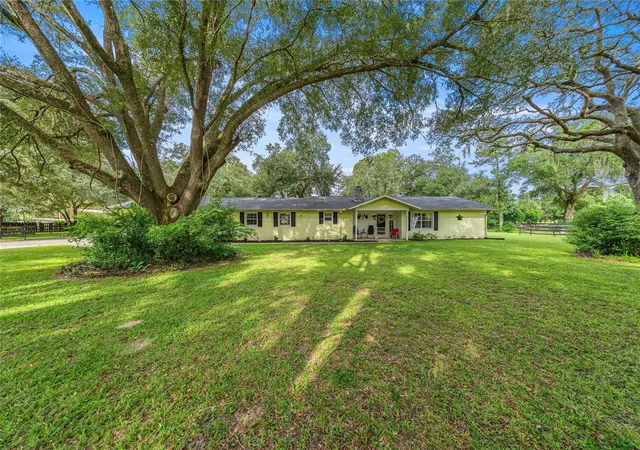
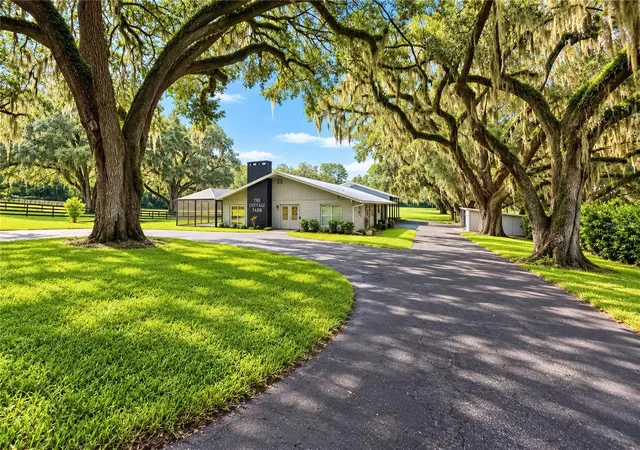
Welcome to Lexington Downs, a gated equestrian community in SW Ocala. This fully renovated 6+ acre farm offers the perfect blend of luxury, comfort, and functionality, complete with an incredible new barn designed for your horses. This 4-bedroom, 3-bath home features volume ceilings, porcelain tile flooring throughout, extensive windows for natural light, and plantation shutters. The inviting foyer opens to the living room, family room, and redesigned kitchen, all finished with high-end appointments. The living room features a gas fireplace, while the formal dining room is conveniently located just off the kitchen. The updated kitchen offers new cabinetry, quartz countertops, a spacious breakfast bar, and a breakfast nook. The adjoining family room creates a comfortable casual living space and includes a second gas fireplace. The primary suite is thoughtfully designed for relaxation, featuring a sitting area overlooking the property, a spacious walk-in closet with an organized storage system, and a beautifully updated bath with dual vanities and a dual-head shower. Guest bedrooms offer easy access to the additional baths, while the fourth bedroom provides flexibility for an office, hobby room, or guest space. The utility room offers generous space for laundry, projects, and storage. The oversized 22’ x 33’ garage provides room for two vehicles plus a golf cart. Step outside to the enclosed patio and enjoy peaceful views of the farm and four paddocks. Equestrian amenities shine with the newly built 38’ x 48’ four-stall barn, featuring adjustable stall dividers, a spacious feed room, tack room with built-in cabinetry, wash rack, and an efficient layout for daily horse care. Located just minutes from the Florida Horse Park and a short drive to the World Equestrian Center, shopping, dining, and everyday conveniences, this exceptional farm offers thoughtful design, a luxurious home, and an ideal SW Ocala location.
- Houzeo last checked: 9 minutes ago
- Listing updated: September 27, 2026 at 3:44 pm
- Listing Provided by: Crystal McCall (352) 427-1010 | KELLER WILLIAMS CORNERSTONE RE (352) 369-4044
- Source: Stellar MLS-FL as distributed by MLS GRID | MLS#: OM726506

Property Details
Status
Active
Type
Land
No. of Stories
1
County
City
Neighborhood
--
Year Built
2005
HOA Fees
$200/mo
Finished Area
3,369 sqft
Lot Size
6.03 acres lot
Basement Area
- sqft
MLS Name
Stellar MLS
MLS Number
OM726506
MLS Status
Active
Days on Market
151
Cumulative Days on Market
178

Continue Your Journey in App
Find your dream home, receive real-time updates, and many more!
Continue Your Journey in App
Find your dream home, receive real-time updates, and many more!
Location
HOA Management
Lexington Downs/Marco Marti
HOA Fees
$200/ Monthly
Disclaimer: Amenities are based on third-party information and may vary; buyers must independently verify all amenities, as information is deemed reliable but not guaranteed.
Facts & Features
Rooms
Bedrooms & bathrooms
Bedrooms: 4
Bathrooms: 3
Primary Bedroom
Level: First
Area: 558.00 Square Feet
Dimensions: 31x18
Kitchen
Level: First
Area: 182.00 Square Feet
Dimensions: 14x13
Living Room
Level: First
Area: 224.00 Square Feet
Dimensions: 16x14
Dining Room
Level: First
Area: 196.00 Square Feet
Dimensions: 14x14
Family Room
Level: First
Area: 252.00 Square Feet
Dimensions: 18x14
Interior
Cooling
Central Air
Exterior Features
Lighting, Private Mailbox, Rain Gutters
Interior Features
Ceiling Fans(s), Central Vaccum, Eat In Kitchen, High Ceilings, Open Floorplan, Primary Bedroom Main Floor, Solid Wood Cabinets, Stone Counters, Tray Ceiling(s), Vaulted Ceiling(s), Walk In Closet(s), Window Treatments
Heating
Central, Electric
Appliances
Dishwasher, Disposal, Microwave
Flooring
Tile
Sewer
Septic Tank
Construction
Year Built
Year Built: 2005
Home type
Farm
Roof
Shingle
Construction Materials
Block, Stucco
Property Condition
Completed
Foundation Details
Slab
Architectural Style
Ranch
Utilities & Energy
Water Source
Well
Parking Features
Driveway, Garage Door Opener, Golf Cart Parking, Oversized
Utilities
Cable Available, Electricity Available, Propane, Water Available
Fireplace Features
Family Room, Gas, Living Room
Laundry Features
Inside, Laundry Room
Other Features
Subdivision Name
Lexington Downs
Community Features
Deed Restrictions, Gated Community No Guard, Horses Allowed
Lot Features
Farm, In County, Landscaped, Pasture, Paved, Zoned For Horses
Patio And Porch Features
Enclosed, Patio, Rear Porch, Screened
Vegetation
Mature Landscaping, Trees/landscaped
Price History
| Date | Event | Price |
|---|---|---|
06/12/2026 Source: | Listed for Sale | $1,278,750 +2.32% $380/sqft |
06/12/2026 Source: | Price Decreased | $1,249,750 -2.27% $371/sqft |
06/12/2026 Source: | Price Decreased | $1,278,750 -8.60% $380/sqft |
05/22/2026 Source: | Listing Removed | $1,399,000 $415/sqft |
03/13/2026 Source: | Listed for Sale | $1,399,000 -6.42% $415/sqft |

Show more
Nearby Homes

Find Homes by Property Features in Ocala, FL
Nearby New Homes For Sale

Based on information from Stellar MLS® through Nov 10, 2026, 09:00AM as submitted to and distributed by MLS GRID. All data is obtained from various sources and may not have been verified by the broker or MLS GRID. Supplied Open House Information is subject to change without notice. All information should be independently reviewed and verified for accuracy. Properties may or may not be listed by the office/agent presenting the information. IDX information is provided exclusively for consumers’ personal non-commercial use. It may not be used for any purpose other than to identify prospective properties consumers may be interested in purchasing. The data is deemed reliable but is not guaranteed by MLS GRID. The use of the MLS GRID Data may be subject to an end-user license agreement prescribed by the Member Participant’s applicable MLS, if any, and as amended from time to time. © 2026 Stellar MLS. All Rights Reserved.
 Advertising Broker: Fred McGill | Simple Showing, Inc
