- Overview
- Description
- Property Details
- Location
- Facts & Features
- Getting Around
- Nearby Homes

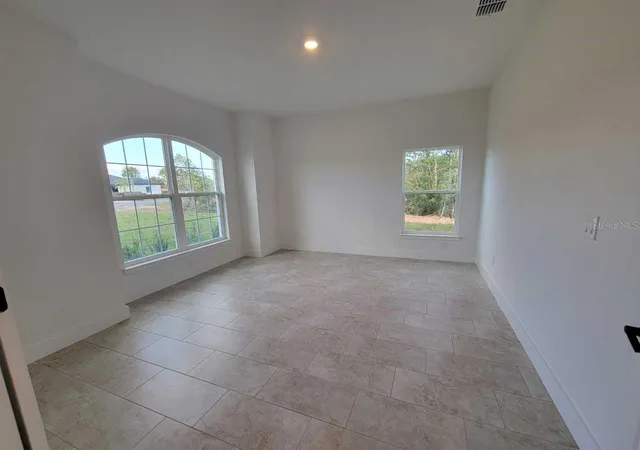


$409,550
Monthly Est:$2,038
 4 Beds
 2 Baths
2 full baths
 2,330sqft
4404 SW 110th Street, Ocala, FL 34476
$409,550
$2,038/moEst:
Get Pre-Approved
Single Family Residence
Built in 2026
$-- HOA
27,007 sqft lot
$176/sq.ft
Description
THIS HOME QUALIFIES FOR A LOW INTEREST RATE BUYDOWN WHEN BUYER CLOSES WITH A SELLER APPROVED LENDER AND SIGNS A CONTRACT BY 5PM ON 11/28/2026.
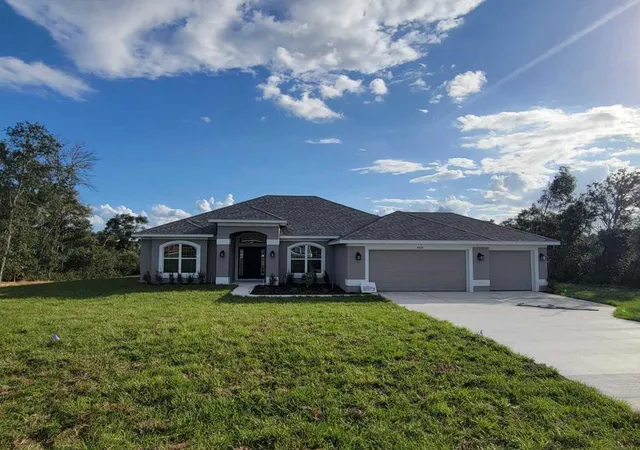
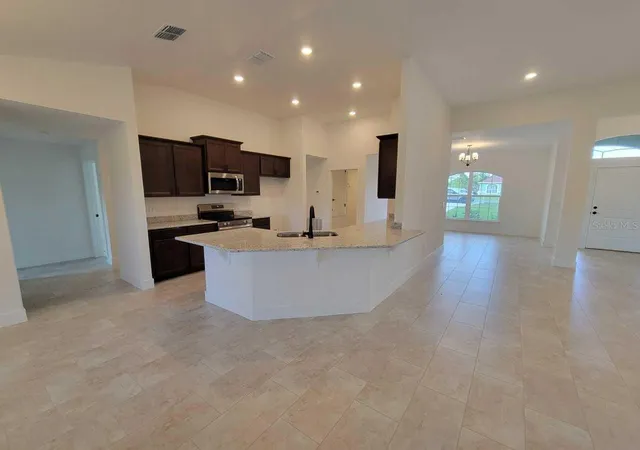
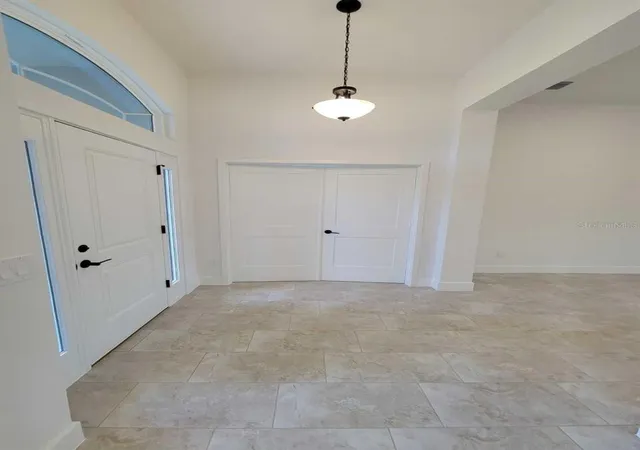
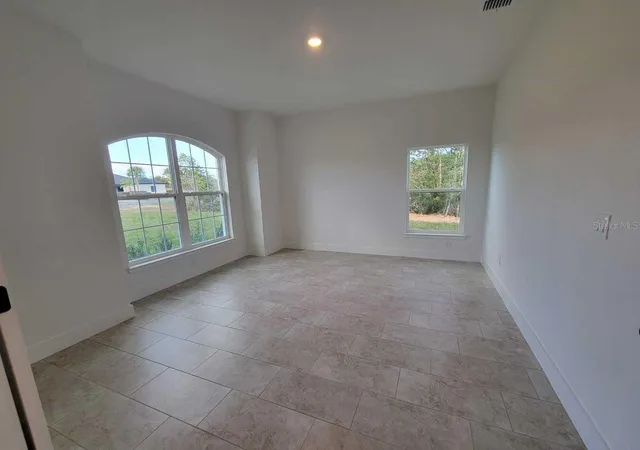
Brand new CONCRETE BLOCK HOME READY NOW! This 4 bedroom/ 2 bath home is located in popular Ocala Waterway Estates with large lots! Just a short drive to the new Publix! Very close to the Florida Greenway! 3 car garage! Tray ceiling in the owners suite with access to covered lanai. Living room has double doors to allow for many uses of this space. (Den, study or 5th bedroom) Great floor plan for entertaining. Bath 2 has access to lanai. Many features include upgraded cabinets, granite counter tops, stainless appliance pkg (range microwave and dishwasher included), tile shower with separate soaking tub in owners bath, mini blind inserts in rear exterior doors, TILE ALL AREAS EXCEPT BEDROOMS (bedrooms and closets will have carpet), irrigation system and much more! Builder warranty! Builder helps with closing costs if Buyer pays cash or closes with a Seller approved lender. Prices /Promotions are subject to change without notice.
- Houzeo last checked: 2 minutes ago
- Listing updated: November 7, 2026 at 1:37 am
- Listing Provided by: Gina Junglas (352) 445-1160 | ADAMS HOMES REALTY INC (352) 592-7513
- Source: Stellar MLS-FL as distributed by MLS GRID | MLS#: OM728081

Property Details
Status
Active
Type
Single Family Residence
No. of Stories
1
County
City
Neighborhood
--
Year Built
2026
HOA Fees
-
Finished Area
2,330 sqft
Lot Size
27,007 sqft lot
Basement Area
- sqft
MLS Name
Stellar MLS
MLS Number
OM728081
MLS Status
Active
Days on Market
113
Cumulative Days on Market
113

Continue Your Journey in App
Find your dream home, receive real-time updates, and many more!
Continue Your Journey in App
Find your dream home, receive real-time updates, and many more!
Location
Facts & Features
Rooms
Bedrooms & bathrooms
Bedrooms: 4
Bathrooms: 2
Family Room
Level: First
Area: 368.00 Square Feet
Dimensions: 16x23
Living Room
Level: First
Area: 180.00 Square Feet
Dimensions: 15x12
Kitchen
Level: First
Area: 165.00 Square Feet
Dimensions: 11x15
Primary Bedroom
Level: First
Area: 195.00 Square Feet
Dimensions: 13x15
Interior
Heating
Heat Pump
Cooling
Central Air
Appliances
Dishwasher, Microwave, Range
Sewer
Septic Tank
Interior Features
Tray Ceiling(s), Walk In Closet(s)
Flooring
Carpet, Tile
Construction
Year Built
Year Built: 2026
Home type
Single Family Residence
Construction Materials
Block, Stucco
Property Condition
Completed
Roof
Shingle
Foundation Details
Slab
Utilities & Energy
Water Source
Well
Laundry Features
Inside, Laundry Room
Utilities
Electricity Connected
Other Features
Subdivision Name
Ocala Waterway Estate
Patio And Porch Features
Covered, Rear Porch
Price History
| Date | Event | Price |
|---|---|---|
11/07/2026 Source: | Listing Removed | $409,550 $176/sqft |
11/07/2026 Source: | Listed for Sale | $409,550 $176/sqft |

Nearby Homes
Find Homes by Property Features in Ocala, FL
Nearby New Homes For Sale

Based on information from Stellar MLS® through Nov 07, 2026, 09:45AM as submitted to and distributed by MLS GRID. All data is obtained from various sources and may not have been verified by the broker or MLS GRID. Supplied Open House Information is subject to change without notice. All information should be independently reviewed and verified for accuracy. Properties may or may not be listed by the office/agent presenting the information. IDX information is provided exclusively for consumers’ personal non-commercial use. It may not be used for any purpose other than to identify prospective properties consumers may be interested in purchasing. The data is deemed reliable but is not guaranteed by MLS GRID. The use of the MLS GRID Data may be subject to an end-user license agreement prescribed by the Member Participant’s applicable MLS, if any, and as amended from time to time. © 2026 Stellar MLS. All Rights Reserved.
 Advertising Broker: Fred McGill | Simple Showing, Inc
