- Overview
- Description
- Property Details
- Location
- HOA Management
- Facts & Features
- Getting Around
- Nearby Homes

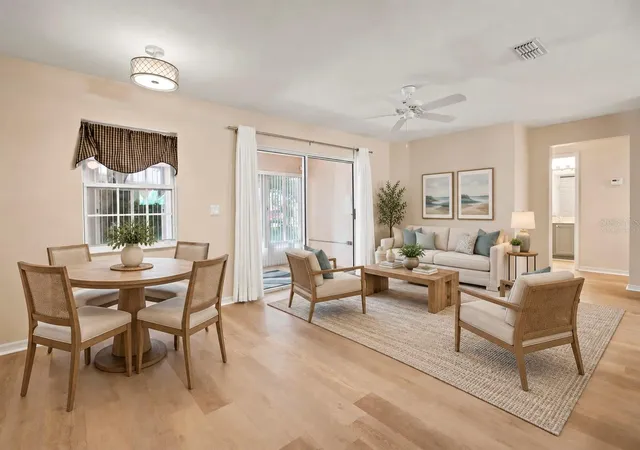


$249,900
Monthly Est:$1,244
 3 Beds
 2 Baths
2 full baths
 1,516sqft
8034 SW 81st Loop, Ocala, FL 34476
$249,900
$1,244/moEst:
Get Pre-Approved
Single Family Residence
Built in 2004
$268/mo HOA
8,712 sqft lot
$165/sq.ft
Description
MAKE YOUR NEXT CHAPTER ABOUT THE LIFESTYLE! Enjoy days by the pool, time at the fitness center, and outings with your four-legged companion at the dog park, all part of life in Indigo East at On Top of the World. Looking for even more ways to stay active and connected? With a Gateway Pass, residents can access additional On Top of the World amenities, expanding their opportunities for recreation and activities.
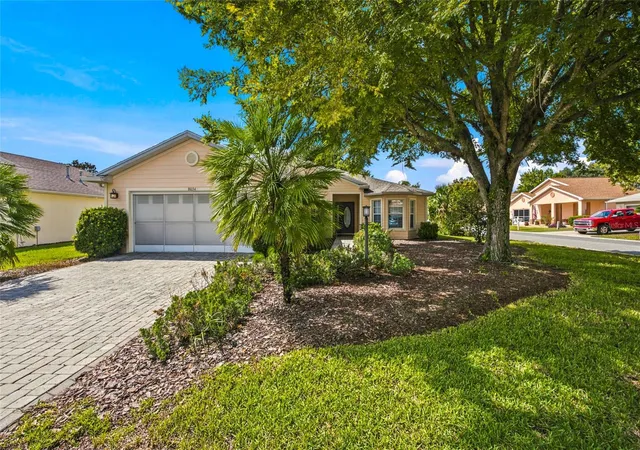
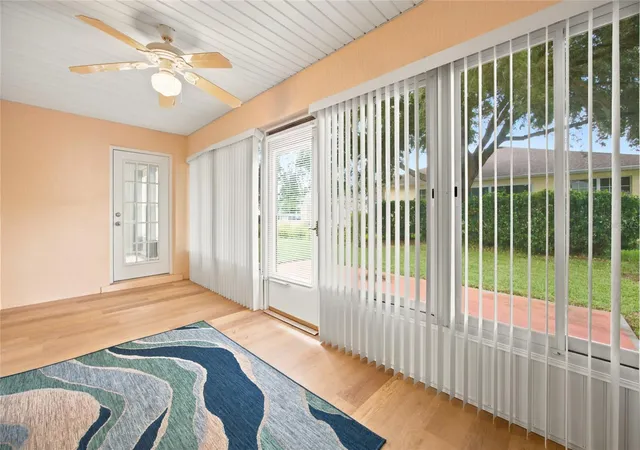
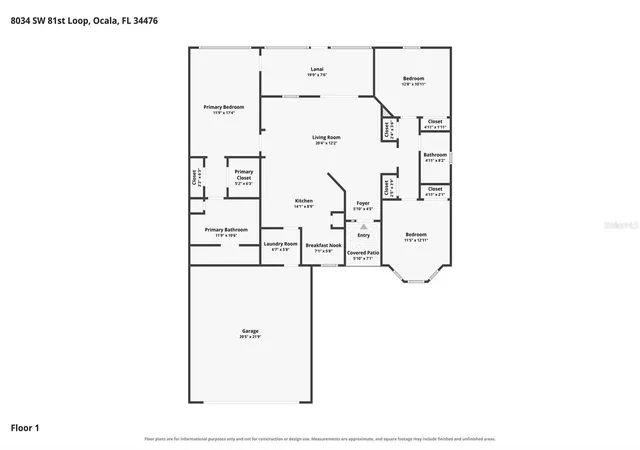
This beautifully updated Verbena model gives you a comfortable place to call home between adventures. Situated on a desirable CORNER LOT, this 3-bedroom, 2-bath home offers 1,516 square feet of living space, an enclosed porch, and a 2-car garage with its own mini-split A/C.
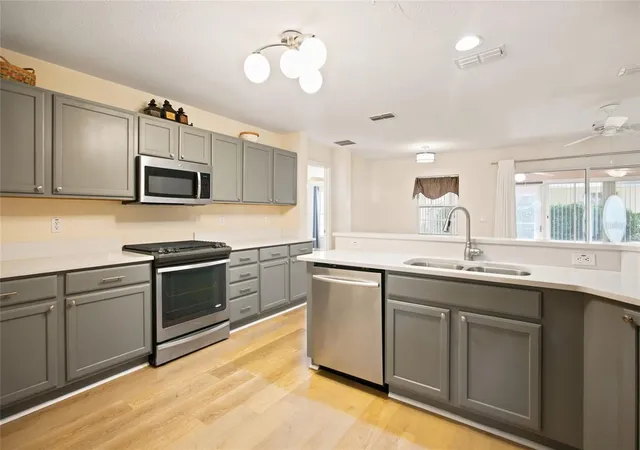
Major improvements are already complete, including a NEW ROOF (2025), NEW A/C, and NEW Navien on-demand tankless water heater. Inside, new quartz countertops, stainless steel appliances, a gas range, and new CALI luxury vinyl plank flooring create an inviting setting for everyday living and entertaining. Tile in select areas, window treatments, and a convenient stackable washer and dryer add to the home’s appeal.
Start your morning on the enclosed porch, gather friends for dinner, or enjoy a quiet evening at home after a day exploring the community. The corner-lot setting and irrigation system complement the Florida lifestyle, while the climate-controlled garage adds flexibility for hobbies, projects, and storage. A golf cart charging outlet and a separate 115V RV outlet provide added convenience.
With extensive updates already in place and a HOME WARRANTY INCLUDED, this move-in-ready home makes it easy to begin enjoying everything Indigo East has to offer. Schedule your private showing and discover your next chapter at On Top of the World!
SELLER FINANCING AVAILABLE WITH AT LEAST 25% DOWN. Some photos have been virtually staged.
- Houzeo last checked: 14 minutes ago
- Listing updated: November 7, 2026 at 1:31 pm
- Listing Provided by: Kerry Millhiser (352) 456-8331 | EXP REALTY LLC (888) 883-8509
- Source: Stellar MLS-FL as distributed by MLS GRID | MLS#: OM730015

Property Details
Status
Active
Type
Single Family Residence
No. of Stories
1
County
City
Neighborhood
--
Year Built
2004
HOA Fees
$268/mo
Finished Area
1,516 sqft
Lot Size
8,712 sqft lot
Basement Area
- sqft
MLS Name
Stellar MLS
MLS Number
OM730015
MLS Status
Active
Days on Market
91
Cumulative Days on Market
89

Continue Your Journey in App
Find your dream home, receive real-time updates, and many more!
Continue Your Journey in App
Find your dream home, receive real-time updates, and many more!
Location
HOA Management
Lori Sands
HOA Fees
$267.94/ Monthly
Amenities
 Amenities and services may be covered by one or multiple associations and service providers.
 Cable TV
 Pool
 Trash Pickup
 Recreational Facilities
Disclaimer: Amenities are based on third-party information and may vary; buyers must independently verify all amenities, as information is deemed reliable but not guaranteed.
Facts & Features
Rooms
Bedrooms & bathrooms
Bedrooms: 3
Bathrooms: 2
Primary Bedroom
Level: First
Area: 207.06 Square Feet
Dimensions: 11.9x17.4
Living Room
Level: First
Area: 248.88 Square Feet
Dimensions: 20.4x12.2
Kitchen
Level: First
Area: 125.49 Square Feet
Dimensions: 14.1x8.9
Interior
Cooling
Central Air
Interior Features
Ceiling Fans(s), Eat In Kitchen, Open Floorplan, Primary Bedroom Main Floor, Stone Counters, Thermostat, Walk In Closet(s), Window Treatments
Appliances
Dishwasher, Disposal, Dryer, Microwave, Range, Refrigerator, Tankless Water Heater, Washer
Sewer
Public Sewer
Flooring
Luxury Vinyl, Tile
Window Features
Window Treatments
Heating
Central
Construction
Year Built
Year Built: 2004
Home type
Single Family Residence
Foundation Details
Slab
Roof
Shingle
Construction Materials
Block, Concrete, Stucco
Utilities & Energy
Security Features
Gated Community, Smoke Detector(s)
Water Source
Public
Utilities
Cable Connected, Electricity Connected, Natural Gas Connected, Sewer Connected, Water Connected
Laundry Features
Inside
Other Features
Community Features
Buyer Approval Required, Clubhouse, Community Mailbox, Dog Park, Fitness Center, Gated Community No Guard, Golf Carts Ok, Pool
Subdivision Name
Indigo East
Lot Features
Corner Lot
Price History
| Date | Event | Price |
|---|---|---|
09/07/2026 Source: | Price Decreased | $249,900 -3.85% $165/sqft |
08/10/2026 Source: | Listed for Sale | $259,900 $171/sqft |
08/10/2026 Source: | Price Increased | $259,900 +4.00% $171/sqft |
11/23/2025 Source: | Listing Removed | $249,900 -7.41% $165/sqft |
07/05/2025 Source: | Price Increased | $269,900 +8.00% $178/sqft |

Show more
Nearby Homes
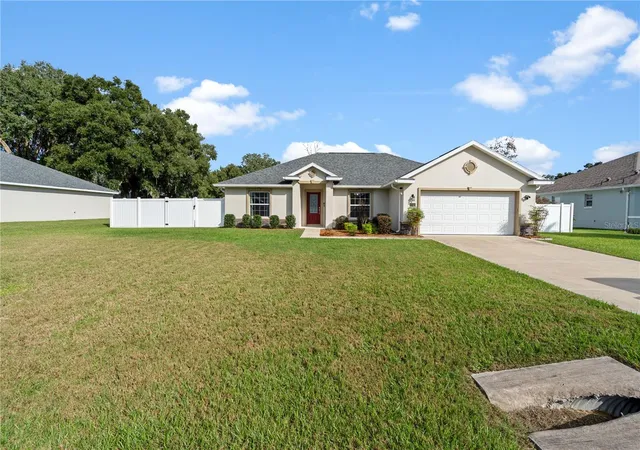
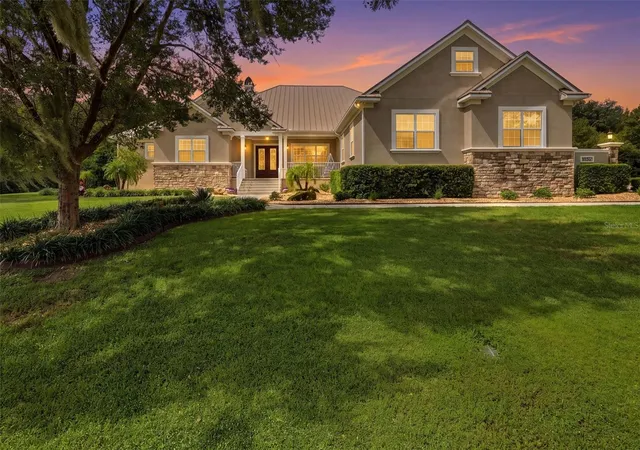
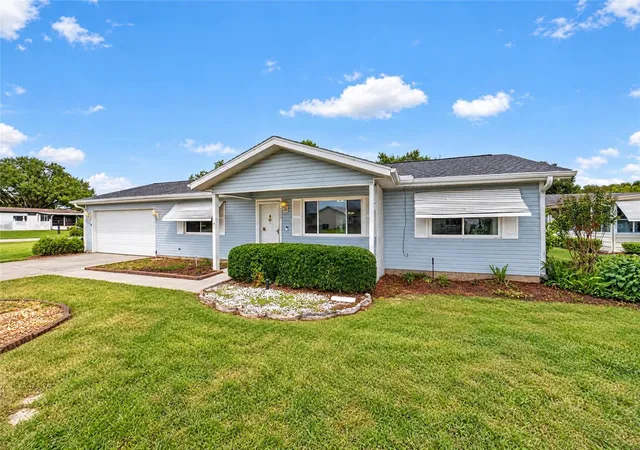
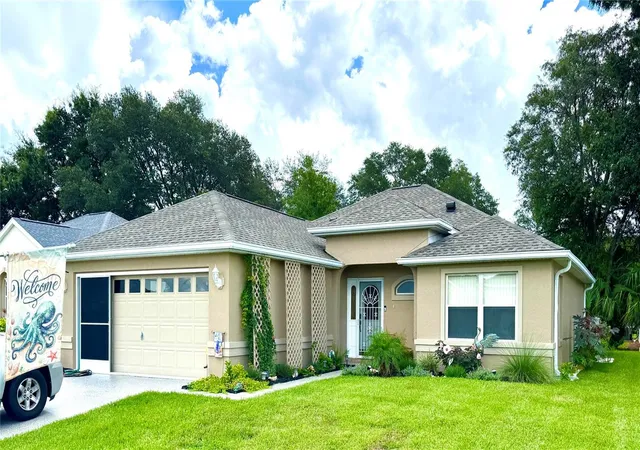
Find Homes by Property Features in Ocala, FL
Nearby New Homes For Sale

Based on information from Stellar MLS® through Nov 10, 2026, 08:45AM as submitted to and distributed by MLS GRID. All data is obtained from various sources and may not have been verified by the broker or MLS GRID. Supplied Open House Information is subject to change without notice. All information should be independently reviewed and verified for accuracy. Properties may or may not be listed by the office/agent presenting the information. IDX information is provided exclusively for consumers’ personal non-commercial use. It may not be used for any purpose other than to identify prospective properties consumers may be interested in purchasing. The data is deemed reliable but is not guaranteed by MLS GRID. The use of the MLS GRID Data may be subject to an end-user license agreement prescribed by the Member Participant’s applicable MLS, if any, and as amended from time to time. © 2026 Stellar MLS. All Rights Reserved.
 Advertising Broker: Fred McGill | Simple Showing, Inc
