- Overview
- Description
- Property Details
- Location
- HOA Management
- Facts & Features
- Getting Around
- Nearby Homes
 Price Drop: $19.1K (09/14)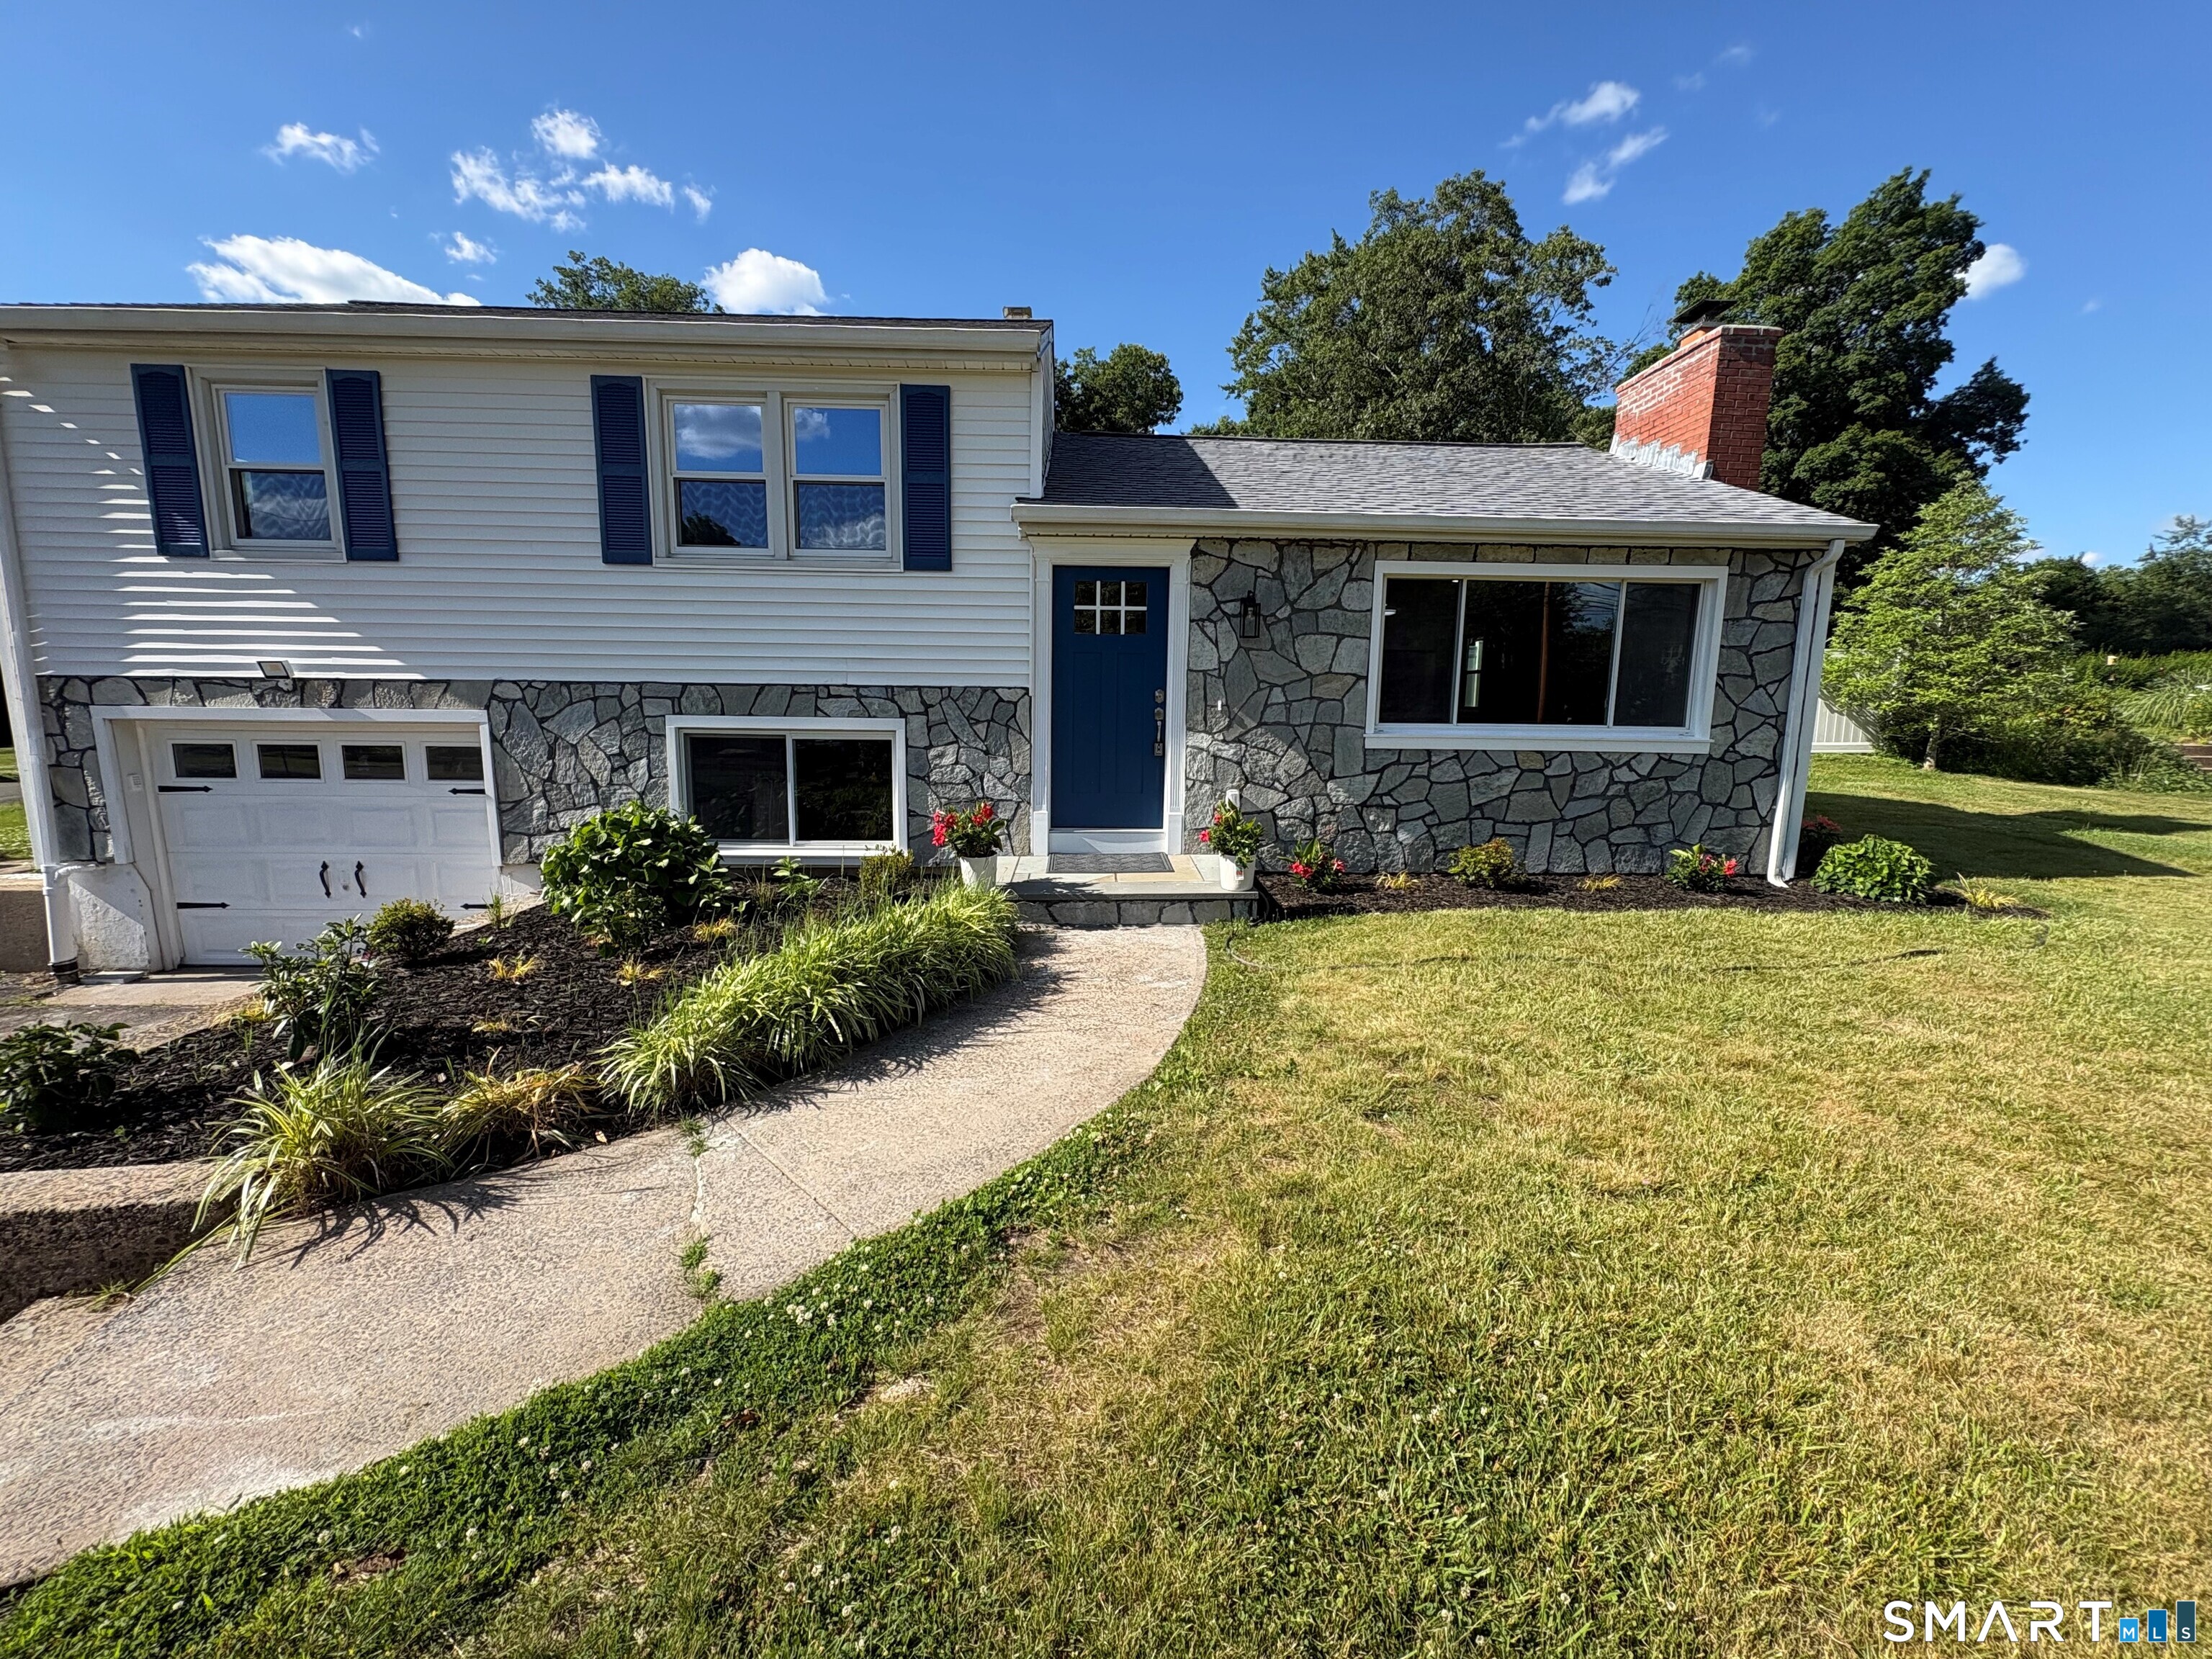

Street View
$499,900
Monthly Est:$2,488
 3 Beds
 2 Baths
1 full bath + 1 half bath
 1,506sqft
1052 New Rock Hl Rd, Wallingford, CT 06492
$499,900
$2,488/moEst:
Get Pre-Approved
Single Family Residence
Built in 1958
$-- HOA
30,056.4 sqft lot
$332/sq.ft
Description
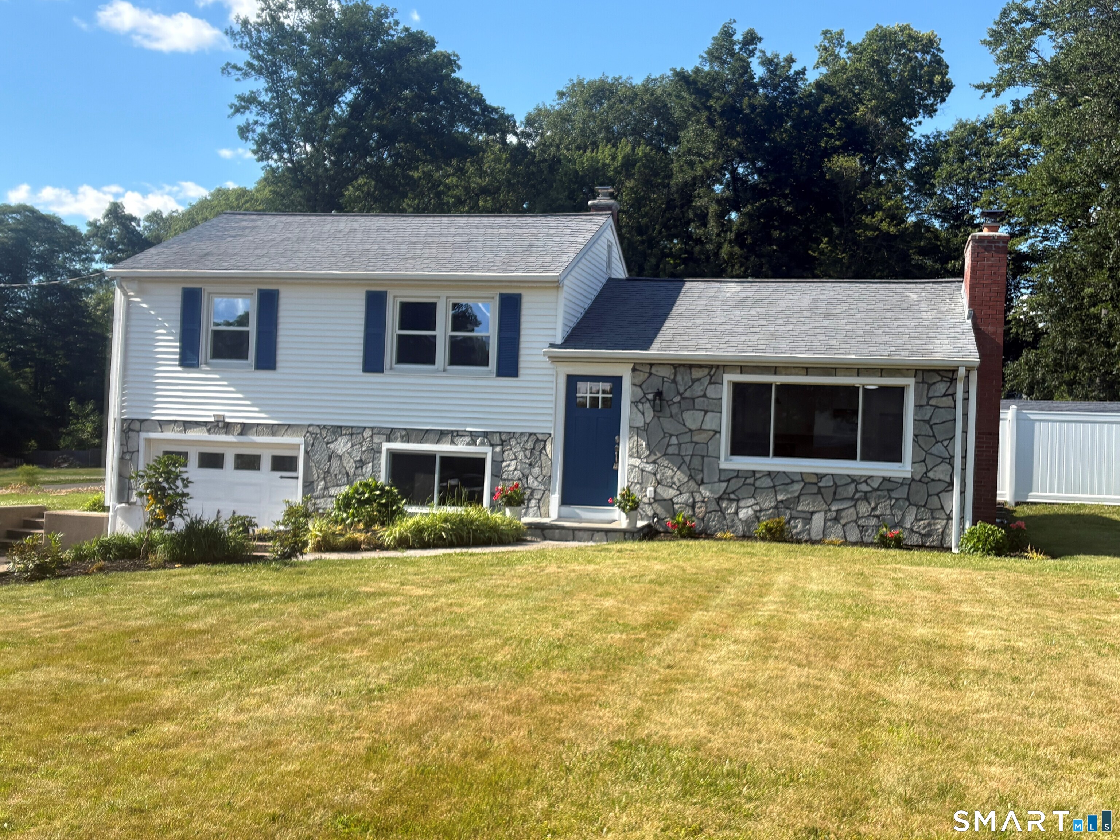
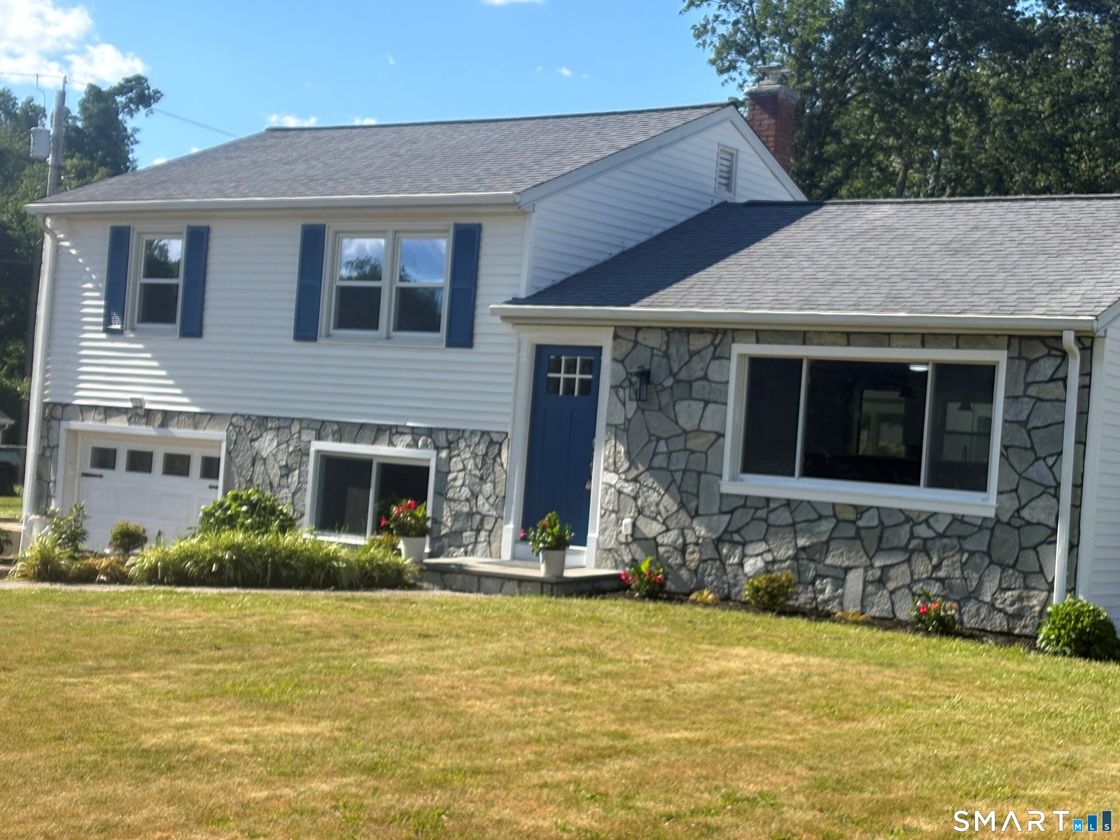
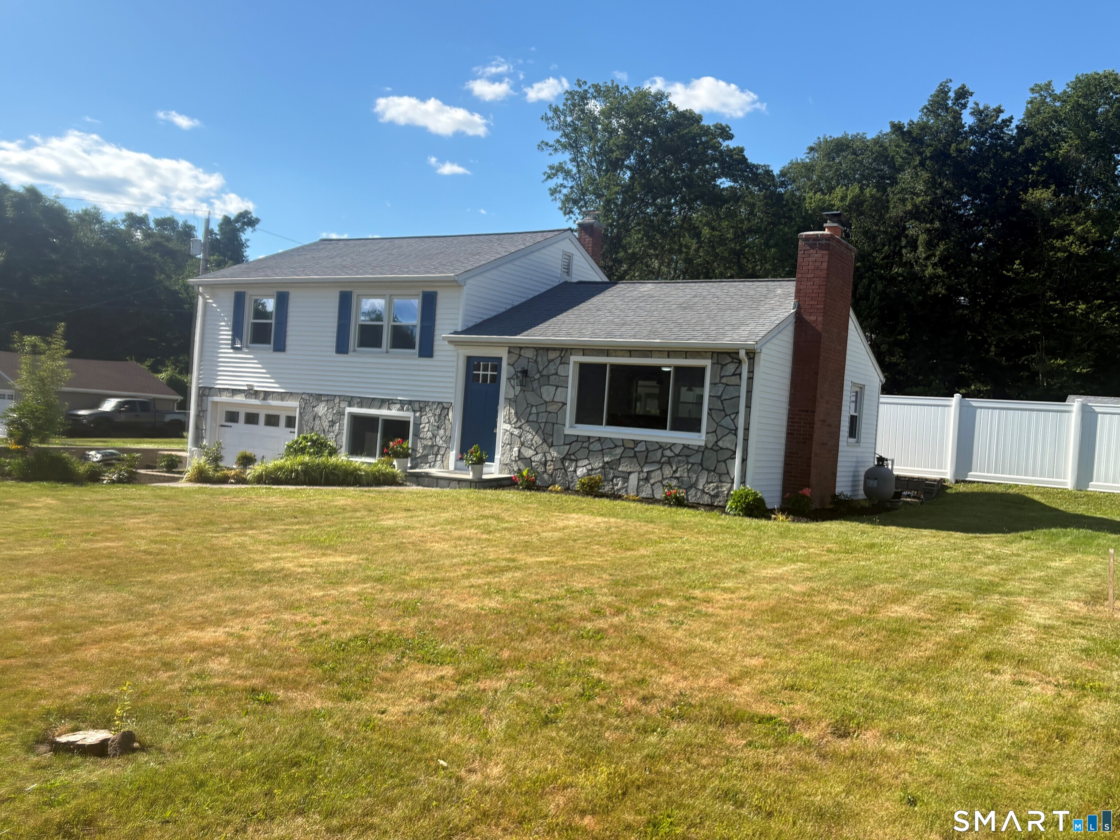
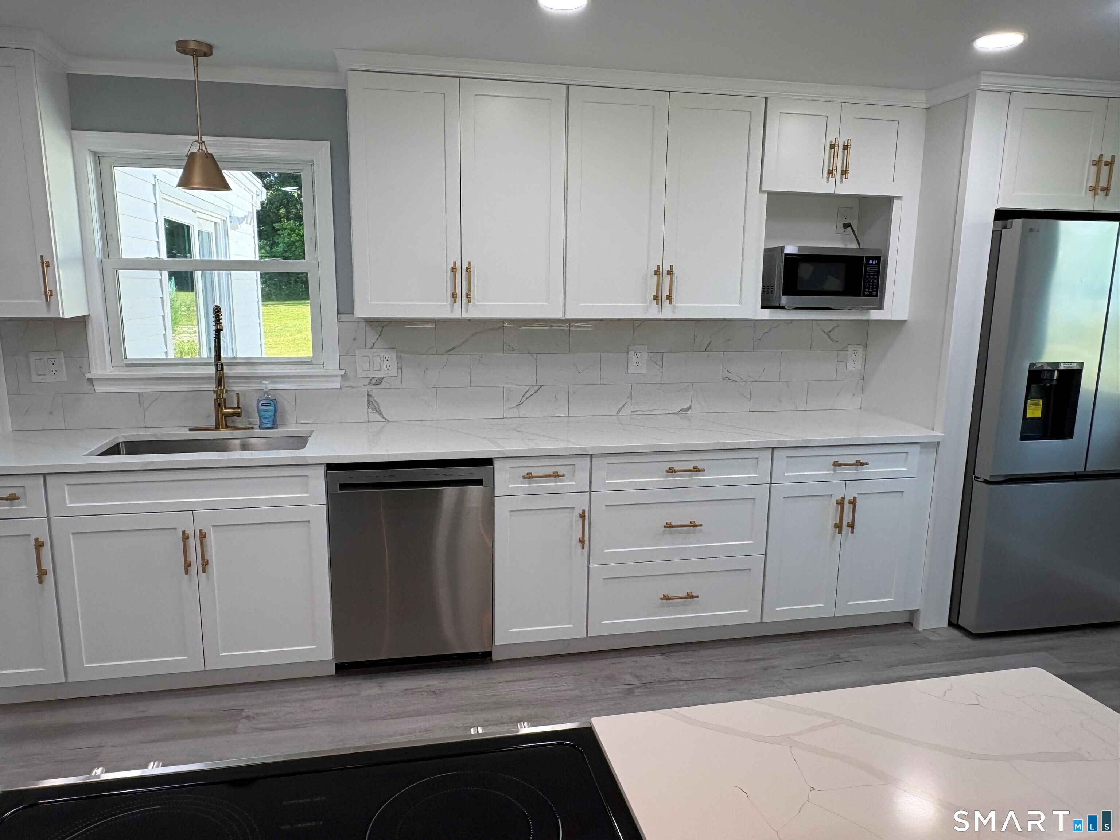
Final markdown to below market rate by motivated seller. Final and best offers do by 9.13.2026. This move-in ready is a great home for first time home buyers, those looking to downsize, or move to a very highly sought after neighborhood. Welcome home to your stunning and completely renovated, open concept, split level with inground pool on a nicely landscaped level lot in desirable Wallingford Country Club Area. Very few homes in the area have all the bells & whistles this one has. A gorgeous new kitchen with white shaker cabinets, Calcutta quarts counter tops and an island with counter-height seating for four. New high-end stainless-steel appliances, crown molding, chair rail and custom raised panels. Lots of beautiful LED pendent and recessed lighting throughout. A true fully open concept layout that provides an abundance of natural light in a bright and airy Living Room and Dining area where you can relax by your wood-burning fireplace. Beautiful sparking floors with new luxury vinal planking in the main living area and gleaming refinished HW floors on the upper level. A total of 3 - 4 BR's and 1.5 baths. Updated mechanical, electrical and plumbing. Hardwired smoke & CO detectors. Enter your four-season Sunroom with tons of natural light, custom trim, and sliders leading to your patio and in-ground pool where you can enjoy with family and friends.
- Houzeo last checked: 3 minutes ago
- Listing updated: September 14, 2026 at 11:58 pm
- Listing Provided by: John Izzo | Coldwell Banker Realty
- Source: SMART MLS-CT | MLS#: 24186347

Property Details
Status
Active Under Contract
Type
Single Family Residence
No. of Stories
-
County
City
Neighborhood
--
Year Built
1958
HOA Fees
-
Finished Area
1,506 sqft
Lot Size
30,056.4 sqft lot
Basement Area
- sqft
MLS Name
SMART MLS
MLS Number
24186347
MLS Status
Under Contract - Continue to Show
Days on Market
104

Continue Your Journey in App
Find your dream home, receive real-time updates, and many more!
Download App
Continue Your Journey in App
Find your dream home, receive real-time updates, and many more!
Location
HOA Management
0
HOA Fees
$-/
Disclaimer: Amenities are based on third-party information and may vary; buyers must independently verify all amenities, as information is deemed reliable but not guaranteed.
Facts & Features
Rooms
Bedrooms & bathrooms
Bedrooms: 3
Bathrooms: 2
Interior
Cooling
Attic Fan, Central Air, Heat Pump
Interior Features
Auto Garage Door Opener, Cable Available, Open Floor Plan
Appliances
Electric Range, Microwave, Refrigerator, Dishwasher, Disposal
Heating
Baseboard, Electric, Heat Pump
Sewer
Septic
Construction
Year Built
Year Built: 1958
Home type
Single Family Residence
Architectural Style
Split Level
Foundation Details
Concrete, Masonry
Roof
Asphalt Shingle
Utilities & Energy
Pool Features
Pool House, Safety Fence, Vinyl, In Ground Pool
Water Source
Private Well
Laundry Features
Lower Level
Basement
Partial, Sump Pump, Garage Access, Partial With Walk Out
Parking Features
Under House Garage
Other Features
Subdivision Name
N/a
Lot Features
Level Lot
Price History
| Date | Event | Price |
|---|---|---|
09/14/2026 Source: | Contingent (Active Under Contract) | $499,900 $332/sqft |
08/28/2026 Source: | Price Decreased | $499,900 -3.68% $332/sqft |
08/16/2026 Source: | Price Decreased | $519,000 -1.89% $345/sqft |
07/29/2026 Source: | Price Decreased | $529,000 -2.02% $351/sqft |
07/21/2026 Source: | Listed for Sale | $539,900 $358/sqft |

Show more
Nearby Homes

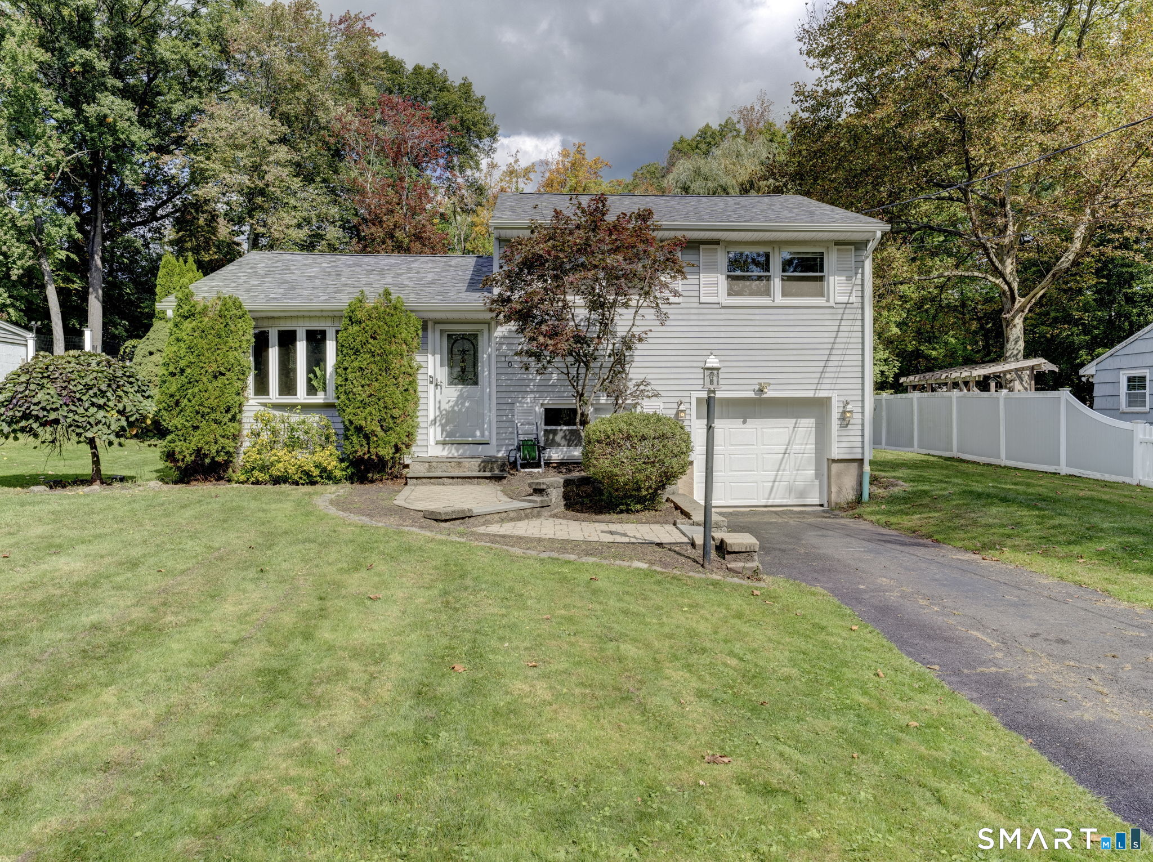
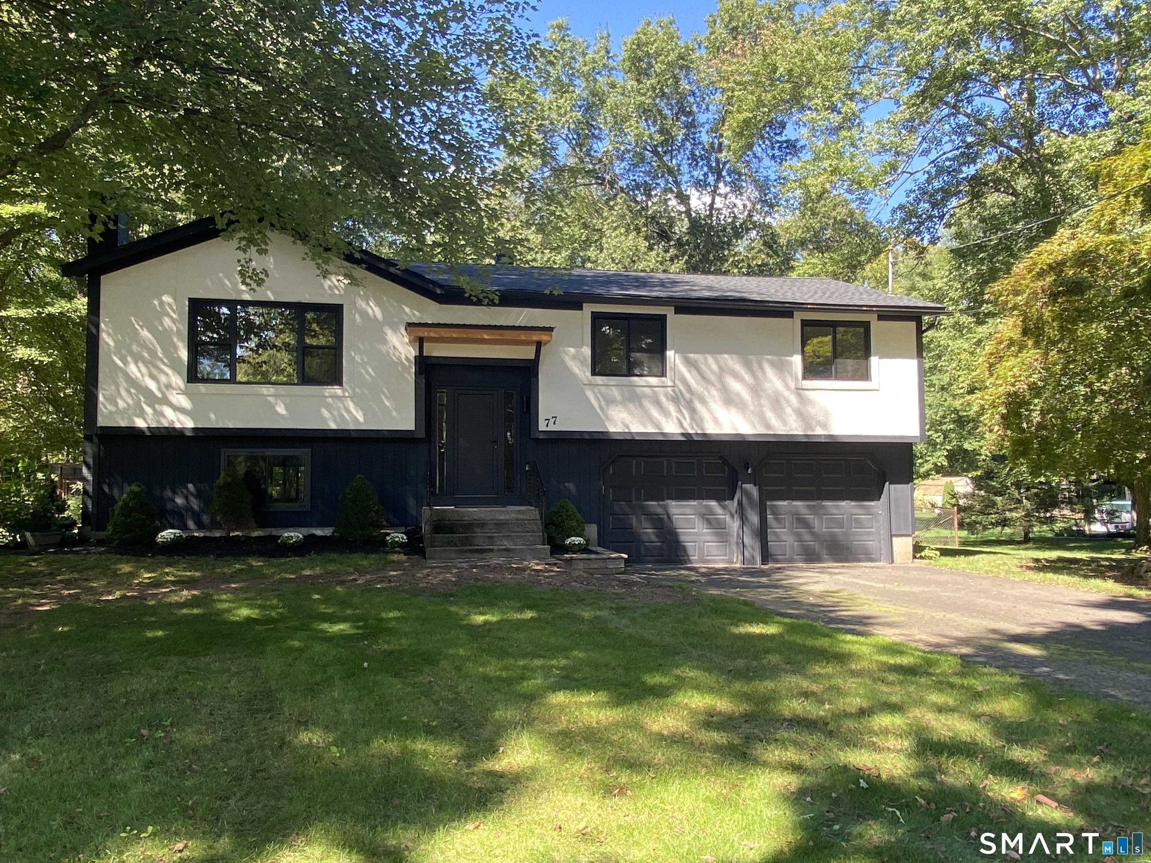
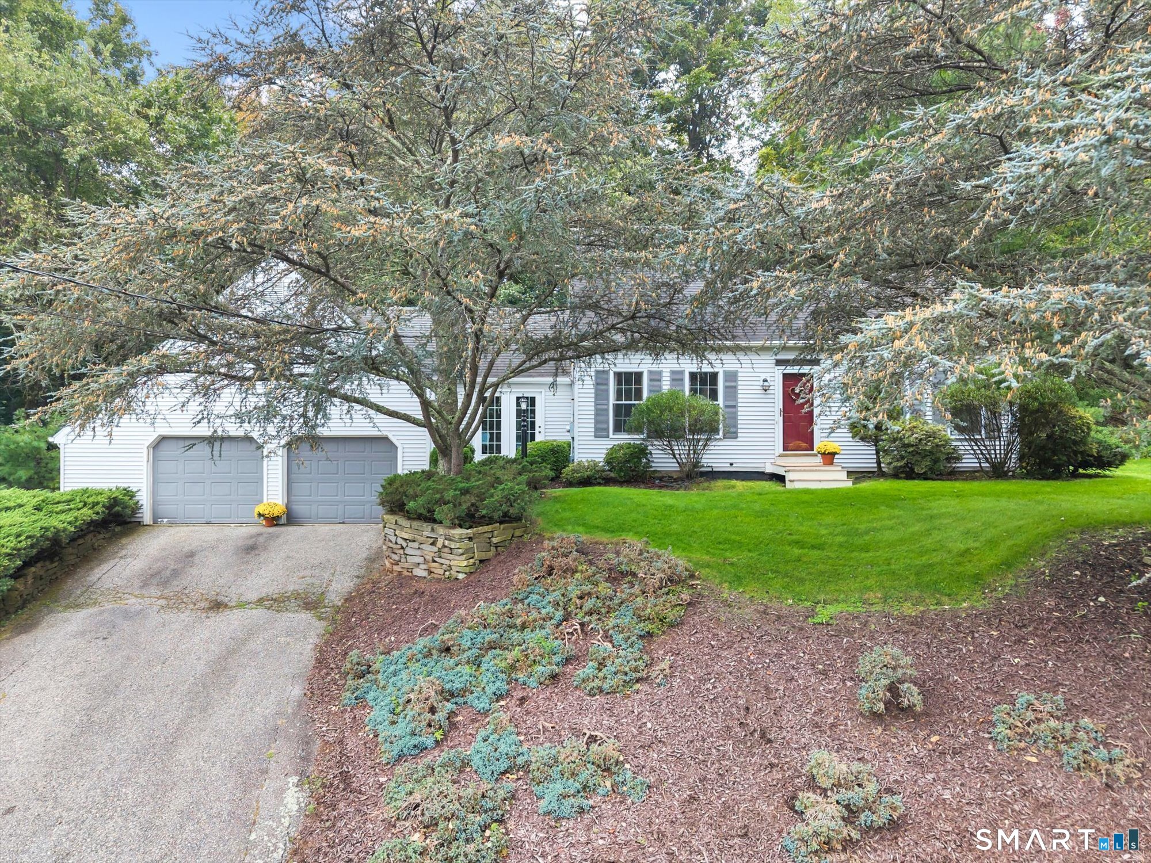
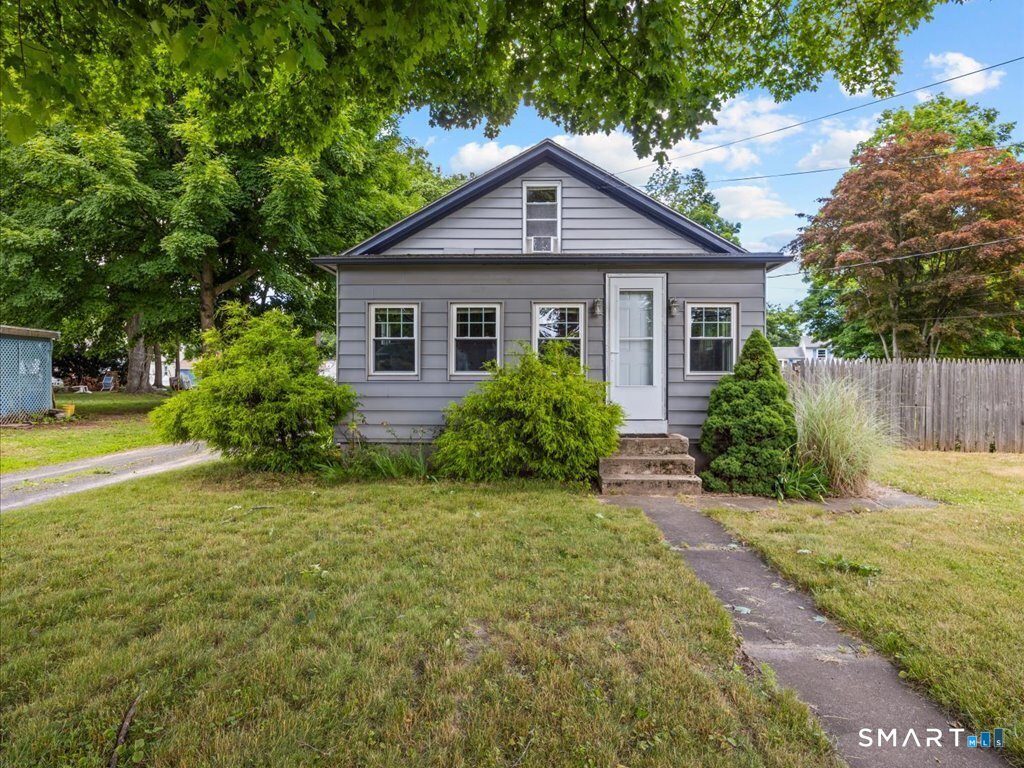
Find Homes by Property Features in Wallingford, CT


Based on information provided to and compiled by the SMART MLS, Inc. through Oct 08, 2026, 07:30PM. IDX information is provided exclusively for consumers’ personal, non-commercial use. It may not be used for any purpose other than to identify prospective properties consumers may be interested in purchasing. The data is deemed reliable but is not guaranteed accurate by the MLS. ©2026 SMART MLS, Inc. All Rights Reserved.
 Advertising Broker: Derek Greene | The Greene Realty Group