- Overview
- Description
- Property Details
- Location
- HOA Management
- Facts & Features
- Getting Around
- Nearby Homes



$225,000
Monthly Est:$1,120
 2 Beds
 2 Baths
2 full baths
 1,218sqft
10520 Springwood Dr, Port Richey, FL 34668
$225,000
$1,120/moEst:
Get Pre-Approved
Single Family Residence
Built in 1979
$55/mo HOA
8,140 sqft lot
$185/sq.ft
Description
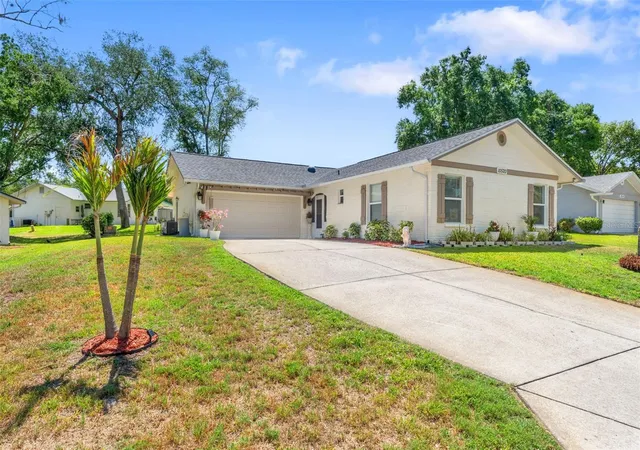
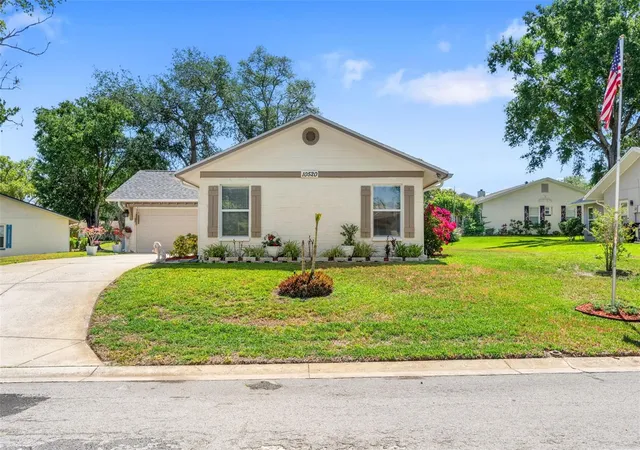
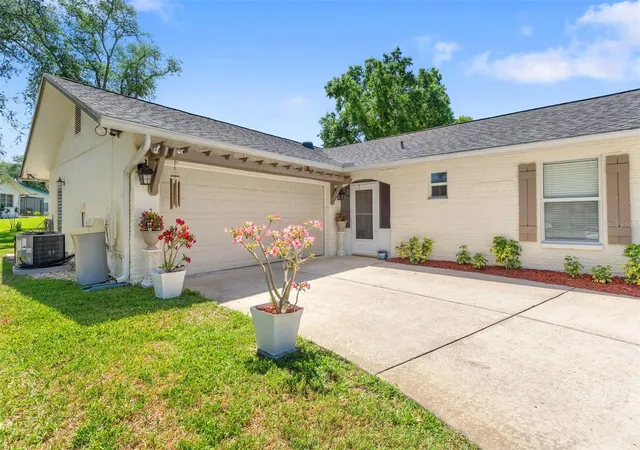
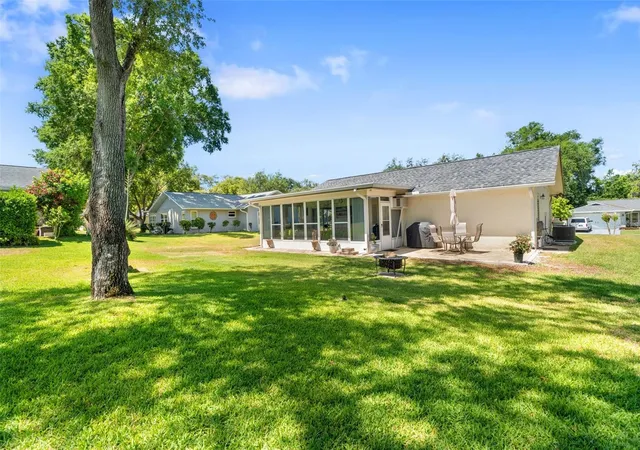
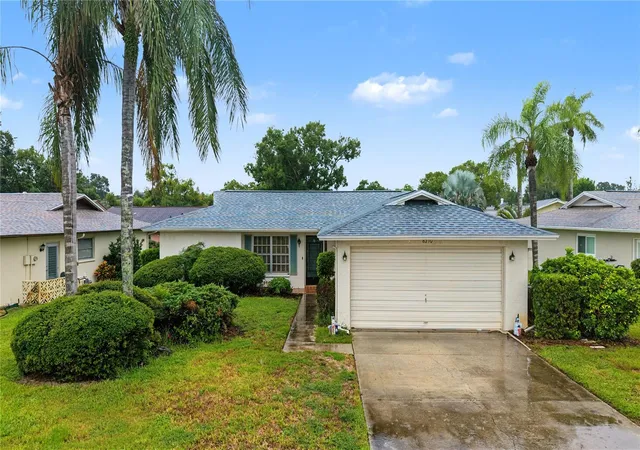
**LIVE THE FLORIDA LIFESTYLE YOU’VE BEEN WAITING FOR!** Located in the desirable 55+ deed-restricted community of Timber Oaks, this beautifully maintained 2-bedroom, 2-bath home with a **2-car garage and NO FLOOD ZONE** offers the perfect combination of comfort, convenience and carefree Florida living.
Inside, you’ll find a welcoming floor plan, an updated kitchen with maple cabinetry, abundant storage, a convenient coffee bar and stainless-steel appliances. Important updates provide added peace of mind, including a **2022 roof, 2024 HVAC system with UV light, updated electrical panel and new skylight.**
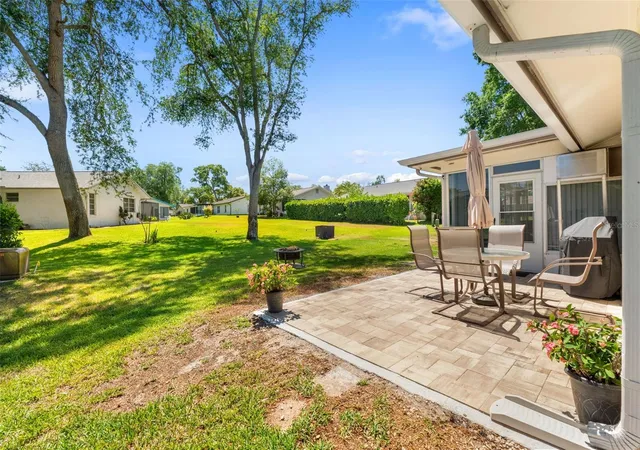
Step outside to enjoy the newly paved rear patio, lush landscaping and private well for irrigation. It’s an ideal setting for morning coffee, weekend gatherings or simply enjoying the beautiful Florida weather.
And then there’s the **Timber Oaks lifestyle!** Residents enjoy an active 55+ community with an updated clubhouse, fitness center, tennis, bocce, 24-hour pool access, social activities and hobby shops for woodworking and art. There’s always an opportunity to stay active, meet neighbors and enjoy the best years of Florida living.
Beyond the community, you’re just minutes from **Gulf beaches, waterfront dining, shopping, medical facilities, parks and entertainment**, with easy access to the Suncoast Parkway and Tampa International Airport.
**NO FLOOD ZONE + 2-CAR GARAGE + NEWER ROOF + NEWER HVAC + UPDATED ELECTRICAL + ACTIVE 55+ COMMUNITY = A LOT TO LOVE AT $239,900!**
Come see why Timber Oaks continues to be a favorite destination for those looking to enjoy the Florida lifestyle!
- Houzeo last checked: 12 hours ago
- Listing updated: October 6, 2026 at 12:38 am
- Listing Provided by: Kelly Mothershead Timmons (813) 843-2354 , Robyn Liska | KELLER WILLIAMS REALTY- PALM H (727) 772-0772
- Source: Stellar MLS-FL | MLS#: W7885619

Property Details
Status
Active
Type
Single Family Residence
No. of Stories
1
County
City
Neighborhood
--
Year Built
1979
HOA Fees
$55/mo
Finished Area
1,218 sqft
Lot Size
8,140 sqft lot
Basement Area
- sqft
MLS Name
Stellar MLS
MLS Number
W7885619
MLS Status
Active
Days on Market
148
Cumulative Days on Market
145

Continue Your Journey in App
Find your dream home, receive real-time updates, and many more!
Download App
Continue Your Journey in App
Find your dream home, receive real-time updates, and many more!
Location
HOA Management
TOCSA (Timber Oaks)
HOA Fees
$55/ Monthly
Disclaimer: Amenities are based on third-party information and may vary; buyers must independently verify all amenities, as information is deemed reliable but not guaranteed.
Facts & Features
Rooms
Bedrooms & bathrooms
Bedrooms: 2
Bathrooms: 2
Living Room
Level: First
Area: 274.16 Square Feet
Dimensions: 22.11x12.4
Dining Room
Level: First
Area: 98.13 Square Feet
Dimensions: 12.1x8.11
Kitchen
Level: First
Area: 180.93 Square Feet
Dimensions: 16.3x11.1
Primary Bedroom
Level: First
Area: 165.39 Square Feet
Dimensions: 14.9x11.1
Bedroom 2
Level: First
Area: 113.22 Square Feet
Dimensions: 11.1x10.2
Interior
Heating
Central
Appliances
Convection Oven, Dishwasher, Disposal, Microwave, Range, Refrigerator
Flooring
Laminate, Tile
Interior Features
Ceiling Fans(s), Eat In Kitchen, Living Room/dining Room Combo, Other, Walk In Closet(s)
Exterior Features
Awning(s), Other, Rain Gutters
Sewer
Public Sewer
Cooling
Central Air
Construction
Year Built
Year Built: 1979
Home type
Single Family Residence
Construction Materials
Block, Stucco
Roof
Shingle
Foundation Details
Slab
Utilities & Energy
Water Source
Public
Laundry Features
In Garage
Utilities
Public
Parking Features
Driveway
Pool Features
Other
Other Features
Patio And Porch Features
Covered, Enclosed, Patio, Rear Porch, Screened
Subdivision Name
San Clemente Village
Community Features
Clubhouse, Deed Restrictions, Fitness Center, Golf Carts Ok, Irrigation Reclaimed Water, Pool, Tennis Court(s)
Price History
| Date | Event | Price |
|---|---|---|
08/14/2026 Source: | Listed for Sale | $225,000 -6.21% $185/sqft |
08/13/2026 Source: | Contingent (Active Under Contract) | $239,900 -4.00% $197/sqft |
05/12/2026 Source: | Listed for Sale | $249,900 -3.88% $205/sqft |
05/12/2026 Source: | Price Increased | $260,000 +4.04% $213/sqft |
05/12/2026 Source: | Price Decreased | $249,900 -1.23% $205/sqft |

Show more
Nearby Homes









Find Homes by Property Features in Port Richey, FL
Nearby New Homes For Sale

Based on information from Stellar MLS® through Oct 07, 2026, 06:00AM as submitted to and distributed by MLS GRID. All data is obtained from various sources and may not have been verified by the broker or MLS GRID. Supplied Open House Information is subject to change without notice. All information should be independently reviewed and verified for accuracy. Properties may or may not be listed by the office/agent presenting the information. IDX information is provided exclusively for consumers’ personal non-commercial use. It may not be used for any purpose other than to identify prospective properties consumers may be interested in purchasing. The data is deemed reliable but is not guaranteed by MLS GRID. The use of the MLS GRID Data may be subject to an end-user license agreement prescribed by the Member Participant’s applicable MLS, if any, and as amended from time to time. © 2026 Stellar MLS. All Rights Reserved.
 Advertising Broker: Fred McGill | Simple Showing, Inc