- Overview
- Description
- Property Details
- Location
- HOA Management
- Facts & Features
- Getting Around
- Nearby Homes



Street View
$3,999,000
Monthly Est:$19,904
 5 Beds
 5 Baths
4 full baths + 1 half bath
 5,409sqft
10521 Broadland Pass, Thonotosassa, FL 33592
$3,999,000
$19,904/moEst:
Get Pre-Approved
Single Family Residence
Built in 2021
$750/mo HOA
1.71 acres lot
$739/sq.ft
Description
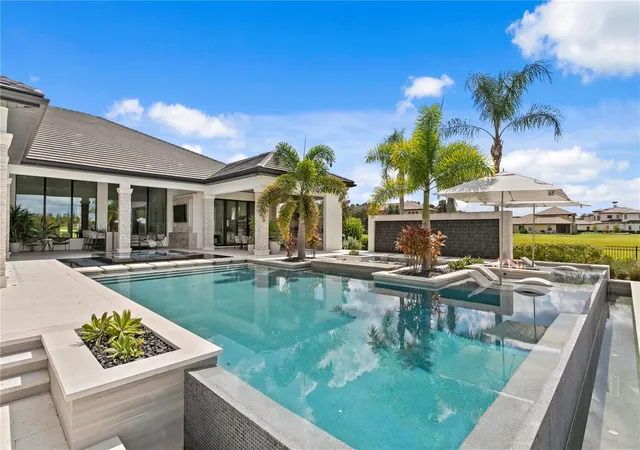
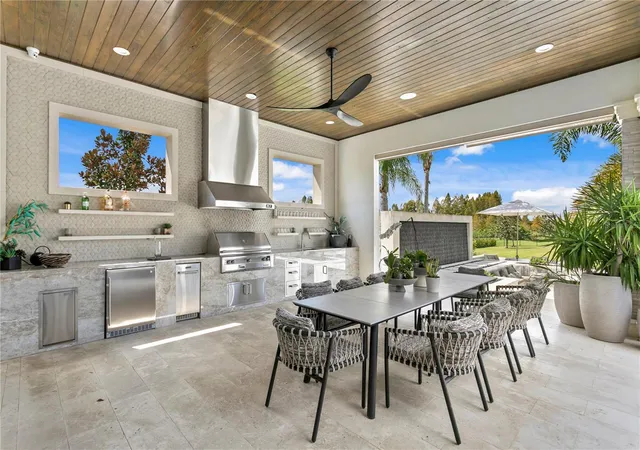
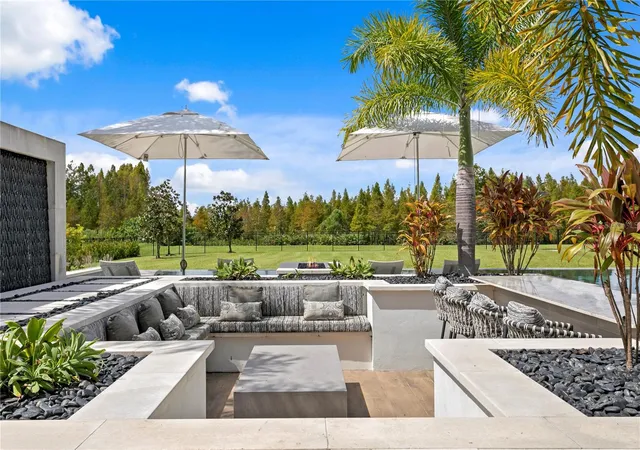
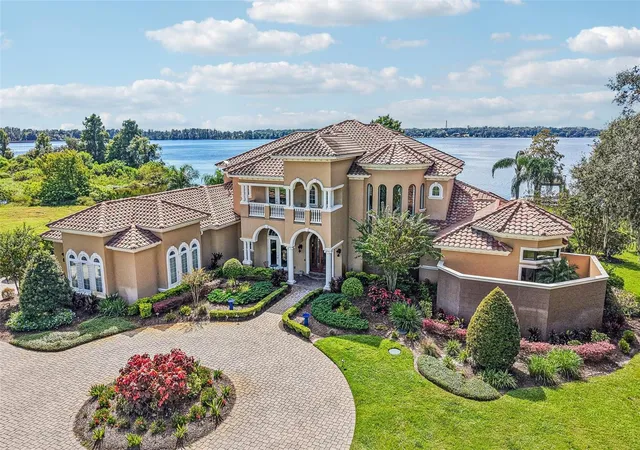
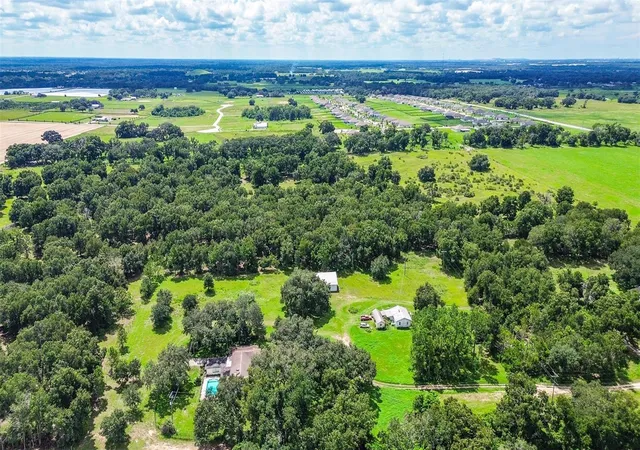
Nestled behind the gates of the coveted Stonelake Ranch community, this extraordinary custom residence sits on nearly 2 acres backing to a protected bird preserve and canal connecting to the largest lake in Hillsborough County. The crown jewel is the nearly $1 million Ryan Hughes Design outdoor living space — an infinity-edge pool, jetted hot tub with waterfall edge and loungers, swim-up bar, sunken lounge, water ledge with built-in umbrellas and fire feature, water feature wall, separate fire pit and seating, a fully appointed outdoor kitchen and dining pavilion, and an outdoor media area — all set against the serene backdrop of the preserve. From the moment you turn down the long, palm-lined driveway — flanked by grand mature Royal Palms — you sense this home is something entirely different. An 18-foot porch ceiling announces the scale and craftsmanship within, drawing you into a soaring foyer that opens to the formal living and dining room — an entertainer's dream anchored by a gas fireplace, custom Henge lighting, and a wall of glass that frames the resort-style pool beyond. A walk-in refrigerated wine room by Cave a 'Vin completes the picture.
The thoughtfully designed split floor plan places the private primary suite and study on one wing, while the family room, game room, and guest suites anchor the other. The primary retreat features tray ceilings with cove lighting, a sitting area, pool-side sliders, dual custom closets, and a spa-caliber bath with floating soaking tub, artisan marble tile, walk-in shower, and a vanity crafted by Busby Cabinets — who also designed every cabinet throughout the home.
The chef's kitchen is equally appointed: Wolf gas cooktop, double Wolf ovens, Sub-Zero refrigerator, Scotsman nugget ice machine, a generous island, large walk-in pantry, and an eat-in nook overlooking the family room. Designer lighting by Ochre, McEwen, and Palachek elevates every space throughout.
For the most discerning buyer, this is the one.
- Houzeo last checked: 12 hours ago
- Listing updated: September 26, 2026 at 8:16 pm
- Listing Provided by: Gregory Margliano (813) 857-5339 | COMPASS FLORIDA LLC (813) 365-9935
- Source: Stellar MLS-FL | MLS#: TB8502599

Property Details
Status
Active
Type
Single Family Residence
No. of Stories
1
County
City
Neighborhood
--
Year Built
2021
HOA Fees
$750/mo
Finished Area
5,409 sqft
Lot Size
1.71 acres lot
Basement Area
- sqft
MLS Name
Stellar MLS
MLS Number
TB8502599
MLS Status
Active
Days on Market
174
Cumulative Days on Market
147

Continue Your Journey in App
Find your dream home, receive real-time updates, and many more!
Download App
Continue Your Journey in App
Find your dream home, receive real-time updates, and many more!
Location
HOA Management
Stonelake Ranch
HOA Fees
$2,250/ Quarterly
Disclaimer: Amenities are based on third-party information and may vary; buyers must independently verify all amenities, as information is deemed reliable but not guaranteed.
Facts & Features
Rooms
Bedrooms & bathrooms
Bedrooms: 5
Bathrooms: 5
Kitchen
Level: First
Area: 266.00 Square Feet
Dimensions: 14x19
Living Room
Level: First
Area: 551.00 Square Feet
Dimensions: 19x29
Dining Room
Level: First
Family Room
Level: First
Area: 380.00 Square Feet
Dimensions: 19x20
Primary Bedroom
Level: First
Area: 374.00 Square Feet
Dimensions: 17x22
Bedroom 2
Level: First
Area: 182.00 Square Feet
Dimensions: 13x14
Bedroom 3
Level: First
Area: 224.00 Square Feet
Dimensions: 14x16
Bedroom 4
Level: First
Area: 224.00 Square Feet
Dimensions: 14x16
Bedroom 5
Level: First
Area: 196.00 Square Feet
Dimensions: 14x14
Game Room
Level: First
Area: 378.00 Square Feet
Dimensions: 18x21
Interior
Heating
Central
Flooring
Tile
Exterior Features
Fire Pit, Outdoor Grill, Outdoor Kitchen
Sewer
Septic Needed
Cooling
Central Air
Interior Features
Ceiling Fans(s), Eat In Kitchen, High Ceilings, Kitchen/family Room Combo, Living Room/dining Room Combo, Open Floorplan, Primary Bedroom Main Floor, Split Bedroom, Stone Counters, Tray Ceiling(s), Walk In Closet(s)
Appliances
Dishwasher, Disposal, Dryer, Range, Range Hood, Refrigerator, Washer, Wine Refrigerator
Construction
Year Built
Year Built: 2021
Home type
Single Family Residence
Foundation Details
Slab
Roof
Tile
Construction Materials
Block, Stucco
Utilities & Energy
Fireplace Features
Gas, Living Room
Water Source
Well
Laundry Features
Laundry Room
Pool Features
In Ground
Utilities
Electricity Connected, Sewer Connected, Sprinkler Well
Other Features
Subdivision Name
Stonelake Ranch Ph 1 Partia
Price History
| Date | Event | Price |
|---|---|---|
05/02/2026 Source: | Listed for Sale | $3,999,000 -5.91% $739/sqft |
05/02/2026 Source: | Price Increased | $4,250,000 +2026.06% $786/sqft |
05/04/2017 Source: | Sold | $199,900 -33.14% $37/sqft |
04/17/2012 Source: | Price Increased | $299,000 +30.06% $55/sqft |
06/16/2011 Source: | Price Decreased | $229,900 -23.11% $43/sqft |

Show more
Nearby Homes
Find Homes by Property Features in Thonotosassa, FL
Nearby New Homes For Sale

Based on information from Stellar MLS® through Oct 23, 2026, 01:30PM as submitted to and distributed by MLS GRID. All data is obtained from various sources and may not have been verified by the broker or MLS GRID. Supplied Open House Information is subject to change without notice. All information should be independently reviewed and verified for accuracy. Properties may or may not be listed by the office/agent presenting the information. IDX information is provided exclusively for consumers’ personal non-commercial use. It may not be used for any purpose other than to identify prospective properties consumers may be interested in purchasing. The data is deemed reliable but is not guaranteed by MLS GRID. The use of the MLS GRID Data may be subject to an end-user license agreement prescribed by the Member Participant’s applicable MLS, if any, and as amended from time to time. © 2026 Stellar MLS. All Rights Reserved.
 Advertising Broker: Fred McGill | Simple Showing, Inc
