Andover RE
Powered by 
- 1
- Overview
- Description
- Property Details
- Location
- HOA Management
- Facts & Features
- Getting Around
- Nearby Homes

 New Construction
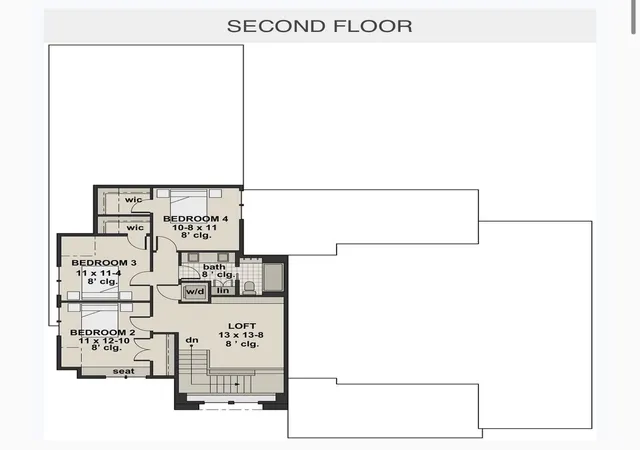

Street View
$1,150,000
Monthly Est:$5,724
 4 Beds
 3 Baths
2 full baths + 1 half bath
 2,837sqft
10521 Dana Dr, Berrien Springs, MI 49103
$1,150,000
$5,724/moEst:
Get Pre-Approved
Single Family Residence
Built in 2027
$325/mo HOA
1.35 acres lot
$405/sq.ft
Description
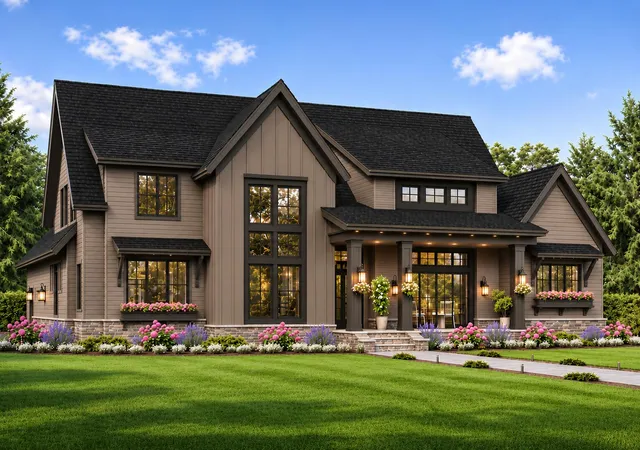
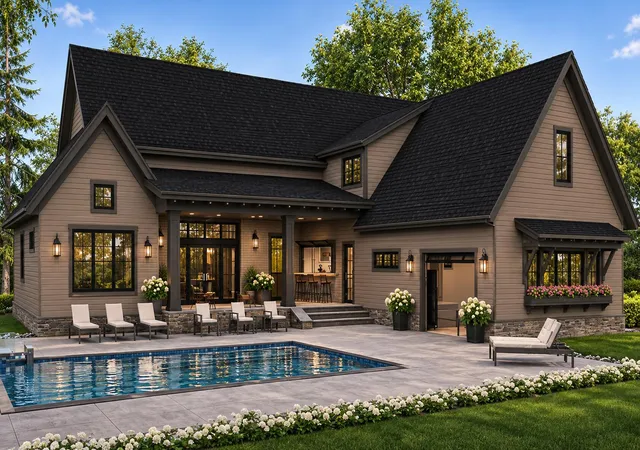
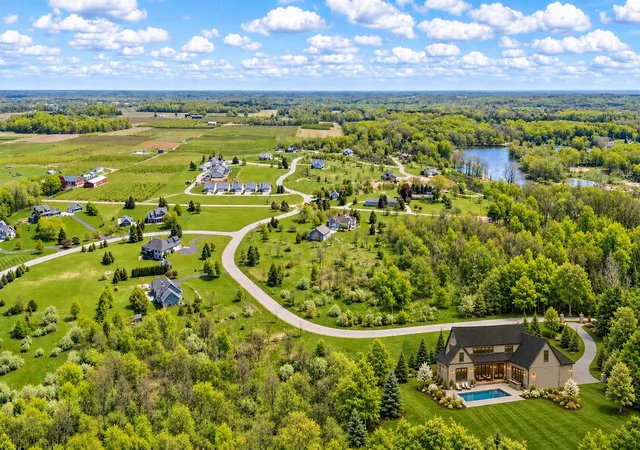
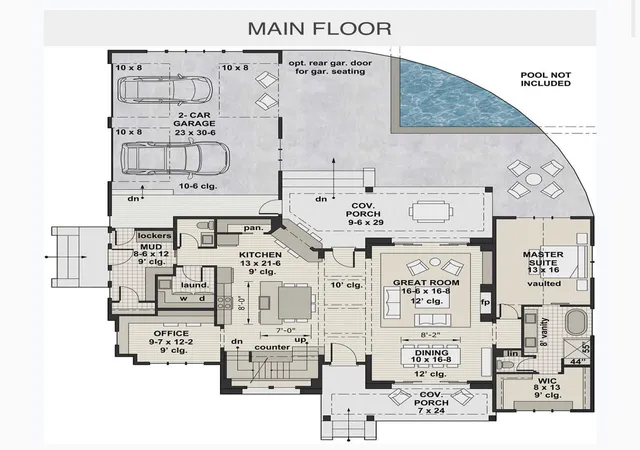
Your dream home begins here. Discover an exceptional opportunity to build a beautifully designed residence by TK Builders, situated on one of the most desirable homesites within the prestigious Hildebrand Hills community, in the heart of Southwest Michigan wine country.Set on over an acre of beautifully wooded grounds, this exceptional homesite offers a rare combination of privacy, natural beauty, and an enchanting wooded backdrop. Thoughtfully positioned to take advantage of its picturesque surroundings, this premier setting provides the perfect canvas for a distinctive new home, with a peaceful sense of seclusion while remaining part of an established and welcoming community.Embrace the beauty of Big Sky Country, where wide-open skies, striking sunrises, and star-filled evenings create an extraordinary backdrop for everyday living. Here, the beauty of the countryside becomes part of your daily experience.This thoughtfully designed home will offer 4 bedrooms, 3 baths, striking architectural details, and an inviting blend of modern sophistication and timeless character. Expansive windows, distinctive rooflines, and thoughtfully planned living spaces create a home designed for both everyday comfort and effortless entertaining.
As the builder and developer of Hildebrand Hills, TK Builders has played an integral role in shaping this distinctive community and continues its commitment to creating a beautiful, welcoming neighborhood where homeowners can enjoy the very best of countryside living. With an appreciation for the area's natural surroundings, thoughtful development, and quality craftsmanship, TK Builders continues to make Hildebrand Hills a wonderful place to call home.
Experience a more personalized approach to new construction. The TK Builders design team will guide you through the selection process, helping you make confident decisions on finishes, materials, and design details while keeping your project organized and on schedule. From the initial planning stages to the finishing touches, enjoy the confi
- Houzeo last checked: 3 minutes ago
- Listing updated: November 5, 2026 at 7:47 pm
- Listing Provided by: Kimberly Keigley (269) 208-9606 | Coastline Realty Group (269) 471-5477
- Source: Realcomp MLS-MI | MLS#: 69026058788

- Originating MLS: Southwestern Michigan Association of REALTORS
Property Details
Status
Active
Type
Single Family Residence
No. of Stories
2
County
City
Neighborhood
--
Year Built
2027
HOA Fees
$325/mo
Finished Area
2,837 sqft
Lot Size
1.35 acres lot
Basement Area
- sqft
MLS Name
Realcomp MLS
MLS Number
69026058788
MLS Status
Active
Days on Market
1

Continue Your Journey in App
Find your dream home, receive real-time updates, and many more!
Continue Your Journey in App
Find your dream home, receive real-time updates, and many more!
Location
HOA Management
N/A
HOA Fees
$325/ SemiAnnually
Amenities
 Amenities and services may be covered by one or multiple associations and service providers.
 Trash Pickup
 Other
Disclaimer: Amenities are based on third-party information and may vary; buyers must independently verify all amenities, as information is deemed reliable but not guaranteed.
Facts & Features
Rooms
Bedrooms & bathrooms
Bedrooms: 4
Bathrooms: 3
Interior
Cooling
Central Air
Heating
Forced Air, Propane
Window Features
Insulated Windows, Low Emissivity Windows
Sewer
Septic Tank, Storm Drain
Flooring
Carpet, Ceramic Tile, Simulated Wood
Construction
Year Built
Year Built: 2027
Home type
Single Family Residence
Property Condition
New Construction
Construction Materials
Stone
Roof
Asphalt, Metal
Architectural Style
Craftsman
Foundation Details
Basement
Utilities & Energy
Parking Features
Attached, Concrete, Garage Door Opener, Garage Faces Side
Basement
Full
Water Source
Private, Well
Laundry Features
In Hall, Laundry Closet, Main Level, Upper Level
Other Features
Patio And Porch Features
Covered, Patio, Porch
Lot Features
Hilly Ravine, Landscaped Ground Cover, Sprinklers, Wooded
Subdivision Name
Hildebrand Hills
Price History
| Date | Event | Price |
|---|---|---|
11/05/2026 Source: | Listed for Sale | $1,150,000 $405/sqft |

Nearby Homes
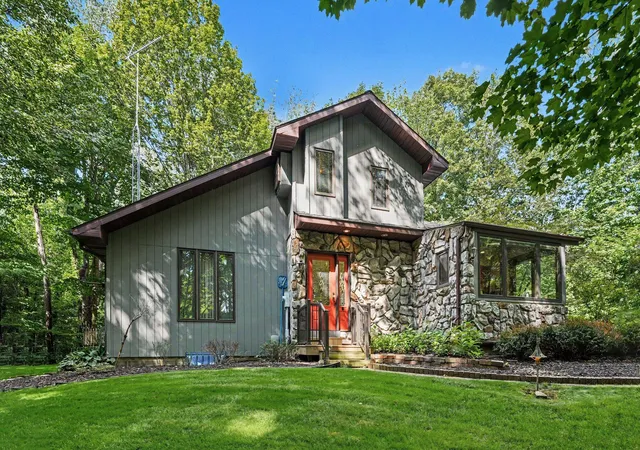
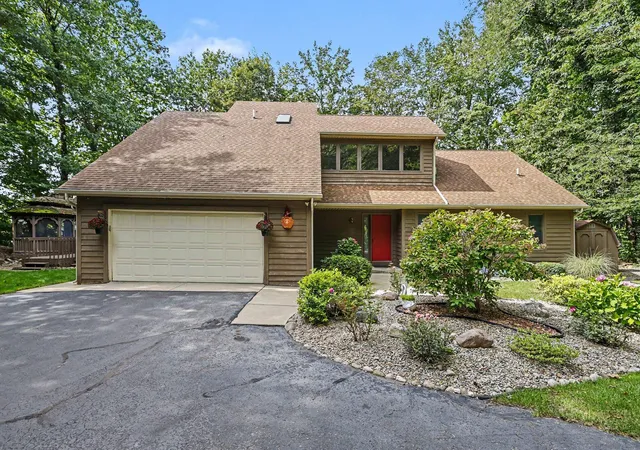
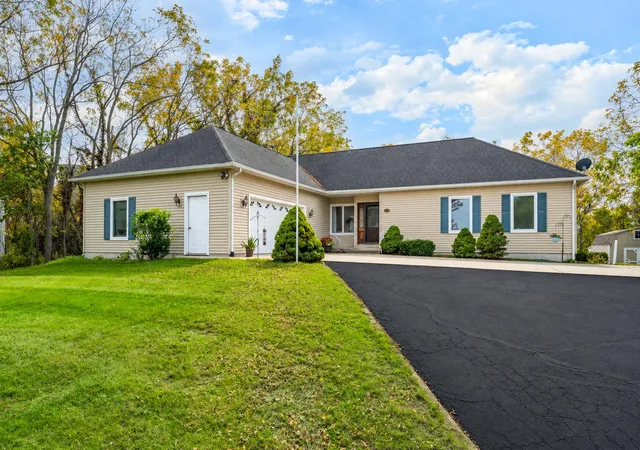
Find Homes by Property Features in Berrien Springs, MI
Nearby New Homes For Sale


Based on information from the Board/Association of REALTORS® (alternatively, from the Realcomp II Ltd. MLS) through Nov 05, 2026, 11:45PM. All information provided is deemed reliable, but is not guaranteed to be accurate and should be independently verified. IDX provided courtesy of Realcomp II Ltd. via Andover Real Estate & Houzeo, Copyright 2026 Realcomp II Ltd. Shareholders Any use of search facilities of data on the site, other than by a consumer looking to purchase real estate, is prohibited. IDX information is provided exclusively for consumers' personal, noncommercial use and may not be used for any purpose other than to identify prospective properties consumers may be interested in purchasing. The accuracy of all information, regardless of source, is not guaranteed or warranted. All information should be independently verified. Listing Information presented by local MLS brokerage: Andover Real Estate, local REALTOR®- Scott Rubin - (248)206-3666 . Any use of search facilities of data on the site, other than by a consumer looking to purchase real estate, is prohibited. © 2024 Realcomp II Ltd. MLS. All Rights Reserved.
 Advertising Broker: Andover Real Estate | Andover Real Estate
