Andover RE
Powered by 
- 10
- Overview
- Description
- Property Details
- Location
- HOA Management
- Facts & Features
- Getting Around
- Nearby Homes



$478,000
Monthly Est:$2,379
 2 Beds
 2 Baths
2 full baths
 1,313sqft
3411 Lake Chapin Dr, Berrien Springs, MI 49103
$478,000
$2,379/moEst:
Get Pre-Approved
Single Family Residence
Built in 2008
$250/mo HOA
26,571.6 sqft lot
$364/sq.ft
Description
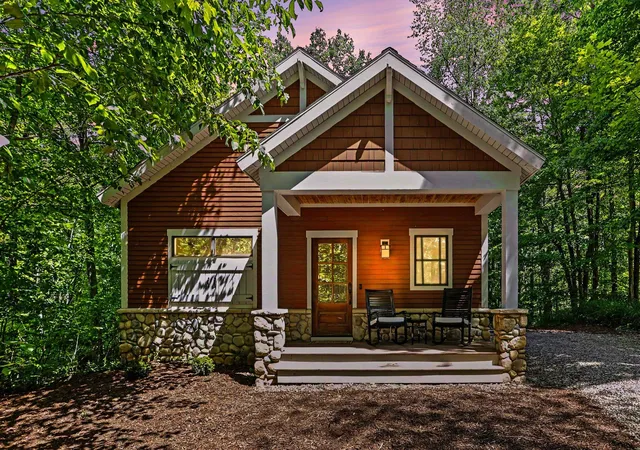
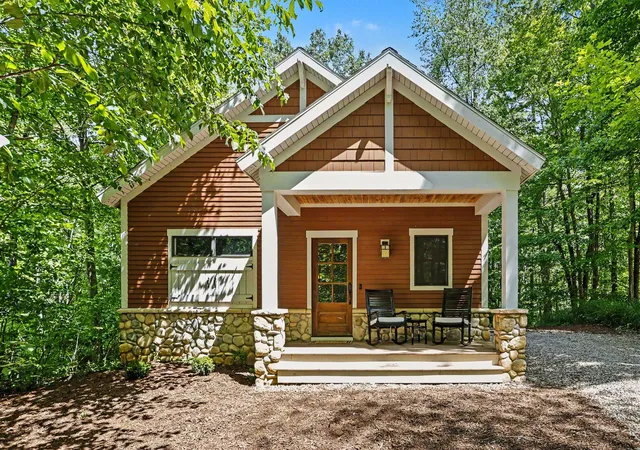
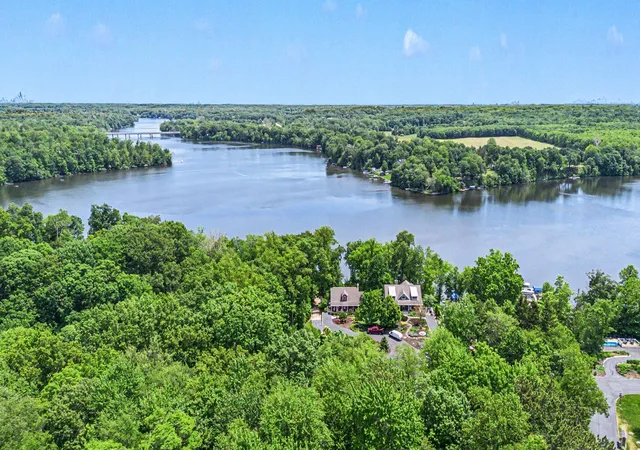
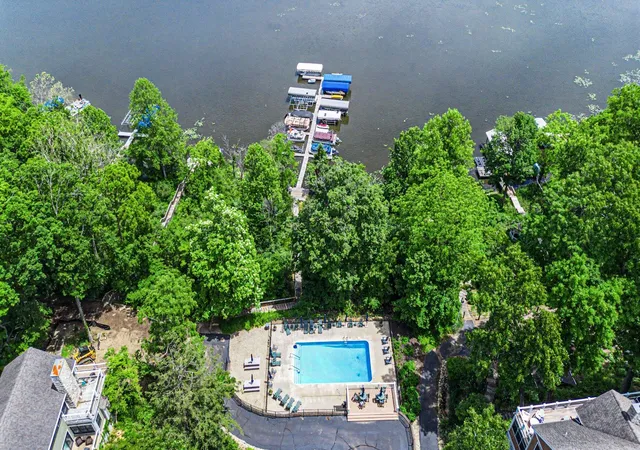
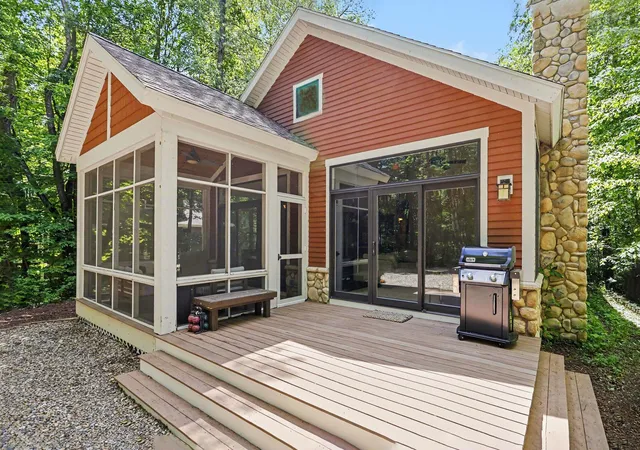
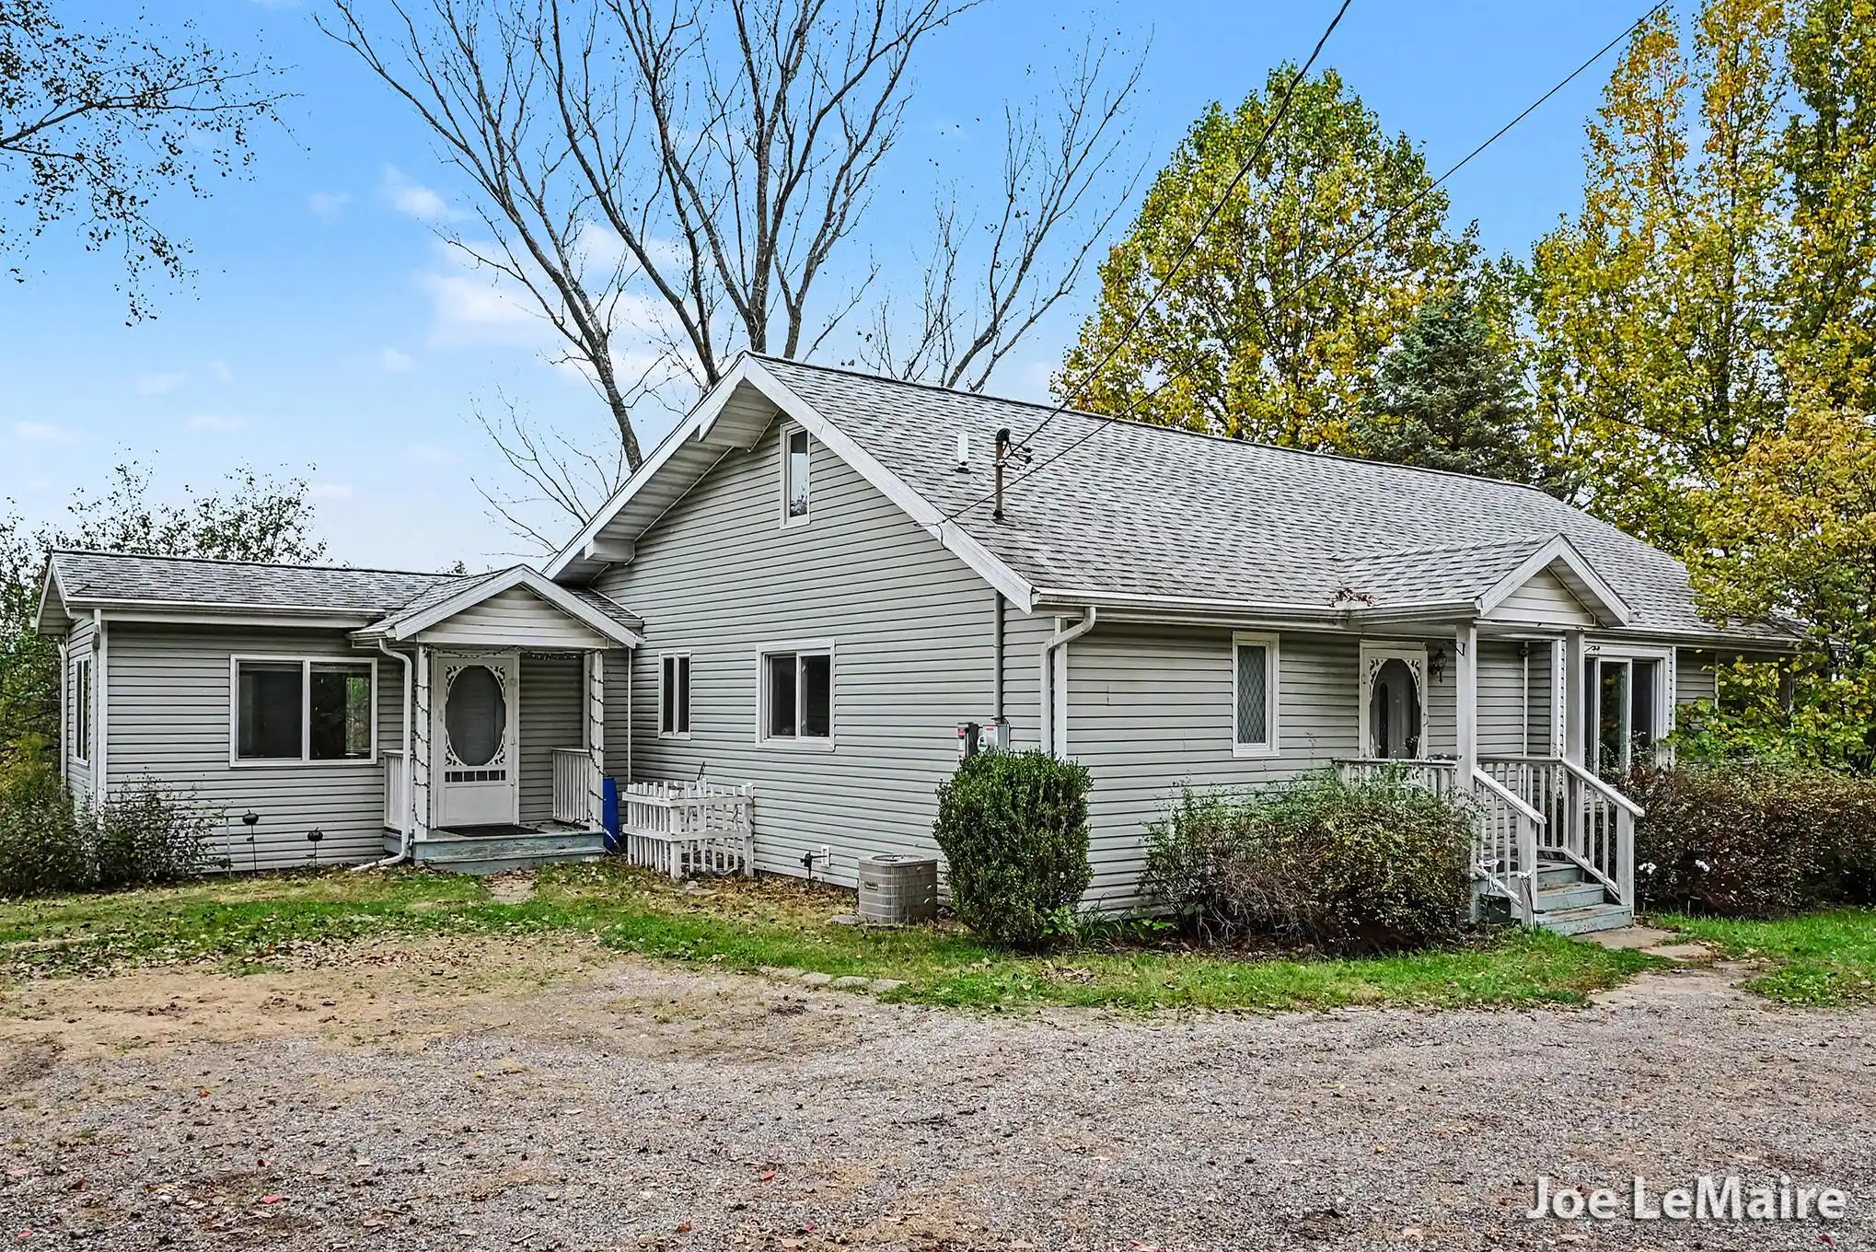
CHARMING COTTAGE IN LAKE CHAPIN SHORES ASSOCIATION~YOUR PRIVATE TURNKEY RETREAT AWAITS! Enjoy the perfect getaway just 90 min from Chicago & 30 min from South Bend. This beautiful 2-BR, 2-bath cottage is nestled upon a spacious wooded lot, offering tranquility & convenience. Quality furnished, this home can be offered TURNKEY~ ready for you to enjoy from DAY ONE! Experience TRUE RESORT LIVING w/ exclusive lakeside access to Lake Chapin ~one of Southwest Michigan's largest (All Sports) inland lakes offering premium boating, kayaking, and water recreation. This property features a gorgeous swimming pool perched atop the bluff overlooking Lake Chapin, and a community marina, with your own boat slip included. Step inside to an inviting open-concept design featuring cathedral ceilings, gas log fireplace, solid wood floors & tiled baths/ laundry room. Wide hallways & ample storage/closet space add comfort & functionality. Home is spacious enough to host multiple guests!Recently installed, custom bunks feature electric outlets & nooks as a smart use of space & more room for guests! The kitchen features granite tops, SS appliance suite & a center island ~perfect for meal-prep & socializing after a perfect day. Then retreat to your serene backyard sanctuary. Gather around the warmth of the solo stove, relax in the hammock, in the lanai or enjoy games w/ the kiddos. The community also offers a large, newly-installed, playground just down the driveway. Sellers spared no expense in clearing much of the lot. There is room to grow; add onto or up for added living space. So many possibilities to explore! Located in the heart of SW Michigan's renowned wine trails, waterways, beaches & parks, this is your ideal escape for weekends or extended stays!
- Houzeo last checked: 7 minutes ago
- Listing updated: October 28, 2026 at 6:16 pm
- Listing Provided by: Anissa K DeSanctis (269) 325-8077 | Coldwell Banker Anchor R.E. (269) 983-0011
- Source: Realcomp MLS-MI | MLS#: 69026027512

- Originating MLS: Southwestern Michigan Association of REALTORS
Property Details
Status
Active Under Contract
Type
Single Family Residence
No. of Stories
1
County
City
Neighborhood
--
Year Built
2008
HOA Fees
$250/mo
Finished Area
1,313 sqft
Lot Size
26,571.6 sqft lot
Basement Area
- sqft
MLS Name
Realcomp MLS
MLS Number
69026027512
MLS Status
Active Backup
Days on Market
145
Cumulative Days on Market
139

Continue Your Journey in App
Find your dream home, receive real-time updates, and many more!
Continue Your Journey in App
Find your dream home, receive real-time updates, and many more!
Location
HOA Management
N/A
HOA Fees
$750/ Quarterly
Amenities
 Amenities and services may be covered by one or multiple associations and service providers.
 Water
 Trash Pickup
 Pool
 Sewer
 Snow Removal
 Park Playground
 deck
Disclaimer: Amenities are based on third-party information and may vary; buyers must independently verify all amenities, as information is deemed reliable but not guaranteed.
Facts & Features
Rooms
Bedrooms & bathrooms
Bedrooms: 2
Bathrooms: 2
Interior
Window Features
Insulated Windows
Heating
Forced Air, Propane
Flooring
Ceramic Tile, Wood
Appliances
Dishwasher, Disposal, Dryer, Microwave, Oven, Refrigerator, Range, Washer
Exterior Features
Playground
Sewer
Septic Tank
Interior Features
Window Treatments
Cooling
Ceiling Fans, Central Air
Construction
Year Built
Year Built: 2008
Home type
Single Family Residence
Construction Materials
Stone, Wood Siding
Architectural Style
Contemporary, Ranch
Roof
Composition
Foundation Details
Crawl Space
Utilities & Energy
Laundry Features
Laundry Room, Main Level, Sink
Water Source
Well
Association Amenities
Boat Dock, Playground, Pool
Fireplace Features
Gas Log, Living Room
Pool Features
Community, In Ground
Parking Features
Unpaved
Other Features
Lot Features
Hilly Ravine, Landscaped Ground Cover, Other, Wooded
Patio And Porch Features
Covered, Deck, Enclosed, Porch, Screened
Price History
| Date | Event | Price |
|---|---|---|
10/28/2026 Source: | Contingent (Active Under Contract) | $478,000 $364/sqft |
07/31/2026 Source: | Price Decreased | $478,000 -4.02% $364/sqft |
06/23/2026 Source: | Price Decreased | $498,000 -4.05% $379/sqft |
06/05/2026 Source: | Listed for Sale | $519,000 $395/sqft |
06/05/2026 Source: | Price Increased | $519,000 +24.31% $395/sqft |


Show more
Getting Around 3411 Lake Chapin Dr
Bike Score®

Somewhat Bikeable
13/100
Walk Score®

Car-Dependent
0/100
Data provided by Redfin
Nearby Homes

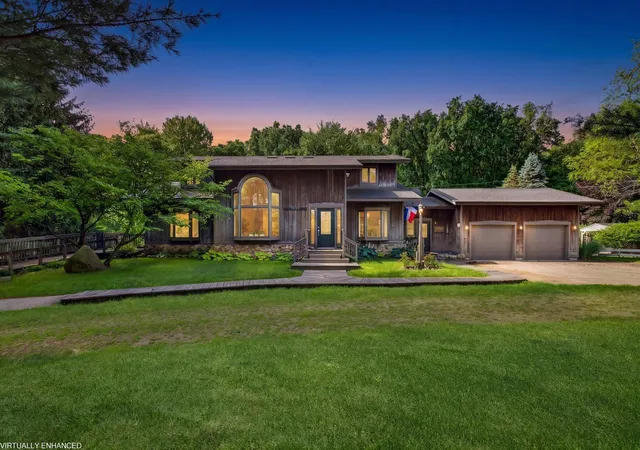
Find Homes by Property Features in Berrien Springs, MI
Nearby New Homes For Sale


Based on information from the Board/Association of REALTORS® (alternatively, from the Realcomp II Ltd. MLS) through Oct 29, 2026, 02:00AM. All information provided is deemed reliable, but is not guaranteed to be accurate and should be independently verified. IDX provided courtesy of Realcomp II Ltd. via Andover Real Estate & Houzeo, Copyright 2026 Realcomp II Ltd. Shareholders Any use of search facilities of data on the site, other than by a consumer looking to purchase real estate, is prohibited. IDX information is provided exclusively for consumers' personal, noncommercial use and may not be used for any purpose other than to identify prospective properties consumers may be interested in purchasing. The accuracy of all information, regardless of source, is not guaranteed or warranted. All information should be independently verified. Listing Information presented by local MLS brokerage: Andover Real Estate, local REALTOR®- Scott Rubin - (248)206-3666 . Any use of search facilities of data on the site, other than by a consumer looking to purchase real estate, is prohibited. © 2024 Realcomp II Ltd. MLS. All Rights Reserved.
 Advertising Broker: Andover Real Estate | Andover Real Estate
