Andover RE
Powered by 
- 2
- Overview
- Description
- Property Details
- Location
- Facts & Features
- Getting Around
- Nearby Homes

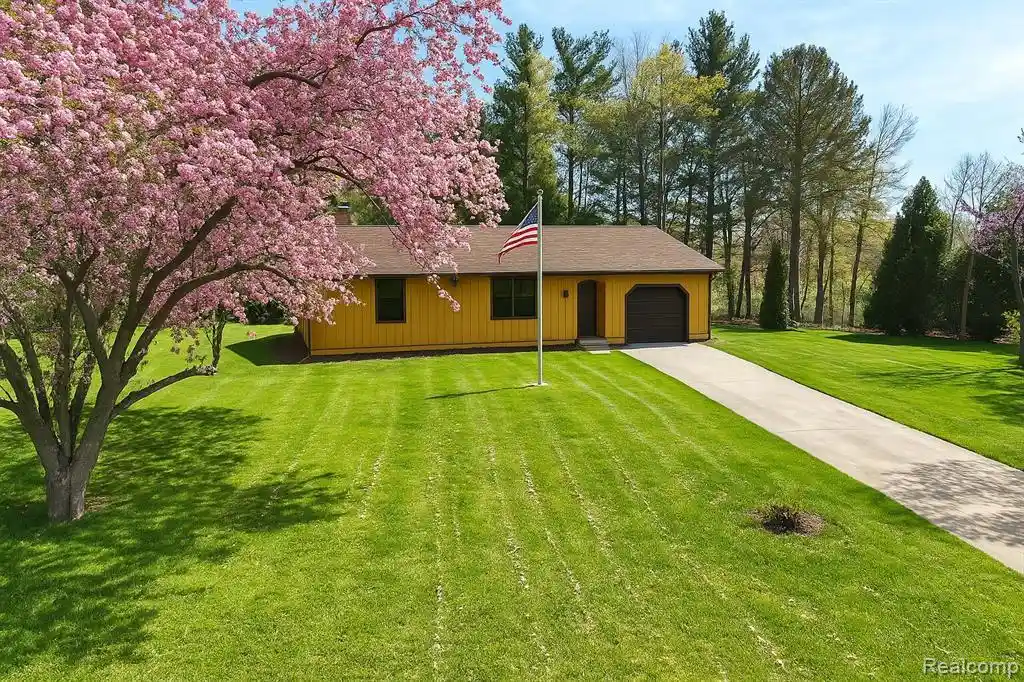

Street View
$269,500
Monthly Est:$1,341
 2 Beds
 1 Bath
1 full bath
 1,048sqft
11575 US Hwy 31, Berrien Township Berrien, MI 49103
$269,500
$1,341/moEst:
Get Pre-Approved
Single Family Residence
Built in 1979
$-- HOA
2.75 acres lot
$257/sq.ft
Description
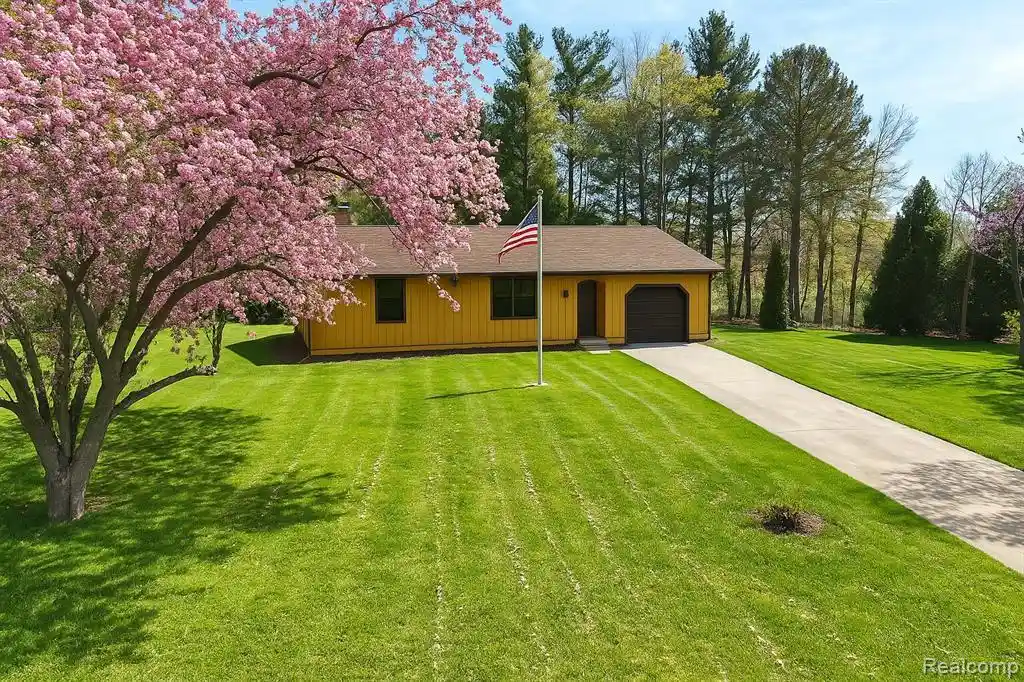
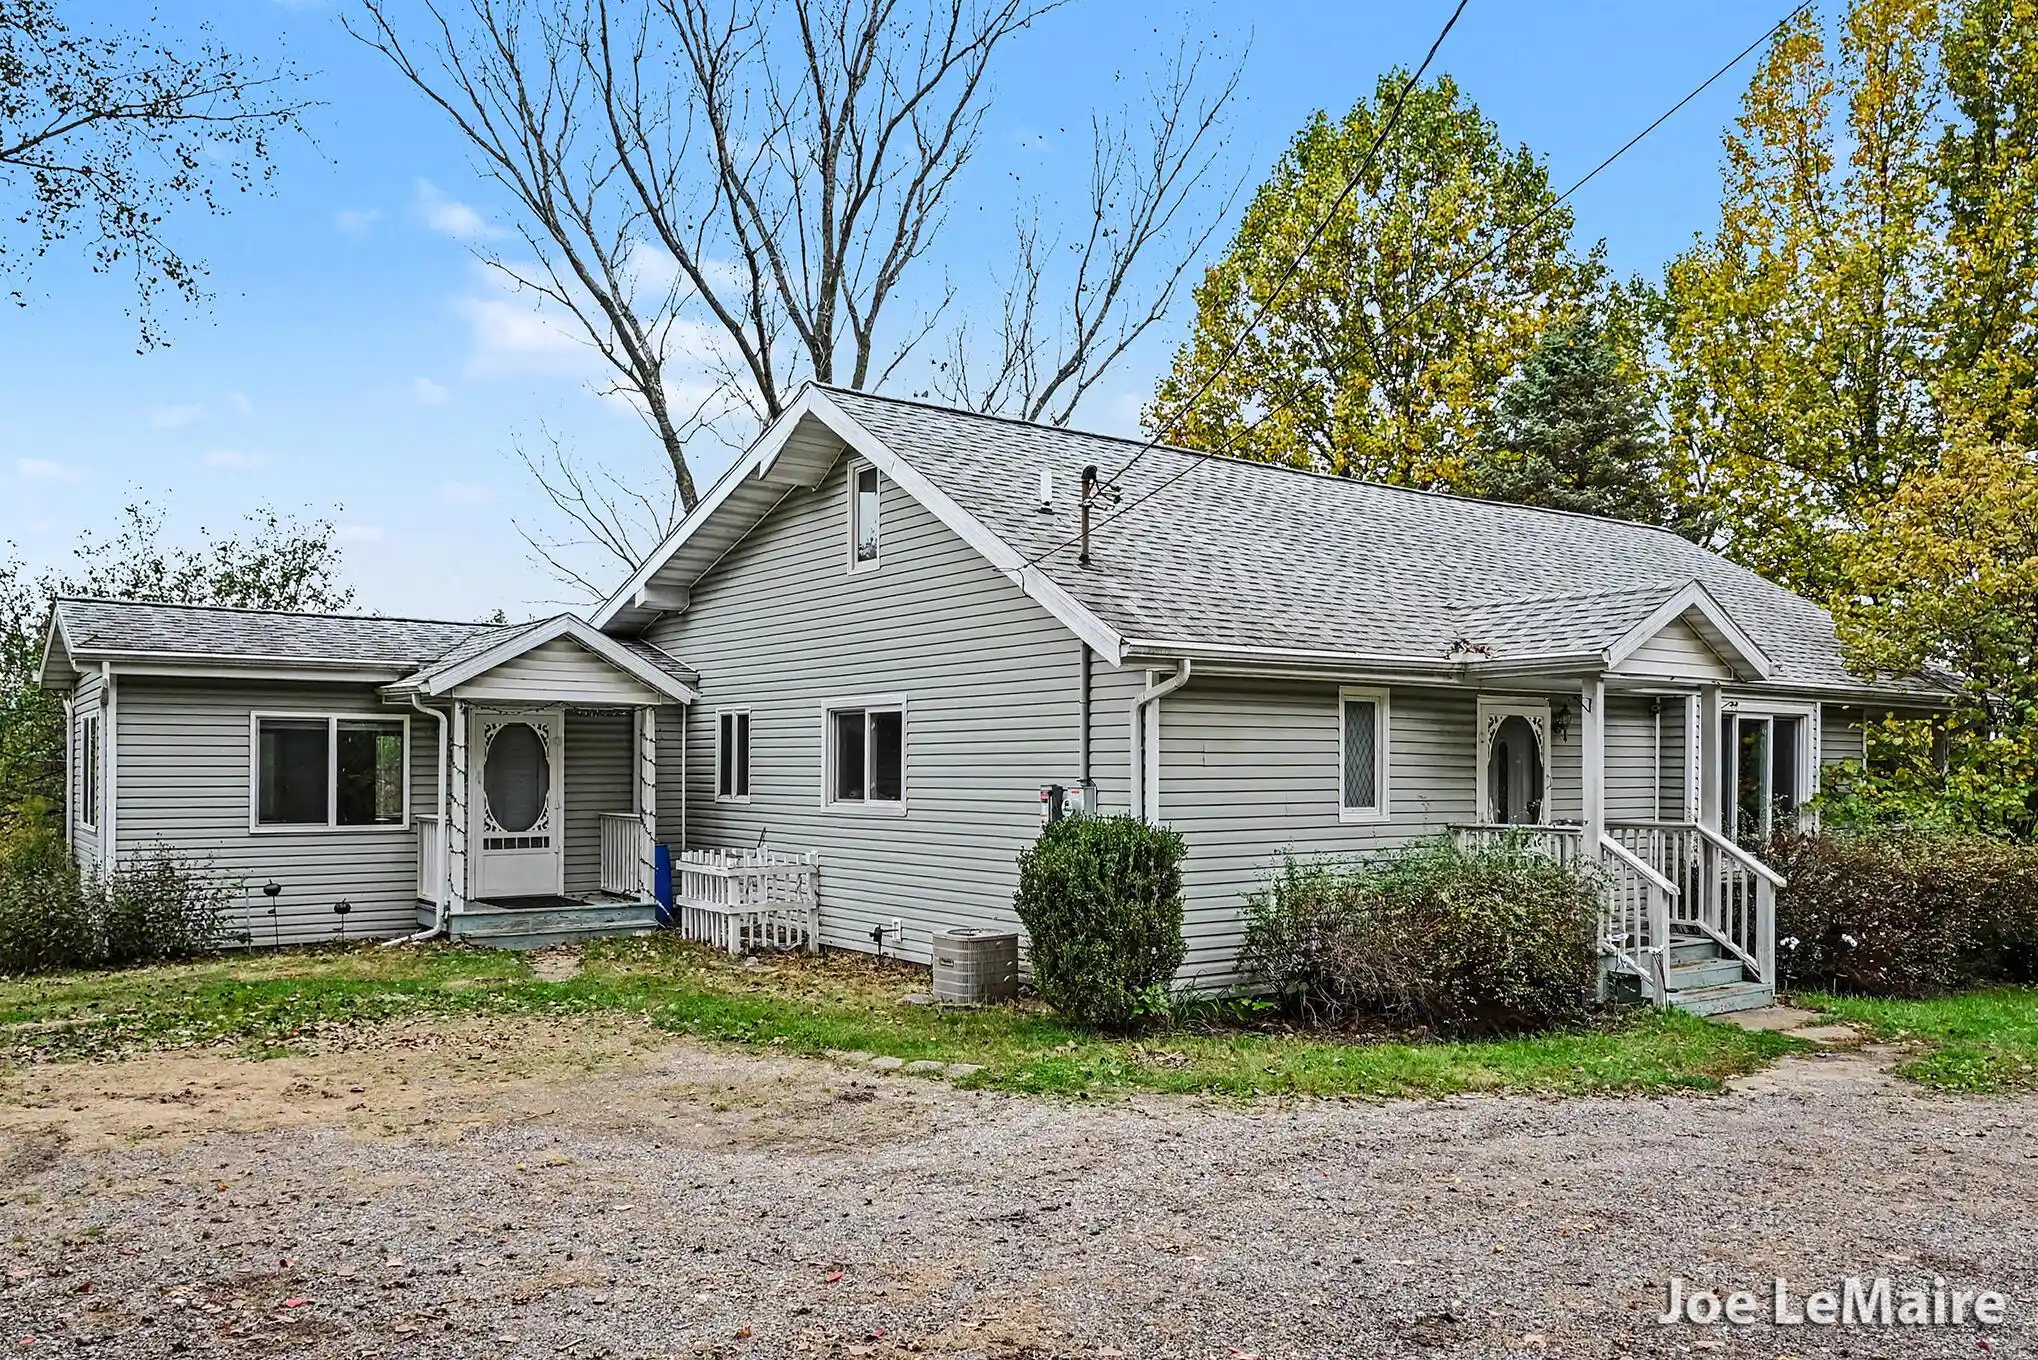
Sitting on a lovely lot on a 2.75-acre parcel is this ranch home complete with an additional stand-alone garage. 135' of road frontage. Nice spacious kitchen with a bar and dining area off to the side. The living room does include a brick wall where a wood burning stove was removed. There is a beautiful all-season room, with access to the backyard, and scenic views overlooking the neighbor's pond. Laundry room and large full bath. The attached garage is used as an additional gaming room and there is a heated stand-alone well shed. The second garage includes an outdoor covered patio. Perfect for enjoying nature and watching the visiting wildlife. Private with a long drive, surrounded by pine trees.
- Houzeo last checked: 7 minutes ago
- Listing updated: October 25, 2026 at 10:00 am
- Listing Provided by: Ali M Farhat (313) 450-5055 | UBTEO (313) 930-5550
- Source: Realcomp MLS-MI | MLS#: 20261086324

- Originating MLS: Realcomp II Ltd
Property Details
Status
Active
Type
Single Family Residence
No. of Stories
-
County
City
Neighborhood
--
Year Built
1979
HOA Fees
-
Finished Area
1,048 sqft
Lot Size
2.75 acres lot
Basement Area
- sqft
MLS Name
Realcomp MLS
MLS Number
20261086324
MLS Status
Active
Days on Market
4
Cumulative Days on Market
2

Continue Your Journey in App
Find your dream home, receive real-time updates, and many more!
Continue Your Journey in App
Find your dream home, receive real-time updates, and many more!
Location
Facts & Features
Rooms
Bedrooms & bathrooms
Bedrooms: 2
Bathroom: 1
Interior
Cooling
Attic Fan, Ceiling Fans, Window Units
Appliances
Convection Oven, Dryer, Free Standing Gas Range, Free Standing Refrigerator, Microwave, Washer
Sewer
Septic Tank
Heating
Baseboard, Natural Gas, Zoned
Construction
Year Built
Year Built: 1979
Home type
Single Family Residence
Construction Materials
Wood Siding
Foundation Details
Slab
Architectural Style
Ranch
Utilities & Energy
Water Source
Well
Pool Features
None
Parking Features
One Car Garage, Attached
Other Features
Disclosures
Exclusions Do Not Exist, Taxes Homestead Exempt
Subdivision Name
Scherr Hills
Price History
| Date | Event | Price |
|---|---|---|
10/24/2026 Source: | Listed for Sale | $269,500 -6.91% $257/sqft |
01/13/2026 Source: | Off Market | $289,500 $276/sqft |
01/13/2026 Source: | Listed for Sale | $289,500 $276/sqft |

Getting Around 11575 US Hwy 31
Bike Score®

Somewhat Bikeable
26/100
Walk Score®

Car-Dependent
0/100
Data provided by Redfin
Nearby Homes


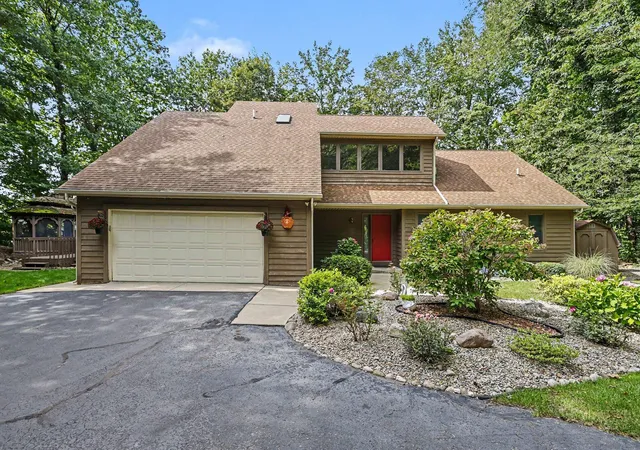
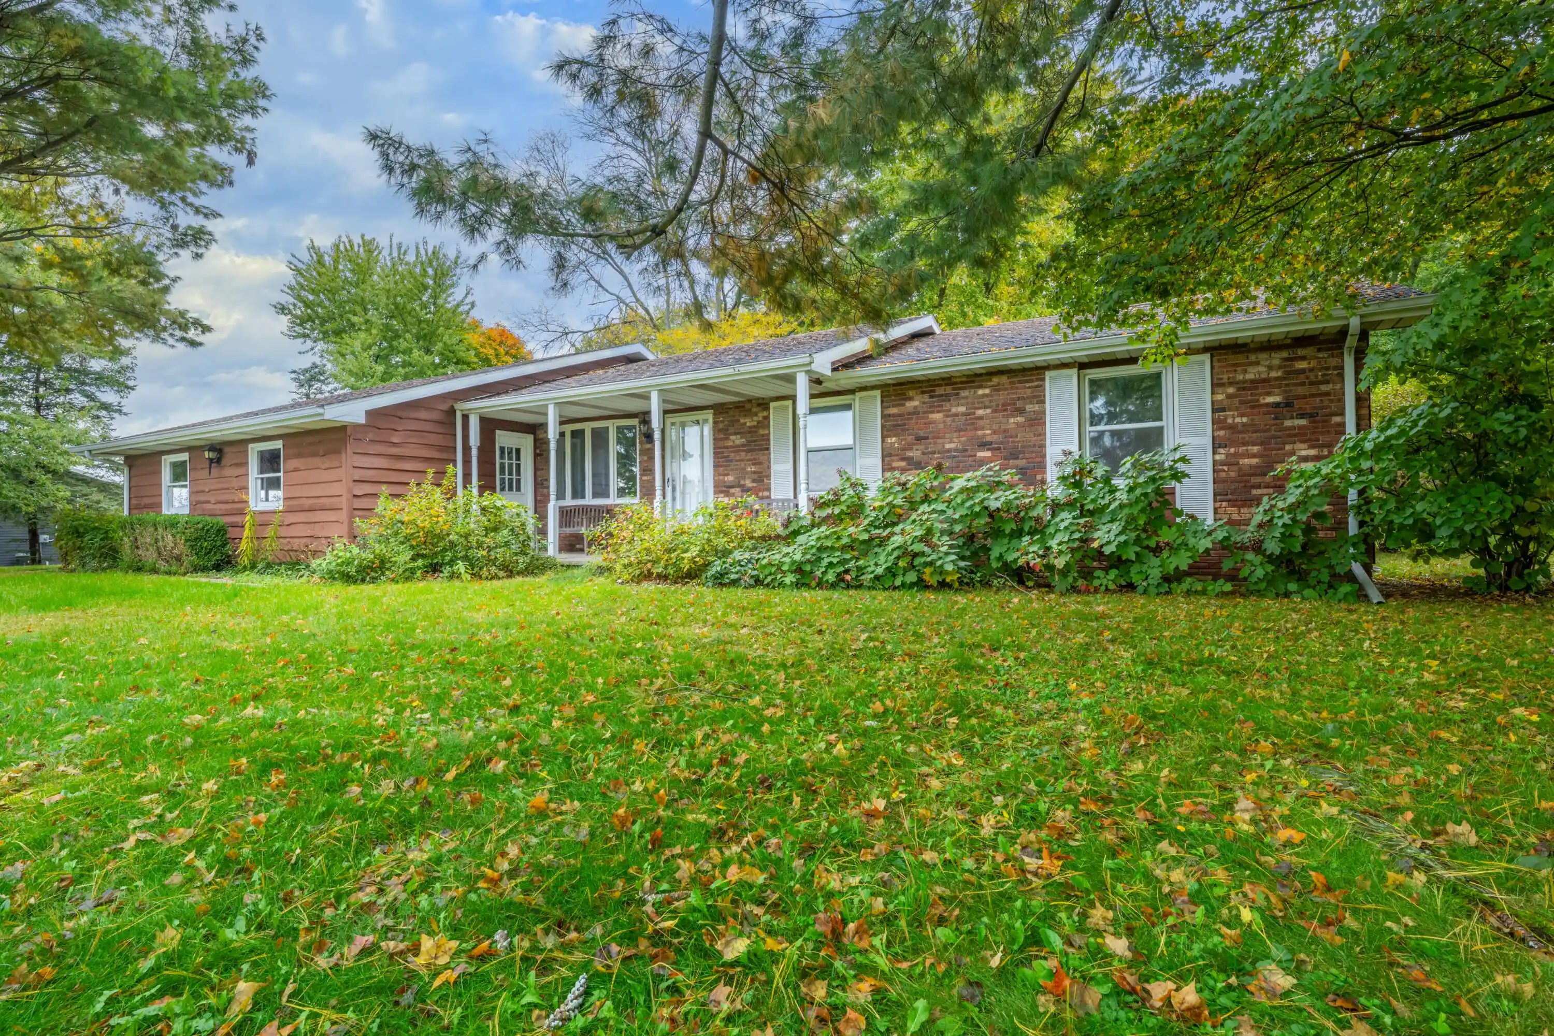
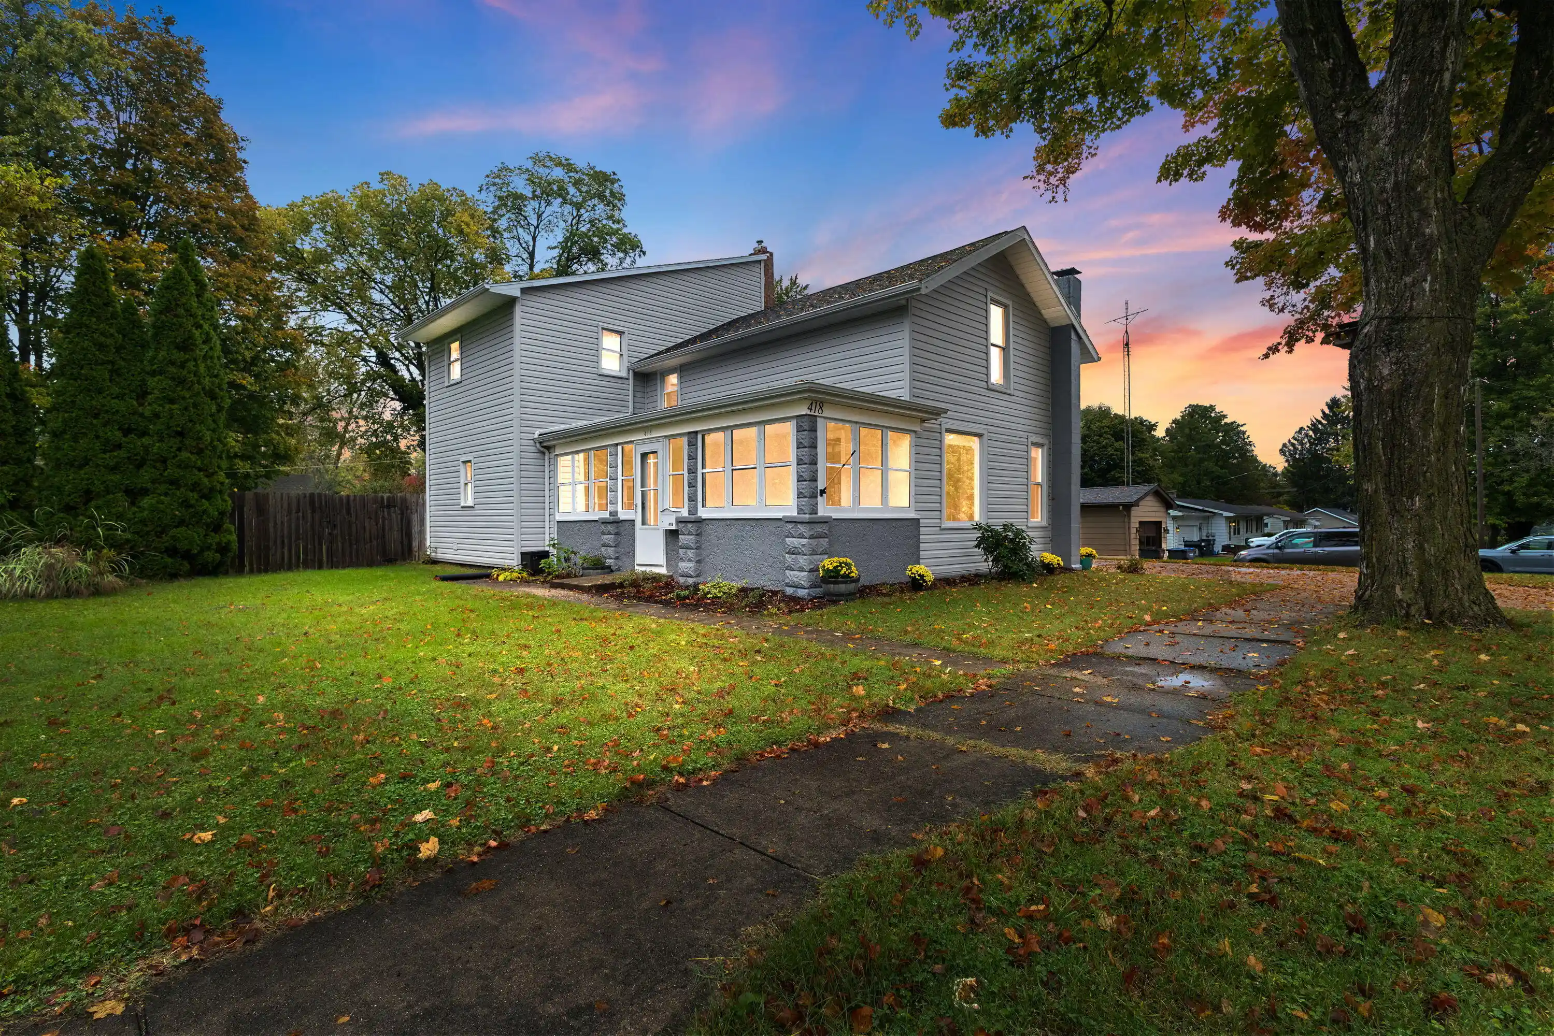
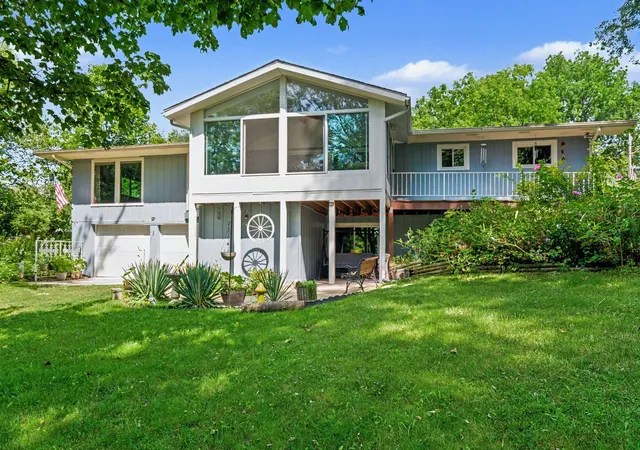
Find Homes by Property Features in Berrien Township Berrien, MI
Nearby New Homes For Sale


Based on information from the Board/Association of REALTORS® (alternatively, from the Realcomp II Ltd. MLS) through Oct 29, 2026, 02:00AM. All information provided is deemed reliable, but is not guaranteed to be accurate and should be independently verified. IDX provided courtesy of Realcomp II Ltd. via Andover Real Estate & Houzeo, Copyright 2026 Realcomp II Ltd. Shareholders Any use of search facilities of data on the site, other than by a consumer looking to purchase real estate, is prohibited. IDX information is provided exclusively for consumers' personal, noncommercial use and may not be used for any purpose other than to identify prospective properties consumers may be interested in purchasing. The accuracy of all information, regardless of source, is not guaranteed or warranted. All information should be independently verified. Listing Information presented by local MLS brokerage: Andover Real Estate, local REALTOR®- Scott Rubin - (248)206-3666 . Any use of search facilities of data on the site, other than by a consumer looking to purchase real estate, is prohibited. © 2024 Realcomp II Ltd. MLS. All Rights Reserved.
 Advertising Broker: Andover Real Estate | Andover Real Estate
