- Overview
- Description
- Property Details
- Location
- Facts & Features
- Getting Around
- Nearby Homes


$85,000
Monthly Est:$423
 3 Beds
 2 Baths
1 full bath + 1 half bath
 1,823sqft
10521 Somerset Ave, Detroit, MI 48224
$85,000
$423/moEst:
Get Pre-Approved
Single Family Residence
Built in 1939
$-- HOA
4,791.6 sqft lot
$47/sq.ft
Description
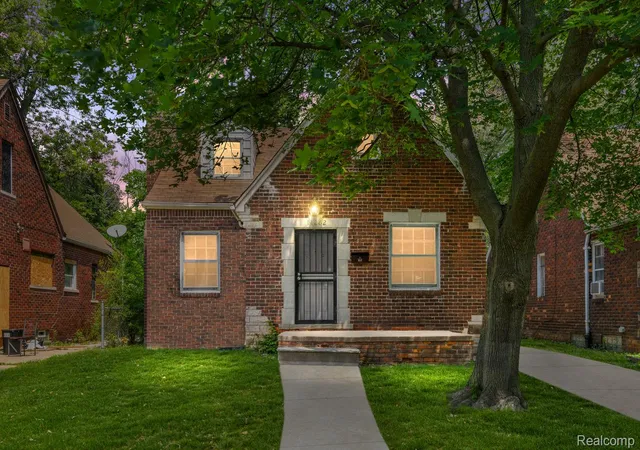
Classic Tudor Bungalow is ready for it's next chapter. Great opportunity for an owner-occupant or solid investment property with 3 BR and 1.5 baths. Home is rehab-ready but the major expense of a newer roof is already completed. Interior is solid but in need of updating and HVAC. Generously sized rooms maintain much of their original character including wood floors, some under carpet, and an inviting fireplace in the living room. The large primary suite encompasses the entire second floor offering plenty of space and privacy. A partially finished basement with half bath provide extra space for entertaining or a home office. Two-car garage. ESTATE SALE; subject to probate court approval. Property sold as-is; no repairs will be made by the seller. Cash, conventional, or hard money financing only.
- Houzeo last checked: 6 hours ago
- Listing updated: October 3, 2026 at 8:31 pm
- Listing Provided by: Adrienne Stewart (248) 212-3765 DRE #6502417257 | Keller Williams Home (248) 626-2100
- Source: MiRealSource MLS-MI | MLS#: 61025491

Property Details
Status
Active
Type
Single Family Residence
No. of Stories
1
County
City
Neighborhood
Year Built
1939
HOA Fees
-
Finished Area
1,823 sqft
Lot Size
4,791.6 sqft lot
Basement Area
- sqft
MLS Name
MiRealSource MLS
MLS Number
61025491
MLS Status
Active
Days on Market
38
Cumulative Days on Market
36

Continue Your Journey in App
Find your dream home, receive real-time updates, and many more!
Download App
Continue Your Journey in App
Find your dream home, receive real-time updates, and many more!
Location
Facts & Features
Rooms
Bedrooms & bathrooms
Bedrooms: 3
Bathrooms: 2
Interior
Heating
Natural Gas, Forced Air
Construction
Year Built
Year Built: 1939
Home type
Single Family Residence
Architectural Style
Bungalow, Tudor
Construction Materials
Brick
Foundation Details
Basement
Utilities & Energy
Water Source
Public
Basement
Partially Finished
Fireplace Features
Living Room
Other Features
Subdivision Name
Leigh G Coopers Nottingha M Highlands
Disclosures
Signed Disclosure
Price History
| Date | Event | Price |
|---|---|---|
10/03/2026 Source: | Listed for Sale | $85,000 +415.12% $47/sqft |
12/03/2009 Source: | Sold | $16,501 $9/sqft |

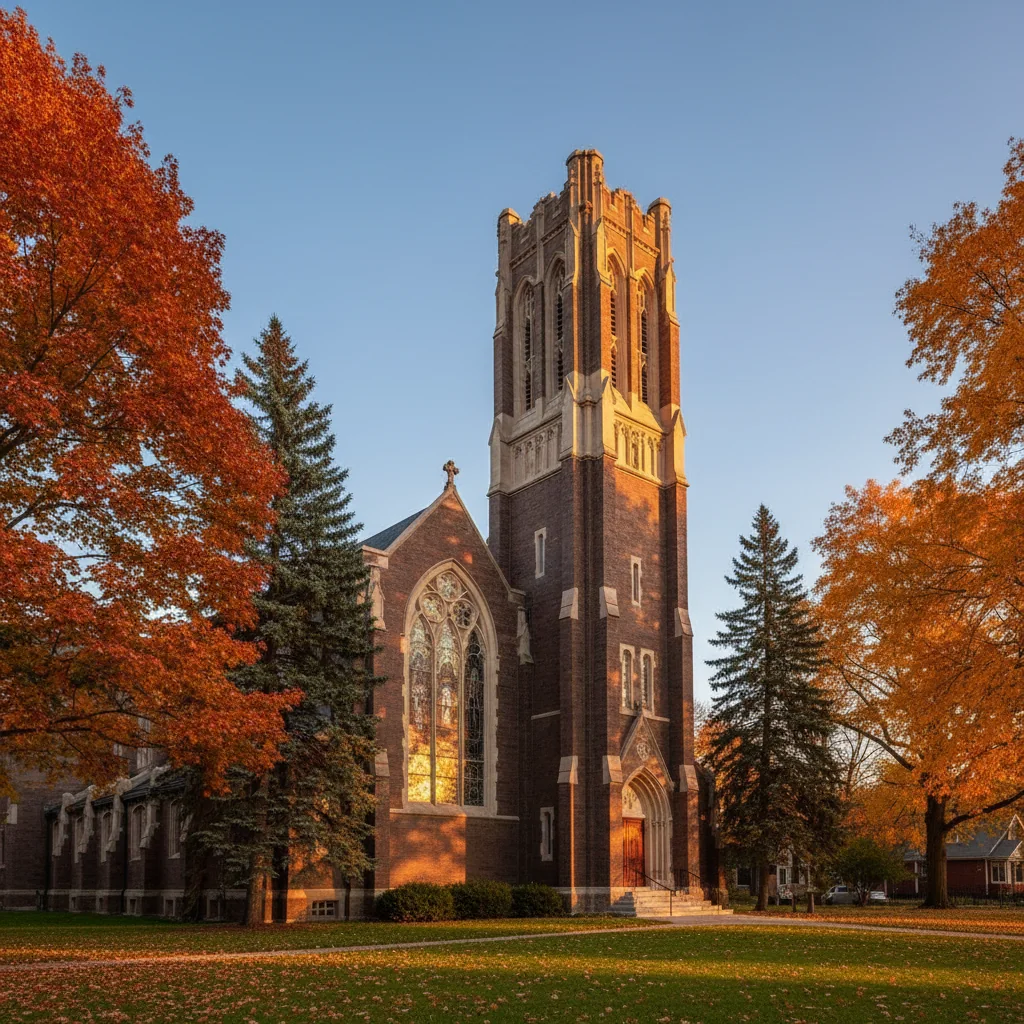
Yorkshire Woods Ranks #116 in Detroit, MI

Homes

Rental Prices

Median Home Price
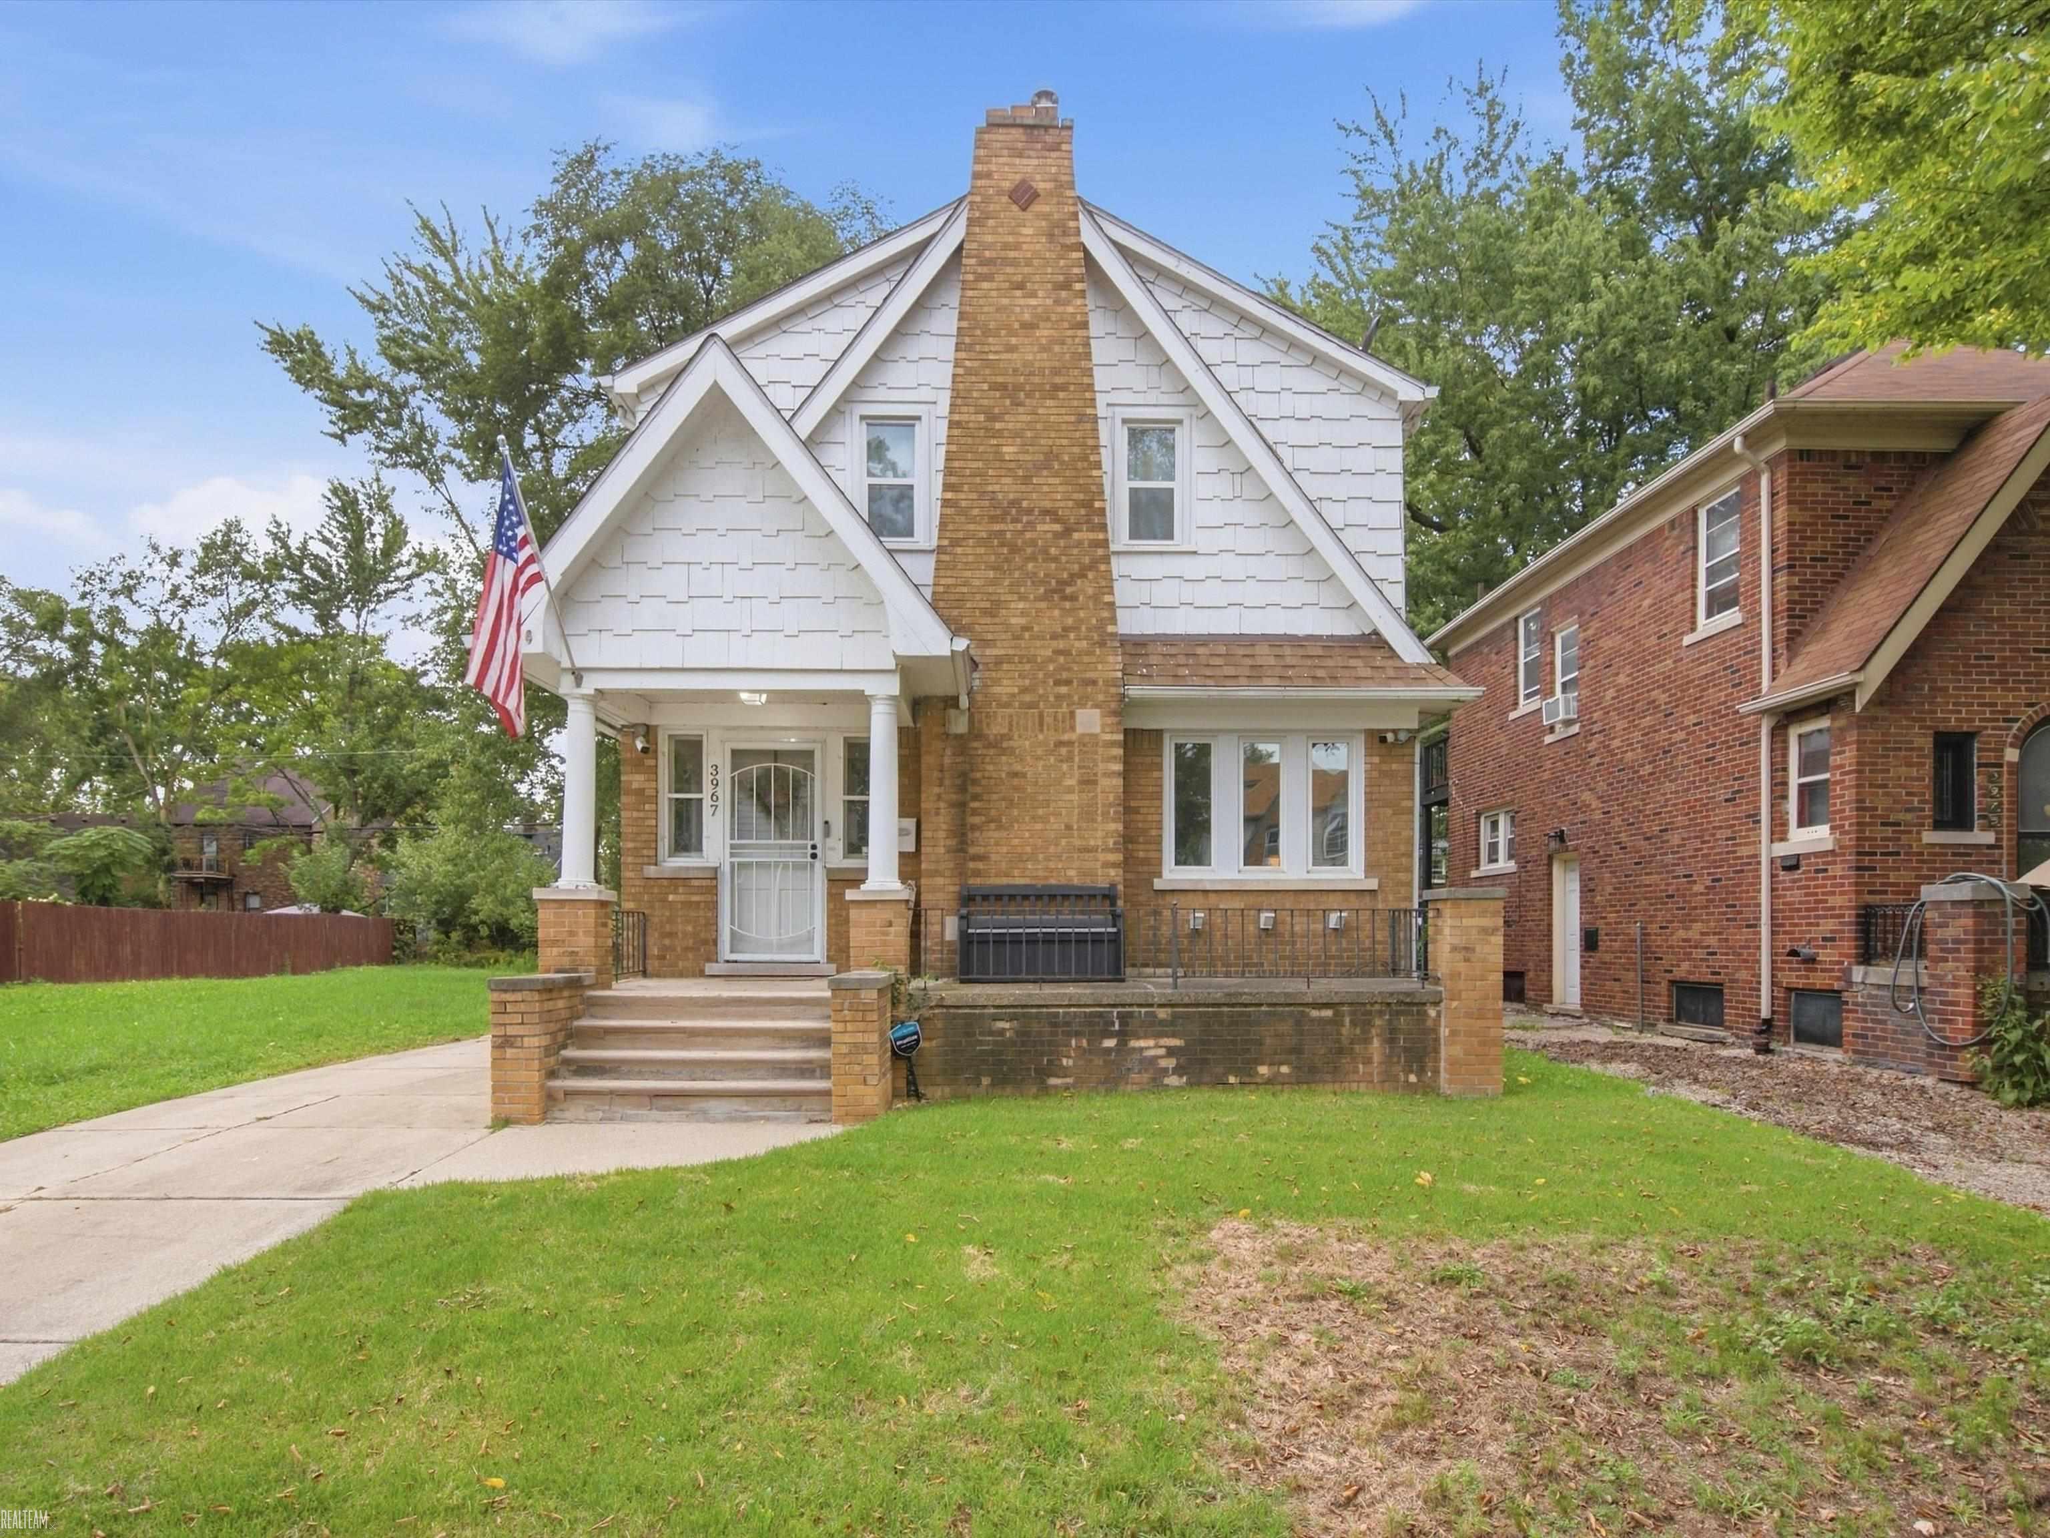
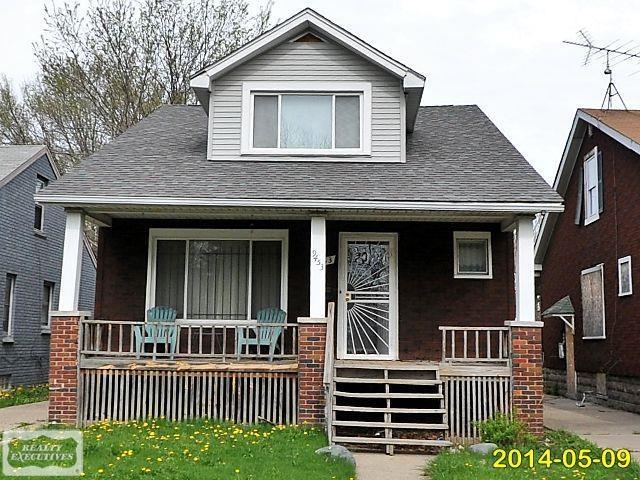
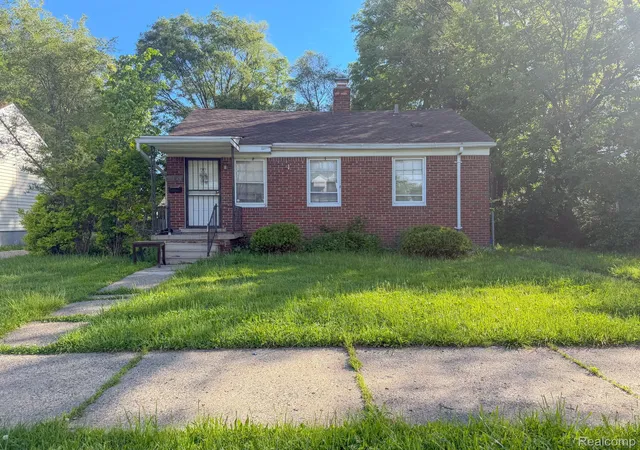
Nearby Homes

Find Homes by Property Features in Detroit, MI
Nearby New Homes For Sale


Based on information from MiRealSource through Oct 05, 2026, 03:00PM . All information is provided exclusively for personal, non-commercial use, and may not be used for any purpose other than to identify prospective properties consumers may be interested in purchasing. The accuracy of all information, regardless of source, is not guaranteed or warranted. All information should be independently verified. Provided through IDX via MiRealSource, Inc. Courtesy of MiRealSource Shareholder. © 2026 MiRealSource. All Rights Reserved.
 Advertising Broker: Andover Real Estate | Andover Real Estate