- Overview
- Description
- Property Details
- Location
- HOA Management
- Facts & Features
- Getting Around
- Nearby Homes




$1,639,000
Monthly Est:$8,158
 5 Beds
 6 Baths
4 full baths + 1 half bath
 6,954sqft
10523 Rivington Ct, Lone Tree, CO 80124
$1,639,000
$8,158/moEst:
Get Pre-Approved
Single Family Residence
Built in 2006
$168/mo HOA
11,761 sqft lot
$236/sq.ft
Description
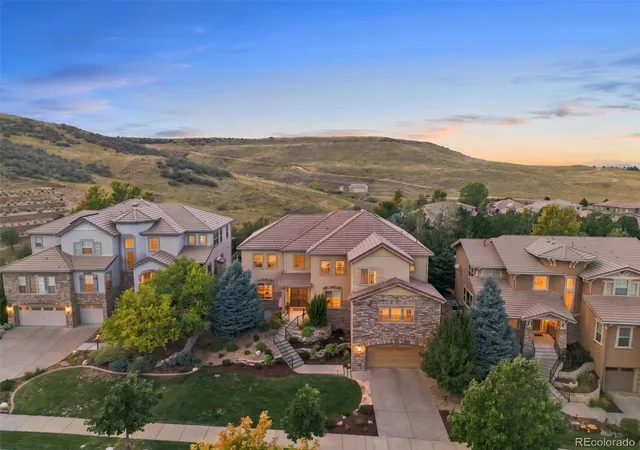
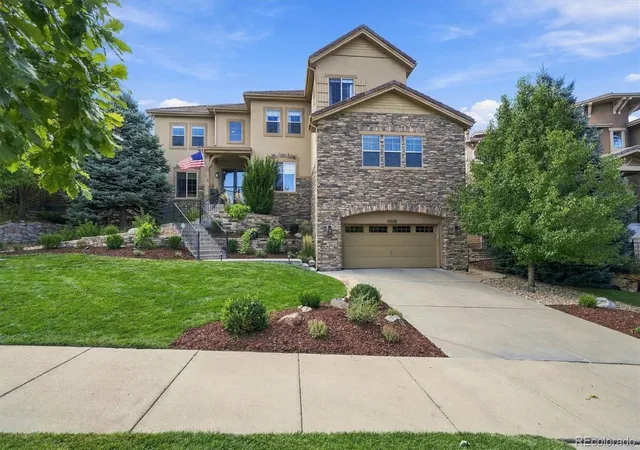
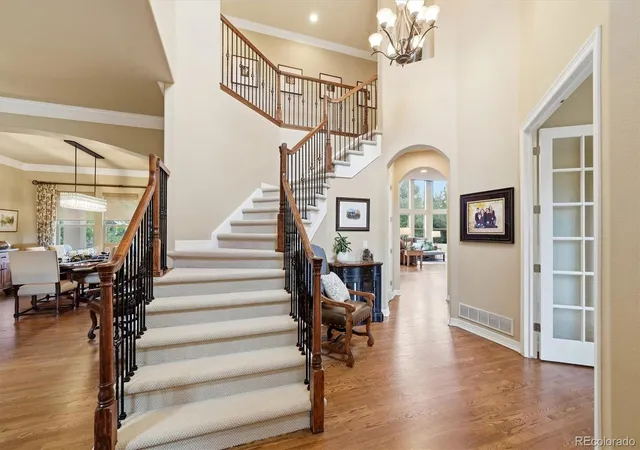
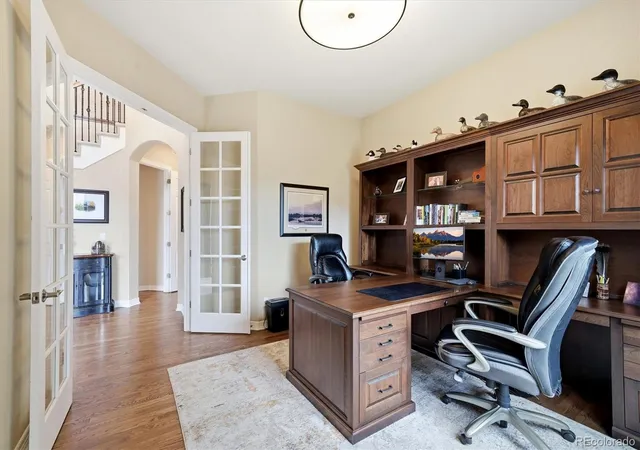
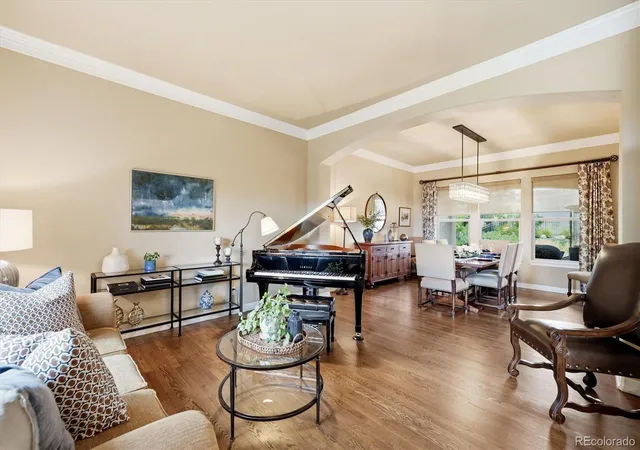
BACKS TO THE BLUFFS WITH A 4 CAR INSULATED GARAGE! Nestled within the exclusive and private enclave of Bluffmont Heights, this exceptional custom residence at 10523 Rivington Court epitomizes refined Colorado luxury. Offered by its original owner and sited on a tranquil cul-de-sac spanning over a quarter acre, the home seamlessly merges sophisticated design with unmatched natural beauty, backing directly to the pristine open space of Bluffs Regional Park to deliver sweeping panoramic views and ultimate privacy. Encompassing nearly 7,000 total square feet with 6,431 meticulously finished square feet, the residence features five graciously proportioned bedrooms and six elegant bathrooms, offering an ideal framework for both grand-scale entertaining and refined daily living. Expansive windows frame captivating vistas from nearly every angle, flooding the open-concept living spaces with abundant natural light. Offered to the discerning buyer who values both serenity and connectivity, the outdoor living experience is second to none. Step outside to an oversized, professionally designed patio complete with a custom built-in fire pit, creating an idyllic setting for crisp Colorado evenings under the stars against a breathtaking natural backdrop. Conveniently located just moments from neighborhood parks and the premier Lone Tree Recreation Center, this property provides a peaceful sanctuary paired with exceptional commuter access to major employment hubs, top-tier dining, and upscale shopping. Experience a lifestyle of uncompromising quality, exclusivity, and effortless elegance in one of Lone Tree's most coveted settings. Minutes to Sky Ridge, Charles Schwab, light rail, I25 and C470. Carpet replaced 2 years ago, hard wired motorized window shades, extended gourmet kitchen, hardwood floors throughout, upstairs and main floor laundry rooms, patio area prewired for Hot Tub and updated front yard landscaping with low voltage lights. Fiber optic included in HOA.
- Houzeo last checked: 6 minutes ago
- Listing updated: October 9, 2026 at 8:07 pm
- Listing Provided by: Mark Rielly (303) 881-9800 | RE/MAX Professionals (303) 799-9898
- Source: DENVER (RE COLORADO) MLS-CO | MLS#: 5045908

Property Details
Status
Active
Type
Single Family Residence
No. of Stories
-
County
City
Neighborhood
--
Year Built
2006
HOA Fees
$168/mo
Finished Area
6,954 sqft
Lot Size
11,761 sqft lot
Basement Area
- sqft
MLS Name
DENVER (RE COLORADO) MLS
MLS Number
5045908
MLS Status
Active
Days on Market
15
Open House

Continue Your Journey in App
Find your dream home, receive real-time updates, and many more!
Download App
Continue Your Journey in App
Find your dream home, receive real-time updates, and many more!
Location
HOA Management
Ridgegate WestVillage
HOA Fees
$168/ Monthly
Amenities
 Amenities and services may be covered by one or multiple associations and service providers.
 Trash Pickup
 Gym
Gym
 Internet
 Club House
 Park Playground
 Bike Trails
Disclaimer: Amenities are based on third-party information and may vary; buyers must independently verify all amenities, as information is deemed reliable but not guaranteed.
Facts & Features
Rooms
Bedrooms & bathrooms
Bedrooms: 5
Bathrooms: 6
Living Room
Level: Main
Area: Square Feet
Dimensions: 196.00
Great Room
Level: Main
Area: Square Feet
Dimensions: 437.00
Kitchen
Level: Main
Area: Square Feet
Dimensions: 440.00
Dining Room
Level: Main
Area: Square Feet
Dimensions: 182.00
Bathroom Half
Level: Main
Office
Level: Main
Area: Square Feet
Dimensions: 144.00
Bonus Room
Level: Main
Area: Square Feet
Dimensions: 345.00
Bathroom Full
Level: Main
Laundry
Level: Main
Bedroom
Level: Upper
Area: Square Feet
Dimensions: 392.00
Bathroom Full
Level: Upper
Bedroom
Level: Upper
Area: Square Feet
Dimensions: 169.00
Bathroom Full
Level: Upper
Bedroom
Level: Upper
Area: Square Feet
Dimensions: 143.00
Bedroom
Level: Upper
Area: Square Feet
Dimensions: 165.00
Bathroom Full
Level: Upper
Library
Level: Upper
Family Room
Level: Basement
Area: Square Feet
Dimensions: 594.00
Exercise Room
Level: Basement
Bathroom Three Quarter
Level: Basement
Bedroom
Level: Main
Area: Square Feet
Dimensions: 132.00
Interior
Window Features
Double Pane Windows, Storm Window(s), Window Coverings, Window Treatments
Cooling
Central Air
Appliances
Bar Fridge, Convection Oven, Dishwasher, Disposal, Double Oven, Dryer, Gas Water Heater, Microwave, Range, Range Hood, Refrigerator, Self Cleaning Oven, Warming Drawer, Washer
Flooring
Carpet, Wood
Heating
Forced Air, Natural Gas
Exterior Features
Barbecue, Fire Pit, Lighting, Private Yard, Rain Gutters
Interior Features
Breakfast Bar, Built In Features, Eat In Kitchen, Entrance Foyer, Five Piece Bath, Granite Counters, High Ceilings, High Speed Internet, Jack & Jill Bathroom, Kitchen Island, Open Floorplan, Pantry, Walk In Closet(s)
Sewer
Public Sewer
Construction
Year Built
Year Built: 2006
Home type
Single Family Residence
Foundation Details
Concrete Perimeter
Architectural Style
Contemporary
Construction Materials
Brick, Stucco
Property Condition
Updated/remodeled
Roof
Shake
Utilities & Energy
Utilities
Electricity Connected, Internet Access (wired), Natural Gas Connected, Phone Connected
Water Source
Public
Parking Features
Oversized, Tandem
Association Amenities
Clubhouse, Fitness Center, Park, Playground, Trail(s)
Electric
110v, 220 Volts
Fireplace Features
Great Room
Laundry Features
In Unit
Security Features
Carbon Monoxide Detector(s), Smoke Detector(s)
Basement
Finished, Partial
Other Features
Patio And Porch Features
Front Porch, Patio
Subdivision Name
Bluffmont Heights
Lot Features
Borders Public Land, Cul De Sac
Price History
| Date | Event | Price |
|---|---|---|
09/25/2026 Source: | Listed for Sale | $1,639,000 $255/sqft |
09/24/2026 Source: | Coming Soon | $1,639,000 $255/sqft |

Nearby Homes
Find Homes by Property Features in Lone Tree, CO

Based on information from REcolorado®, Inc.through Oct 10, 2026, 02:15PM. Not all properties were listed and/or closed by Company. This representation is based in whole or in part on content supplied by REcolorado®, Inc. REcolorado®, Inc. does not guarantee nor is it in any way responsible for its accuracy. Content maintained by REcolorado®, Inc. may not reflect all real estate activity in the market. Some IDX listings have been excluded from this website. Any use search of data on the website, other than by a consumer looking to purchase real estate, is prohibited. If Houzeo suspect “scraping” of the data has occurred, the suspicion and any evidence will be reported to the MLS. IDX information is provided exclusively for consumers' personal non-commercial use. It may not be used for any purpose other than to identify prospective properties consumers may be interested in purchasing. The data is deemed reliable but is not guaranteed by REcolorado®. The use of the IDX Data may be subject to an end user license agreement prescribed by REcolorado® as amended from time to time.
Based on information submitted to the MLS GRID as of Oct 10, 2026, 02:15PM. All data is obtained from various sources and may not have been verified by broker or MLS GRID. Supplied Open House information is subject to change without notice. All information should be independently reviewed and verified for accuracy. Properties may or may not be listed by the office/agent presenting the information. ©2026 REcolorado®, Inc. All Rights Reserved.
 Advertising Broker: Albert Gollas | Gollas and Company, Inc.