- Overview
- Description
- Property Details
- Location
- HOA Management
- Facts & Features
- Getting Around
- Nearby Homes


$267,900
Monthly Est:$1,333
 3 Beds
 2 Baths
2 full baths
 1,629sqft
10524 Albemarle Ct, Fort Wayne, IN 46845
$267,900
$1,333/moEst:
Get Pre-Approved
Manufactured On Land
Built in 1985
$-- HOA
14,508 sqft lot
$164/sq.ft
Description
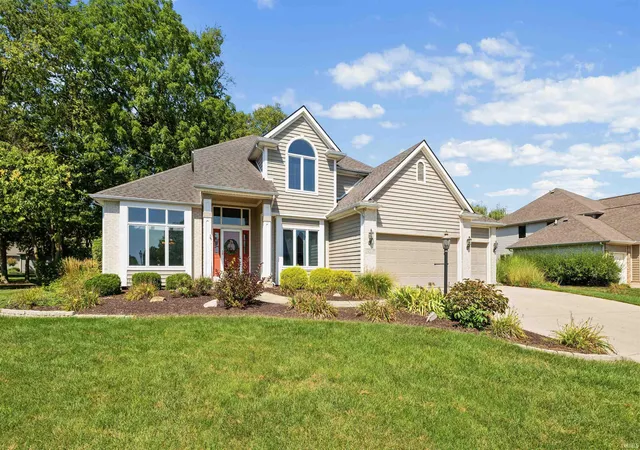
Welcome to this 3-bedroom, 2-bath ranch situated on a cul-de-sac lot in Longwood, offering over 1,600 square feet of living space. Step inside the tiled foyer and into the spacious living room, where a cathedral ceiling with an exposed beam creates an inviting gathering space. A brick fireplace framed by built-in shelving serves as the room’s focal point, while a wide opening leads into the dining room. Sliding glass doors provide backyard views and direct access to the patio, connecting indoor dining with outdoor entertaining. The adjoining eat-in kitchen features blue cabinetry, tile flooring, and room for an additional dining table. Down the hall, the primary bedroom includes a walk-in closet and a private bath with a dual-sink vanity and separate shower. Two additional bedrooms and a second full bath with a tub/shower combination complete the bedroom area. A main-level laundry room, attached two-car garage, and attic storage with pull-down stairs add everyday convenience. Outside, the approximately one-third-acre lot offers a generous backyard with mature trees, open lawn space, and a concrete patio for grilling or relaxing. Schedule your showing today!
- Houzeo last checked: 12 hours ago (October 23, 2026 at 8:47 pm)
- Listing updated: October 20, 2026 at 7:54 pm
- Listing Provided by: Jill Salgado (260) 600-4874 | Uptown Realty Group
- Source: Indiana Regional MLS-IN | MLS#: 202642598

Property Details
Status
Active
Type
Manufactured Mobile Home
No. of Stories
-
County
--
City
Neighborhood
--
Year Built
1985
HOA Fees
-
Finished Area
1,629 sqft
Lot Size
14,508 sqft lot
Basement Area
- sqft
MLS Name
Indiana Regional MLS
MLS Number
202642598
MLS Status
Active
Days on Market
10

Continue Your Journey in App
Find your dream home, receive real-time updates, and many more!
Download App
Continue Your Journey in App
Find your dream home, receive real-time updates, and many more!
Location
HOA Management
N/A
HOA Fees
$205/
Disclaimer: Amenities are based on third-party information and may vary; buyers must independently verify all amenities, as information is deemed reliable but not guaranteed.
Facts & Features
Rooms
Bedrooms & bathrooms
Bedrooms: 3
Bathrooms: 2
Interior
Heating
Natural Gas, Forced Air
Sewer
City
Cooling
Central Air
Interior Features
1st Bdrm En Suite, Attic Pull Down Stairs, Storage, Cathedral Ceiling(s), Ceiling Fan(s), Closet(s) Walk In, Disposal, Eat In Kitchen
Appliances
Dishwasher, Refrigerator
Construction
Year Built
Year Built: 1985
Home type
Manufactured On Land
Construction Materials
Brick, Vinyl Siding
Utilities & Energy
Fireplace Features
Great Room
Water Source
City
Basement
Slab
Other Features
Subdivision Name
Longwood
Lot Features
Cul De Sac
Nearby Homes




Find Homes by Property Features in Fort Wayne, IN


IDX information is provided exclusively for consumer's personal, non-commercial use and may not be used for any purpose other than to identify prospective properties that consumers may be interested in purchasing. Data is deemed reliable but is not guaranteed accurate by the MLS.
 Advertising Broker: Jonah Hartsburg | Hoosier Hub Realty
