- Overview
- Description
- Property Details
- Location
- Facts & Features
- Getting Around
- Nearby Homes

Street View
$160,000
 3 Beds
 2 Baths
2 full baths
 912sqft
10526 Olney Dr, Saint Louis, MO 63136
$160,000
Single Family Residence
Built in 1961
$-- HOA
0.2 acre lot
$175/sq.ft
Description
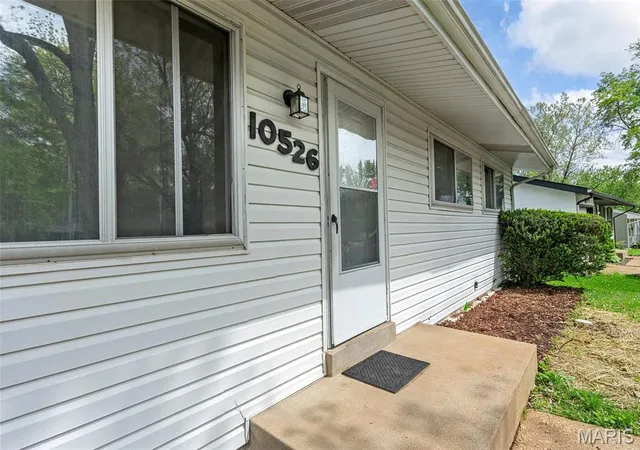
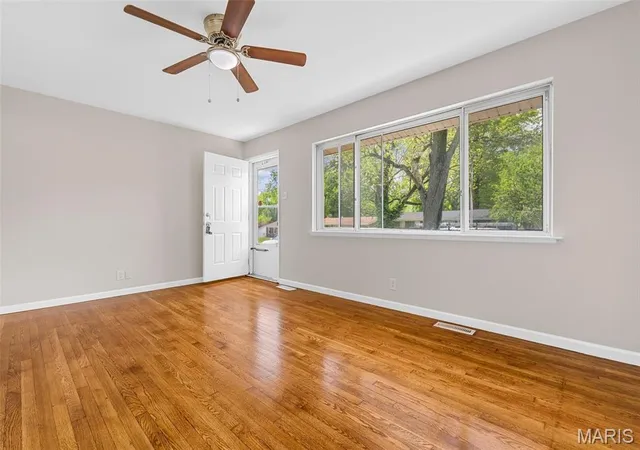
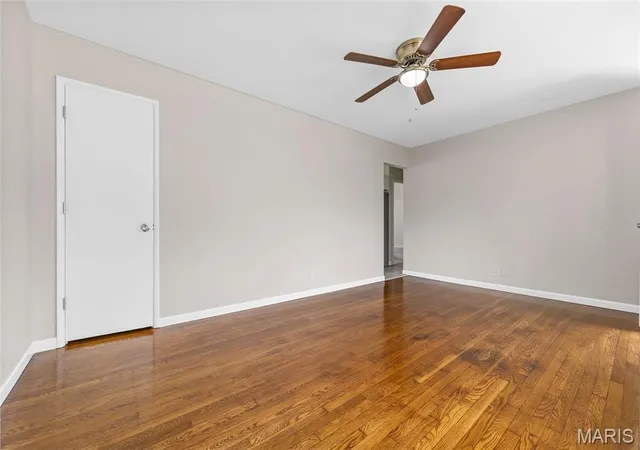
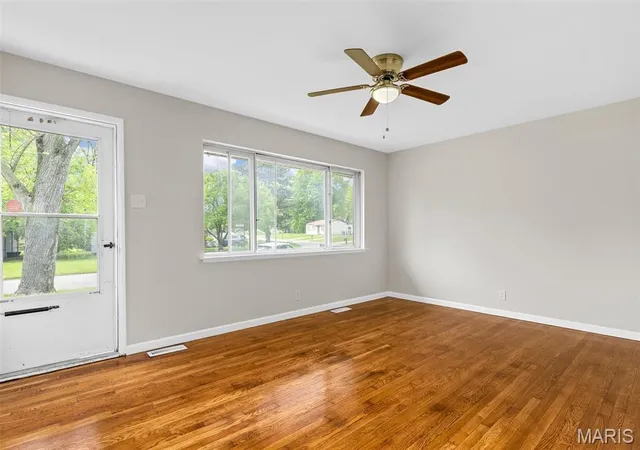
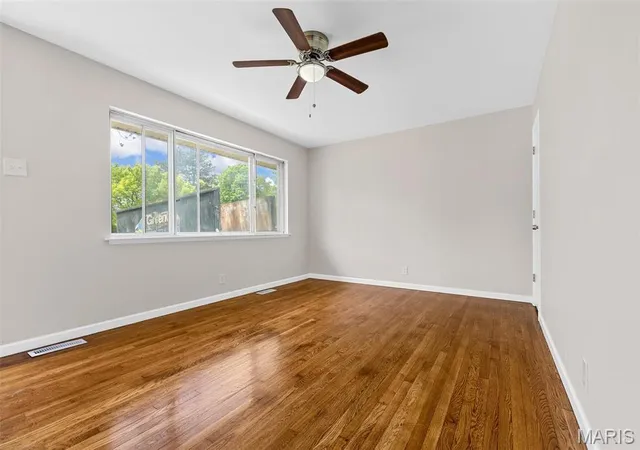
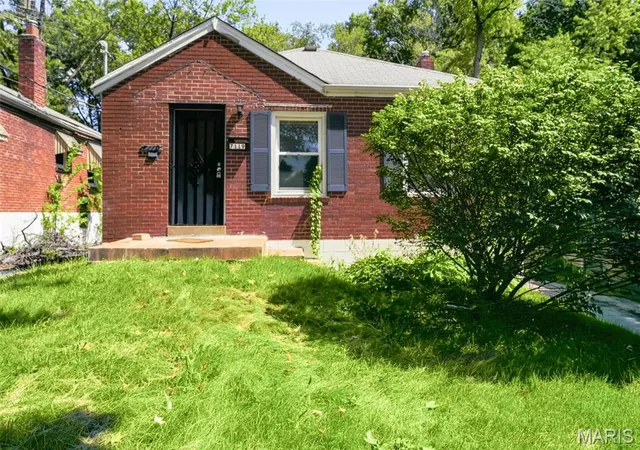
The minimal drive-by traffic ensures peace & privacy, making an ideal location for those seeking a serene lifestyle. Abundance of natural light pouring through the windows, illuminating the rich hardwood floors that stretch throughout the home. In the kitchen you feel a sense of relief knowing that it's brand new & ready for countless family meals and baking sessions with the kids. The backyard porch = a perfect spot to unwind with its serene atmosphere, sure to become your favorite retreat. Rainy days are no longer a concern with the new roof overhead & the basement hangout area providing a versatile space for playing games, hosting gatherings, or letting your crafty side out. The recent sewer line repair in 2025 adds an extra layer of peace of mind, ensuring that your homeownership experience is smooth & worry-free. Home should be a sanctuary where you can create lasting memories & enjoy the comforts life can bring after a long day. Great location to the Highway, Shopping & Parks.
- Houzeo last checked: 12 hours ago
- Listing updated: July 10, 2025 at 9:35 pm
- Listing Provided by: Brittany Burroughs (636) 699-7711 | Three Doors LLC (314) 571-9225
- Bought with: Imani Boyland | Stowers Realty Group LLC (314) 384-9114
- Source: MARIS MLS-MO | MLS#: MIS25028771

Property Details
Status
Closed
Type
Single Family Residence
No. of Stories
-
County
City
Neighborhood
--
Year Built
1961
HOA Fees
-
Finished Area
912 sqft
Lot Size
0.2 acre lot
Basement Area
- sqft
MLS Name
MARIS MLS
MLS Number
MIS25028771
MLS Status
Closed
Cumulative Days on Market
7

Continue Your Journey in App
Find your dream home, receive real-time updates, and many more!
Download App
Continue Your Journey in App
Find your dream home, receive real-time updates, and many more!
Location
Facts & Features
Rooms
Bedrooms & bathrooms
Bedrooms: 3
Bathrooms: 2
Interior
Heating
Forced Air, Natural Gas
Appliances
Free Standing Range, Microwave, Gas Range, Gas Oven, Refrigerator, Stainless Steel Appliance(s), Gas Water Heater
Flooring
Hardwood
Interior Features
Kitchen/dining Room Combo, Breakfast Bar, Eat In Kitchen, Pantry
Sewer
Public Sewer
Cooling
Central Air, Electric
Construction
Year Built
Year Built: 1961
Home type
Single Family Residence
Construction Materials
Vinyl Siding
Architectural Style
Traditional, Other
Utilities & Energy
Water Source
Public
Parking Features
Attached, Garage
Basement
8 Ft + Pour, Full, Partially Finished
Other Features
Lot Features
Level
Disclosures
Unknown, Agent Owned, Flood Plain No, See Seller's Disclosure
Patio And Porch Features
Patio
Subdivision Name
Northland Hills 6
Price History
| Date | Event | Price |
|---|---|---|
07/10/2025 Source: | Sold | $160,000 +3.23% $0/sqft |
05/09/2025 Source: | Pending | $155,000 +73.18% $0/sqft |
10/04/2024 Source: | Contingent (Active Under Contract) | $89,500 $0/sqft |

Getting Around 10526 Olney Dr
Bike Score®

Somewhat Bikeable
29/100
Walk Score®

Car-Dependent
40/100
Data provided by Redfin
Nearby Homes

Find Homes by Property Features in Saint Louis, MO


Based on information from Mid America Regional Information Systems, Inc. through Oct 07, 2026, 06:01AM. All data is obtained from various sources and may not have been verified by broker or MLS GRID. Supplied Open House Information is
subject to change without notice. All information should be independently reviewed and verified for accuracy. Properties may or may not be listed by the office/agent presenting the information. Some IDX listings have been excluded from this website.
Properties displayed may be listed or sold by various participants in the MLS. Property data presented reflect information otherwise available from public records. The REALTOR® providing this information may not have represented the buyer or seller
in some or all of the transactions.
IDX information is provided exclusively for consumers’ personal noncommercial use, that it may not be used for any purpose other than to identify prospective properties consumers may be interested in purchasing, that the data is deemed reliable but is not guaranteed by MLS GRID, and that the use of the MLS GRID Data may be subject to an end user license agreement prescribed by the Member Participant’s applicable MLS if any and as amended from time to time. © 2026 Mid America Regional Information Systems, Inc. All Rights Reserved.
 Advertising Broker: Nicholas Huscroft | Chosen Realty