- Overview
- Description
- Property Details
- Location
- HOA Management
- Facts & Features
- Getting Around
- Nearby Homes

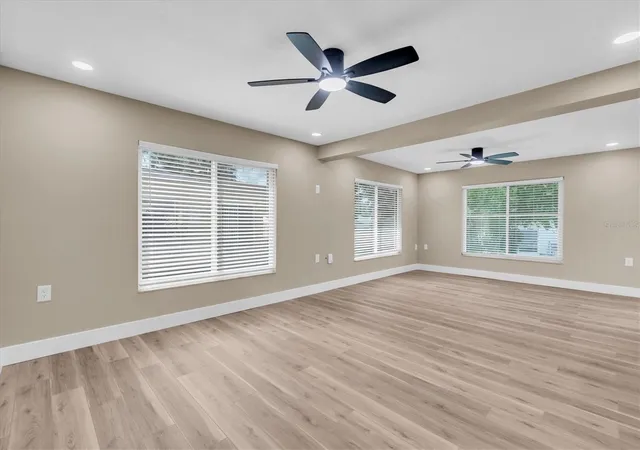


$329,000
Monthly Est:$1,638
 3 Beds
 2 Baths
2 full baths
 1,700sqft
10531 Meadow Hl Dr, Port Richey, FL 34668
$329,000
$1,638/moEst:
Get Pre-Approved
Single Family Residence
Built in 1979
$47/mo HOA
6,729 sqft lot
$194/sq.ft
Description
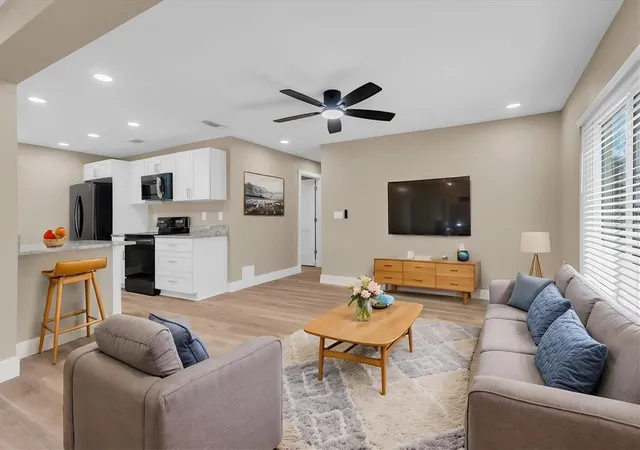
Virtually Staged. IF YOU CAN FIND ANOTHER COMPLETELY RENOVATED 3-BEDROOM, 2-BATH HOME IN TIMBER OAKS LIKE THIS ONE—BUY IT!
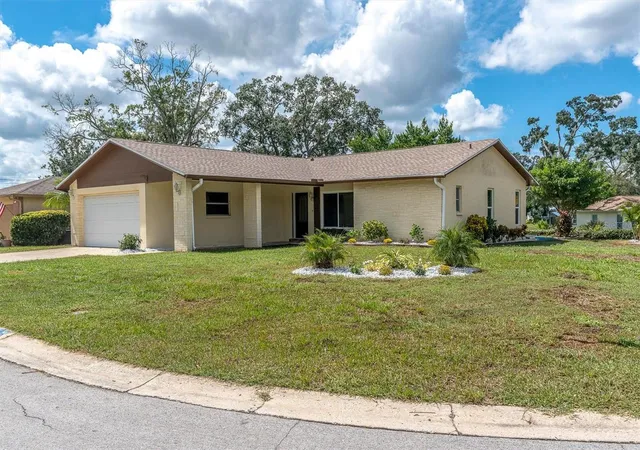
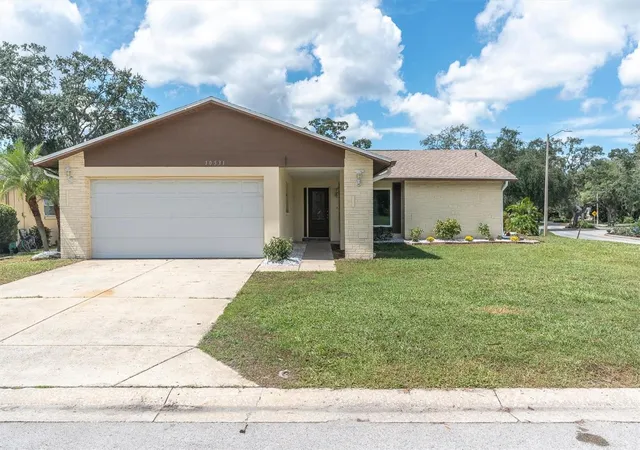
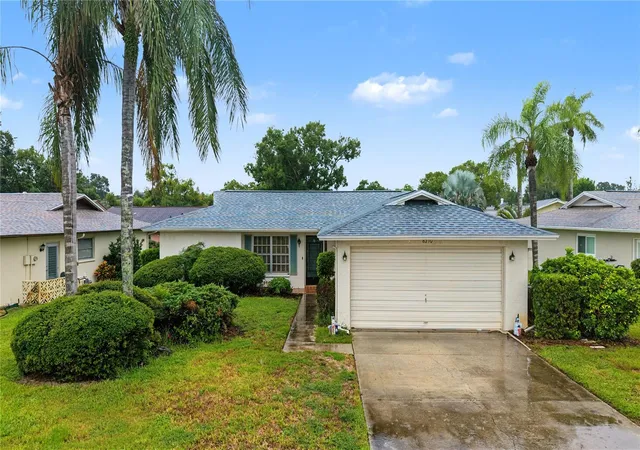
Welcome to this beautifully renovated 3-bedroom, 2-bath home situated on an oversized corner lot in the desirable 55+ Timber Oaks community. Thoughtfully updated from top to bottom, this move-in-ready home offers the comfort, convenience, and Florida lifestyle today’s buyers are looking for.
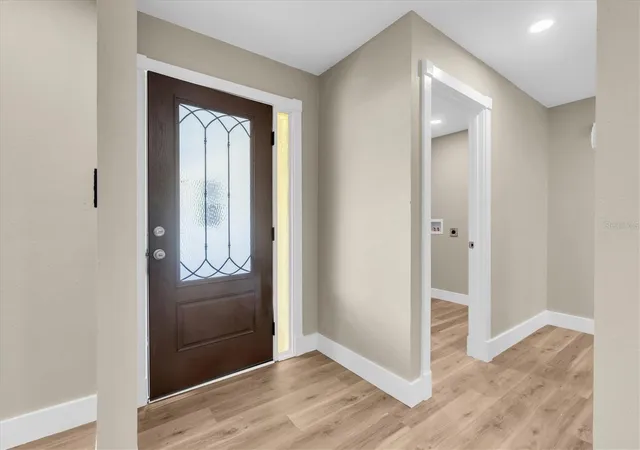
Step inside, and you’ll immediately notice the attention to detail. The interior features luxury vinyl plank flooring, freshly textured ceilings, custom door frames and trim, and hurricane-impact windows, creating a clean, modern look throughout the home.
The completely renovated kitchen is a true centerpiece, featuring granite countertops, updated cabinetry, and a full complement of appliances, including a range, refrigerator, microwave, and dishwasher. It is an inviting space designed for both everyday living and entertaining. Both bathrooms have also been beautifully upgraded with fresh, contemporary finishes.
Major improvements add even more value and peace of mind, including a new roof. For added convenience, the home also features an indoor laundry area with a washer and dryer included, so there is no need to step outside or use the garage for laundry.
One of the home’s most inviting features is the glass-enclosed, eat-in kitchen, providing the perfect space to enjoy your morning coffee, relax with a good book, or entertain family and friends year-round. Outside, the recently refreshed landscaping and oversized corner lot provide additional curb appeal, privacy, and outdoor space.
The location within Timber Oaks makes this property even more appealing. You are just a short distance from the community clubhouse and its impressive collection of amenities, including a heated swimming pool and spa overlooking the lake, tennis courts, a fitness center, a clubhouse with a full kitchen, a woodworking room, a sewing room, a card room, and a full calendar of social activities and events.
Timber Oaks offers a peaceful, pet-friendly setting while keeping you close to shopping, restaurants, medical facilities, entertainment, and everyday conveniences.
This is more than a renovated home—it is an opportunity to enjoy comfortable, low-maintenance Florida living in a community built around lifestyle, recreation, and convenience.
The renovations are complete. The major improvements are done. The washer and dryer are inside. The lifestyle is waiting. All that’s missing is you.
Schedule your private showing today and experience everything about this exceptional Timber Oaks home!
- Houzeo last checked: 12 hours ago
- Listing updated: October 4, 2026 at 6:05 pm
- Listing Provided by: Edward Escobar (813) 390-6923 | EXP REALTY LLC (888) 883-8509
- Source: Stellar MLS-FL | MLS#: TB8551770

Property Details
Status
Active
Type
Single Family Residence
No. of Stories
-
County
City
Neighborhood
--
Year Built
1979
HOA Fees
$47/mo
Finished Area
1,700 sqft
Lot Size
6,729 sqft lot
Basement Area
- sqft
MLS Name
Stellar MLS
MLS Number
TB8551770
MLS Status
Active
Days on Market
13
Cumulative Days on Market
10

Continue Your Journey in App
Find your dream home, receive real-time updates, and many more!
Download App
Continue Your Journey in App
Find your dream home, receive real-time updates, and many more!
Location
HOA Management
Timber Oaks John Atwell
HOA Fees
$47/ Monthly
Disclaimer: Amenities are based on third-party information and may vary; buyers must independently verify all amenities, as information is deemed reliable but not guaranteed.
Facts & Features
Rooms
Bedrooms & bathrooms
Bedrooms: 3
Bathrooms: 2
Primary Bedroom
Level: First
Area: 240.00 Square Feet
Dimensions: 10x24
Living Room
Level: First
Area: 288.00 Square Feet
Dimensions: 12x24
Kitchen
Level: First
Area: 120.00 Square Feet
Dimensions: 10x12
Bathroom 2
Level: First
Area: 121.00 Square Feet
Dimensions: 11x11
Bathroom 1
Level: First
Bedroom 2
Level: First
Balcony/Porch/Lanai
Level: First
Dining Room
Level: First
Interior
Flooring
Carpet, Tile, Vinyl
Exterior Features
Sidewalk
Interior Features
Ceiling Fans(s), Open Floorplan, Primary Bedroom Main Floor, Thermostat
Sewer
Public Sewer
Heating
Central, Electric, Heat Pump
Cooling
Central Air
Appliances
Dishwasher, Microwave, Refrigerator
Construction
Year Built
Year Built: 1979
Home type
Single Family Residence
Roof
Shingle
Foundation Details
Block, Slab
Construction Materials
Block, Stucco
Utilities & Energy
Utilities
Cable Available, Electricity Available, Sewer Available, Water Available
Water Source
Public
Laundry Features
Electric Dryer Hookup, Washer Hookup
Other Features
Subdivision Name
San Clemente Village
Price History
| Date | Event | Price |
|---|---|---|
09/24/2026 Source: | Listed for Sale | $329,000 +24.67% $194/sqft |
10/27/2025 Source: | Listing Removed | $263,900 $155/sqft |
10/04/2025 Source: | Price Decreased | $263,900 -2.22% $155/sqft |
08/22/2025 Source: | Price Decreased | $269,900 -1.82% $159/sqft |
08/14/2025 Source: | Price Decreased | $274,900 -1.79% $162/sqft |

Show more
Nearby Homes









Find Homes by Property Features in Port Richey, FL
Nearby New Homes For Sale

Based on information from Stellar MLS® through Oct 07, 2026, 06:00AM as submitted to and distributed by MLS GRID. All data is obtained from various sources and may not have been verified by the broker or MLS GRID. Supplied Open House Information is subject to change without notice. All information should be independently reviewed and verified for accuracy. Properties may or may not be listed by the office/agent presenting the information. IDX information is provided exclusively for consumers’ personal non-commercial use. It may not be used for any purpose other than to identify prospective properties consumers may be interested in purchasing. The data is deemed reliable but is not guaranteed by MLS GRID. The use of the MLS GRID Data may be subject to an end-user license agreement prescribed by the Member Participant’s applicable MLS, if any, and as amended from time to time. © 2026 Stellar MLS. All Rights Reserved.
 Advertising Broker: Fred McGill | Simple Showing, Inc