- Overview
- Description
- Property Details
- Location
- HOA Management
- Facts & Features
- Getting Around
- Nearby Homes



$925,000
Monthly Est:$4,604
 4 Beds
 5 Baths
3 full baths + 2 half baths
 3,462sqft
10539 Bedfordtown Dr, Raleigh, NC 27614
$925,000
$4,604/moEst:
Get Pre-Approved
Single Family Residence
Built in 2004
$82/mo HOA
0.25 acre lot
$267/sq.ft
Description
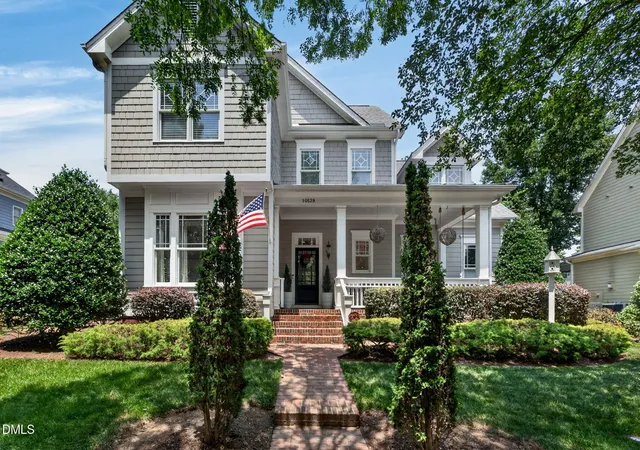
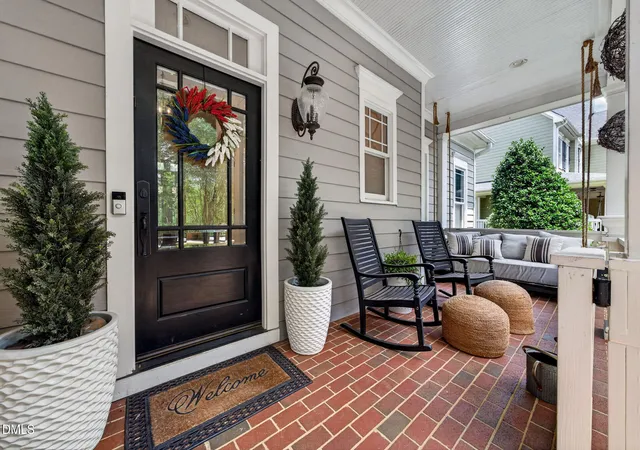
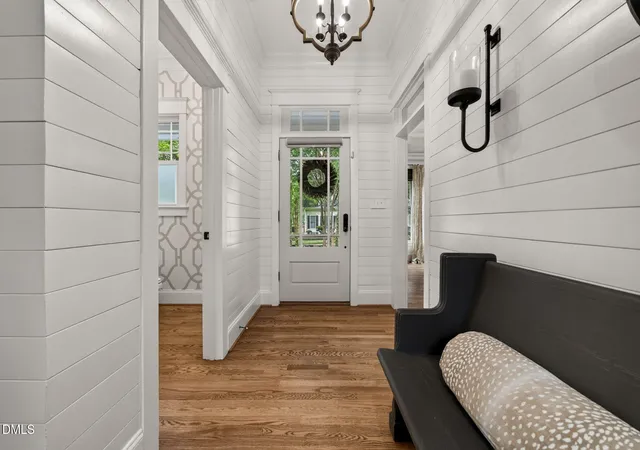
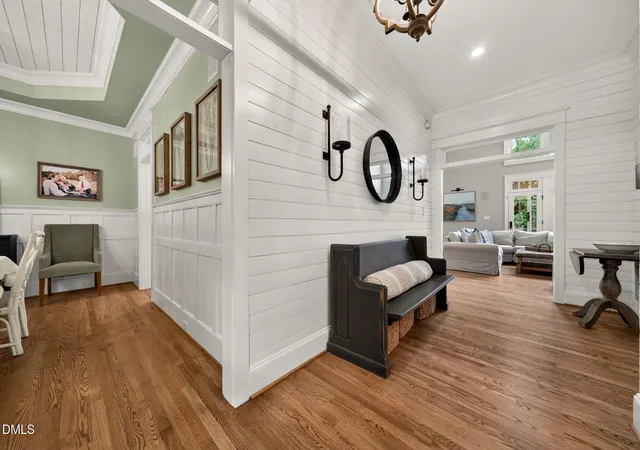
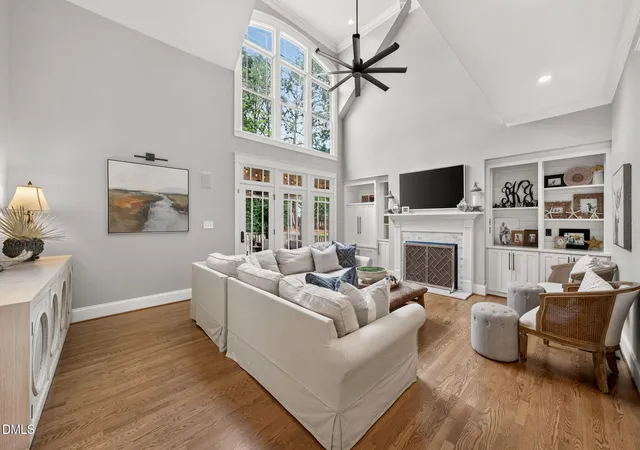
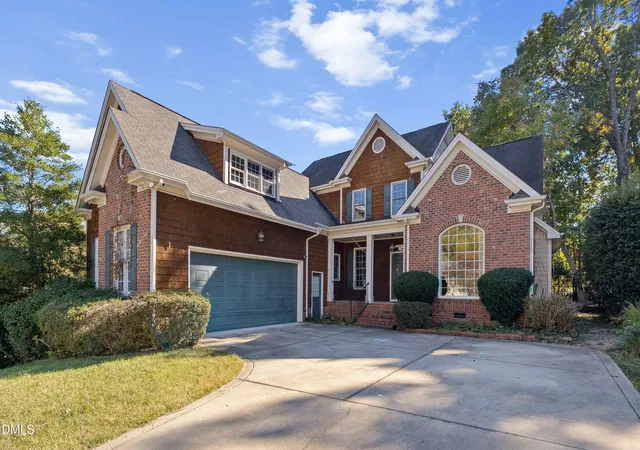
Prepare to fall in love. Nestled along the tree-lined streets of Bedford at Falls River—widely celebrated as one of the most vibrant and active neighborhoods for every stage of life—this stunning custom home offers a lifestyle of pure convenience and charm. Imagine living just one block away from the community pool and neighborhood social events, allowing you to walk to all the action while enjoying a quiet, comfortable luxury. It truly feels like stepping into a home ripped straight out of the pages of a design magazine! The heart of the home is a gorgeous chef's kitchen outfitted with impressive, high-end features and standout statement pieces. Flowing seamlessly from the kitchen is a beautiful, light-filled breakfast nook with a charming bay window, alongside an elegant dining area perfect for hosting any gathering. Prepare to be wowed by the main living area, where soaring vaulted ceilings and a magnificent wall of windows allow warm, natural light to flood the room. Yet, thanks to the custom craftsmanship of the flanking built-in shelving and the cozy fireplace, this grand space remains incredibly comfortable, warm, and inviting. Spanning 4 spacious bedrooms (and a bonus room) and 3 full bathrooms and 2 half bathrooms, the intelligent, versatile floor plan is designed to grow with you. The coveted first-floor primary suite delivers the ultimate blend of privacy and accessibility, ensuring this can comfortably be your absolute "forever home." Whether you are hosting multi-generational guests, establishing a dedicated home office, or raising a family, the bedroom count and layout accommodate it all effortlessly. Beyond the pristine aesthetics, this custom property offers total peace of mind with substantial major updates already completed for you: Updated roof, HVAC and water heater. Don't miss this rare opportunity to own a magazine-quality custom home in one of Bedford's most desirable pockets. Schedule your private tour today and start living the lifestyle you deserve!
- Houzeo last checked: 12 minutes ago
- Listing updated: July 18, 2026 at 2:39 am
- Listing Provided by: Carrie Schlegel (919) 594-7183 | Real Broker, LLC (919) 348-2585
- Source: Doorify MLS-NC | MLS#: 10175061

Property Details
Status
Pending
Type
Single Family Residence
No. of Stories
2
County
City
Neighborhood
Year Built
2004
HOA Fees
$82/mo
Finished Area
3,462 sqft
Lot Size
0.25 acre lot
Basement Area
- sqft
MLS Name
Doorify MLS
MLS Number
10175061
MLS Status
Pending

Continue Your Journey in App
Find your dream home, receive real-time updates, and many more!
Continue Your Journey in App
Find your dream home, receive real-time updates, and many more!
Location
HOA Management
First Service Residential - Bedford at Falls River
HOA Fees
$82/ Monthly
Amenities
 Amenities and services may be covered by one or multiple associations and service providers.
 Tennis
 Park Playground
 Pool
 Club House
 Sports Court
Picnic Area
Disclaimer: Amenities are based on third-party information and may vary; buyers must independently verify all amenities, as information is deemed reliable but not guaranteed.
Facts & Features
Rooms
Bedrooms & bathrooms
Bedrooms: 4
Bathrooms: 5
Interior
Sewer
Public Sewer
Exterior Features
Lighting, Private Yard, Rain Gutters, Smart Irrigation
Interior Features
Bookcases, Breakfast Bar, Built In Features, Cathedral Ceiling(s), Ceiling Fan(s), Chandelier, Crown Molding, Double Vanity, Eat In Kitchen, High Ceilings, High Speed Internet, Kitchen Island, Living/dining Room Combination, Open Floorplan, Pantry, Primary Downstairs, Recessed Lighting, Room Over Garage, Separate Shower, Stone Counters, Tray Ceiling(s), Vaulted Ceiling(s), Walk In Closet(s), Water Closet
Appliances
Built In Electric Oven, Cooktop, Dishwasher, Double Oven, Dryer, Free Standing Refrigerator, Gas Cooktop, Ice Maker, Microwave, Oven, Range Hood, Refrigerator, Smart Appliance(s), Washer, Washer/dryer
Cooling
Ceiling Fan(s), Central Air, Electric, Gas
Window Features
Double Pane Windows
Flooring
Carpet, Ceramic Tile, Hardwood, Tile, Vinyl, Wood
Heating
None
Construction
Year Built
Year Built: 2004
Home type
Single Family Residence
Construction Materials
Cement Siding, Shake Siding
Roof
Architectural Shingle
Architectural Style
Craftsman
Utilities & Energy
Security Features
Smoke Detector(s)
Association Amenities
Clubhouse, Park, Picnic Area, Playground, Pool, Sport Court, Tennis Court(s)
Fireplace Features
Family Room, Gas Log
Water Source
Public
Parking Features
Garage
Laundry Features
Inside, Laundry Room, Main Level, Sink
Other Features
Patio And Porch Features
Covered, Enclosed, Front Porch, Porch, Screened
Lot Features
Interior Lot
Subdivision Name
Bedford At Falls River
Disclosures
Seller Disclosure
Community Features
Clubhouse, Park, Playground, Pool, Sidewalks, Tennis Court(s)
Price History
| Date | Event | Price |
|---|---|---|
07/08/2026 Source: | Pending | $925,000 $267/sqft |
07/01/2026 Source: | Price Decreased | $925,000 -2.53% $267/sqft |
06/18/2026 Source: | Listed for Sale | $949,000 +83.38% $274/sqft |
07/19/2018 Source: | Price Decreased | $517,500 -1.43% $149/sqft |
07/19/2018 Source: | Price Increased | $525,000 +4.48% $152/sqft |

Show more
Nearby Homes

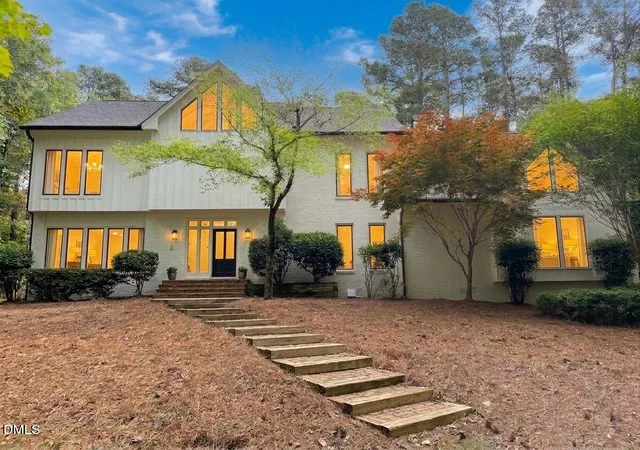
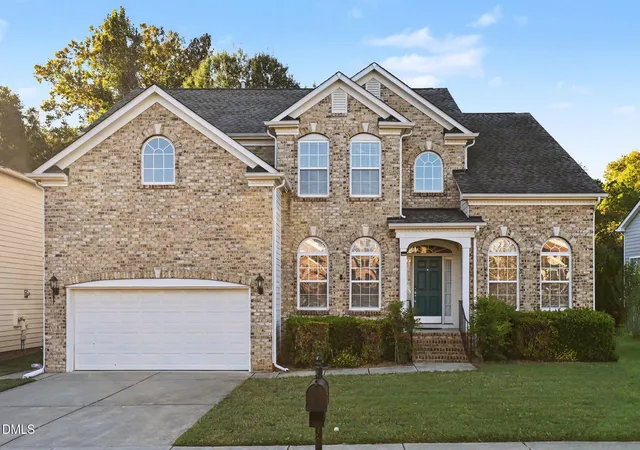
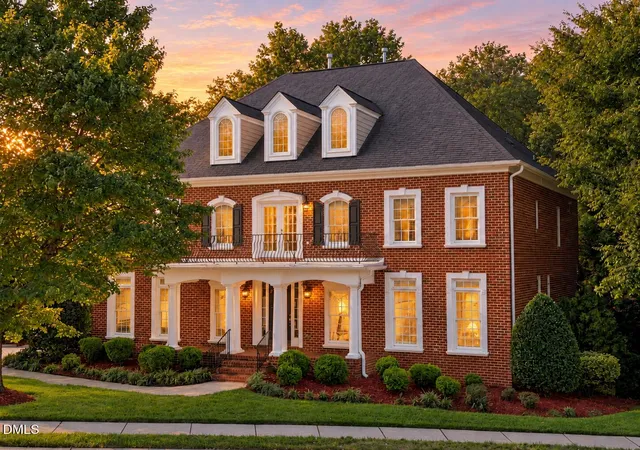
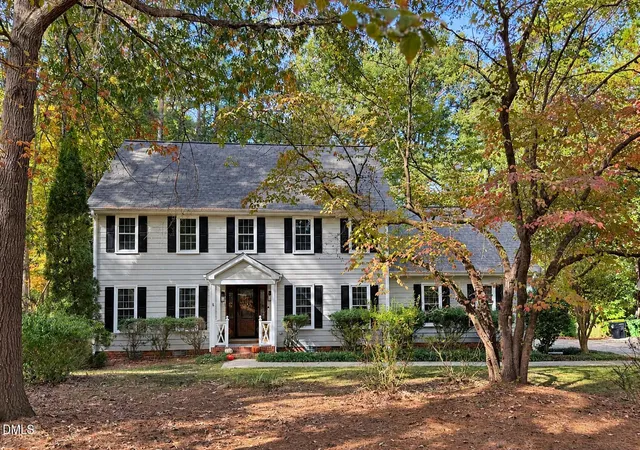

Find Homes by Property Features in Raleigh, NC
Nearby New Homes For Sale


Based on information from the Doorify MLS (Triangle MLS, Inc.) through Nov 04, 2026, 08:45AM. All information provided is deemed reliable but is not guaranteed and should be independently verified. Some IDX listings have been excluded from this IDX display. Brokers make an effort to deliver accurate information, but buyers should independently verify any information on which they will rely in a transaction. The listing broker shall not be responsible for any typographical errors, misinformation, or misprints, and they shall be held totally harmless from any damages arising from reliance upon this data. This data is provided exclusively for consumers’ personal, non-commercial use. Listings marked with an icon are provided courtesy of the Doorify MLS, Inc. of North Carolina, Internet Data Exchange Database. Closed (sold) listings may have been listed and/or sold by a real estate firm other than the firm(s) featured on this website. Closed data is not available until the sale of the property is recorded in the MLS. Home sale data is not an appraisal, CMA, competitive or comparative market analysis, or home valuation of any property. © 2026 Doorify MLS, Inc. of North Carolina. All rights reserved. Non-MLS properties are not included. Properties sold were listed/sold by various MLS participating offices. © 2026 Doorify MLS, Inc. of North Carolina. All Rights Reserved.
 Advertising Broker: Nicholas Huscroft | Chosen Realty
