- Overview
- Description
- Property Details
- Location
- HOA Management
- Facts & Features
- Getting Around
- Nearby Homes




$545,000
Monthly Est:$2,713
 3 Beds
 3 Baths
3 full baths
 3,355sqft
10539 Saddlestone Dr, Fishers, IN 46040
$545,000
$2,713/moEst:
Get Pre-Approved
Single Family Residence
Built in 2003
$37.5/mo HOA
12,632 sqft lot
$162/sq.ft
Description
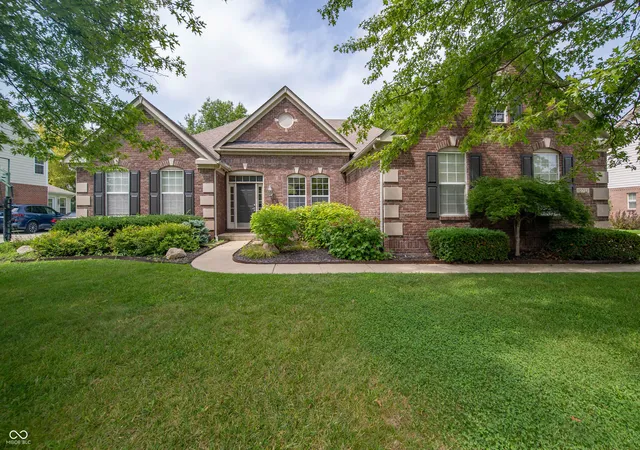
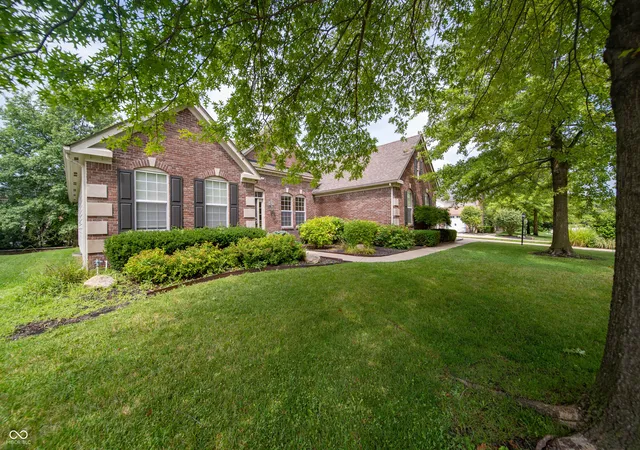
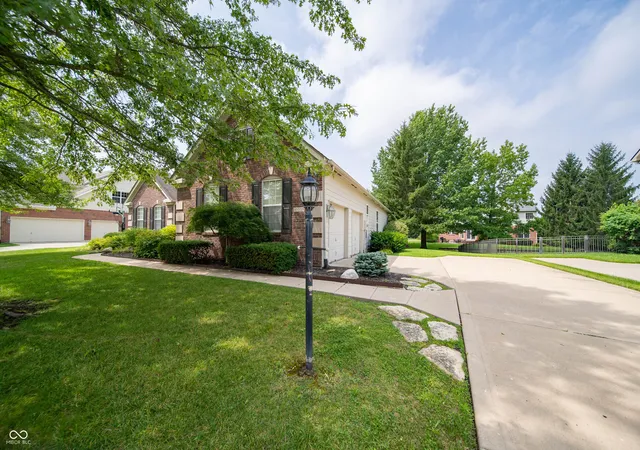
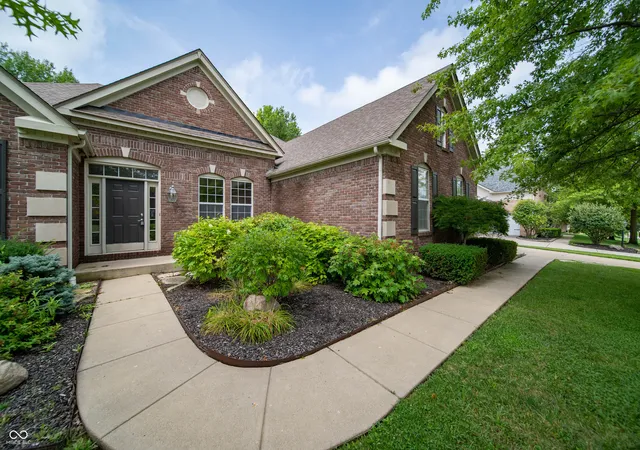
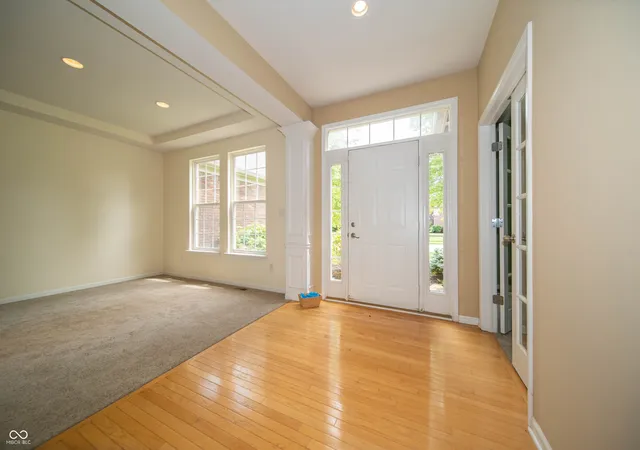
Thinking of "right sizing?" This refined single-story, with full basement, ranch at 10539 Saddlestone DR, Fishers, IN might be just the one! Attractive 2530 square foot main floor residence, offering a thoughtfully designed space for comfortable and elegant daily life. Hardwoods and new carpet through out the home. Kitchen, with eat-in breakfast room, features stainless steel appliances and peninsula, perfect for both meal preparation and casual dining. Adjacent to this, the great room provides a welcoming atmosphere, centered around a cozy fireplace and look at that WALL of windows. TONS of natural light. Laundry room on the main floor with storage cabinets. Primary is spacious with private entrance, bookshelves and large bath with double vanity, catering to both convenience and personal space, a walk-in shower, linen closet and large walk-in closet. Want an office, reading room or game room? Behind French doors offers so many options. Basement offers options for entertaining with a full bathroom AND TONS of great storage or additional room to add on. Exterior door and shutters newly painted. Two car finished garage. GREAT location to Hamilton Town Center and easy access on Olio Road north or south! Don't miss this one!
- Houzeo last checked: 12 minutes ago
- Listing updated: September 28, 2026 at 7:34 pm
- Listing Provided by: Amy Corey (317) 908-2599 | Keller Williams Indy Metro NE (317) 564-7100
- Source: Metropolitan Indianapolis Board of REALTORS (MIBOR) MLS-IN | MLS#: 22118440

Property Details
Status
Pending
Type
Single Family Residence
No. of Stories
-
County
City
Neighborhood
--
Year Built
2003
HOA Fees
$37.5/mo
Finished Area
3,355 sqft
Lot Size
12,632 sqft lot
Basement Area
- sqft
MLS Name
Metropolitan Indianapolis Board of REALTORS (MIBOR) MLS
MLS Number
22118440
MLS Status
Pending
Days on Market
70
Cumulative Days on Market
40

Continue Your Journey in App
Find your dream home, receive real-time updates, and many more!
Continue Your Journey in App
Find your dream home, receive real-time updates, and many more!
Location
HOA Management
N/A
HOA Fees
$450/ Annually
Amenities
 Amenities and services may be covered by one or multiple associations and service providers.
 Insurance
 Maintenance
 Snow Removal
 Association Home Owners
Management
Disclaimer: Amenities are based on third-party information and may vary; buyers must independently verify all amenities, as information is deemed reliable but not guaranteed.
Facts & Features
Rooms
Bedrooms & bathrooms
Bedrooms: 3
Bathrooms: 3
Utility Room
Level: Basement
Area: 1360.00 Square Feet
Dimensions: 40X34
Master Bedroom
Level: Main
Area: 224.00 Square Feet
Dimensions: 16X14
Dining Room
Level: Main
Area: 156.00 Square Feet
Dimensions: 13X12
Kitchen
Level: Main
Area: 196.00 Square Feet
Dimensions: 14X14
Breakfast Room
Level: Main
Area: 143.00 Square Feet
Dimensions: 13X11
Bedroom 2
Level: Main
Area: 110.00 Square Feet
Dimensions: 10X11
Bedroom 3
Level: Main
Area: 169.00 Square Feet
Dimensions: 13X13
Library
Level: Main
Area: 165.00 Square Feet
Dimensions: 15X11
Great Room
Level: Main
Area: 315.00 Square Feet
Dimensions: 21X15
Laundry
Level: Main
Area: 50.00 Square Feet
Dimensions: 5X10
Play Room
Level: Basement
Area: 972.00 Square Feet
Dimensions: 36X27
Interior
Cooling
Central Air
Appliances
Dishwasher, Dryer, Disposal, Gas Water Heater, Microwave, Gas Oven, Refrigerator, Washer, Water Heater, Water Softener Owned
Interior Features
Bath Sinks Double Main, Breakfast Bar, Built In Features, Cathedral Ceiling(s), Eat In Kitchen, Pantry, Walk In Closet(s)
Heating
Natural Gas
Flooring
Hardwood
Construction
Year Built
Year Built: 2003
Home type
Single Family Residence
Foundation Details
Concrete Perimeter
Architectural Style
Traditional
Construction Materials
Brick, Cement Siding
Utilities & Energy
Fireplace Features
Gas Log, Great Room
Association Amenities
Insurance, Management, Snow Removal, Maintenance
Utilities
Cable Available, Electricity Connected, Natural Gas Connected
Water Source
Public
Basement
Finished Ceiling, Finished Walls, Partially Finished, Storage Space
Parking Features
Attached
Other Features
Patio And Porch Features
Patio
Lot Features
Sidewalks, Suburb, Mature Trees
Subdivision Name
Weatherstone
Price History
| Date | Event | Price |
|---|---|---|
09/28/2026 Source: | Pending | $545,000 $162/sqft |
09/22/2026 Source: | Price Decreased | $545,000 -2.68% $162/sqft |
09/09/2026 Source: | Price Decreased | $560,000 -3.45% $167/sqft |
08/24/2026 Source: | Price Decreased | $580,000 -3.33% $173/sqft |
08/18/2026 Source: | Listed for Sale | $600,000 $179/sqft |

Getting Around 10539 Saddlestone Dr
Bike Score®

Bikeable
57/100
Walk Score®

Car-Dependent
16/100
Data provided by Redfin
Nearby Homes
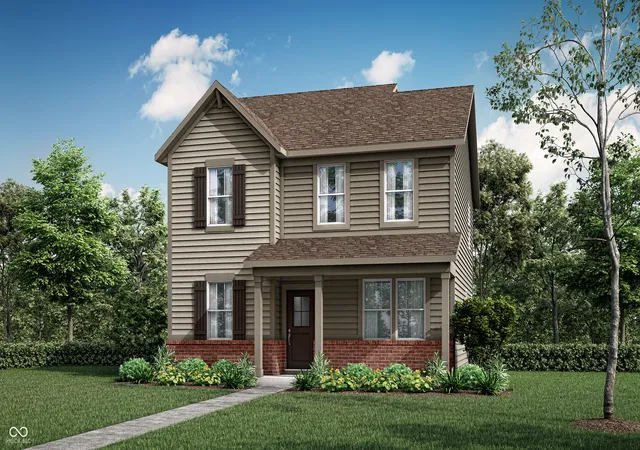
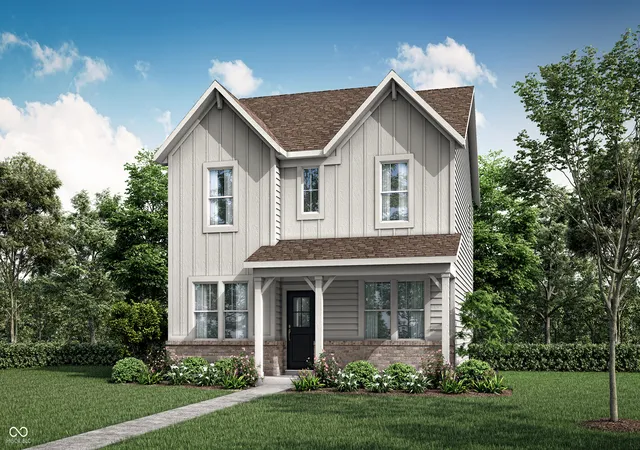
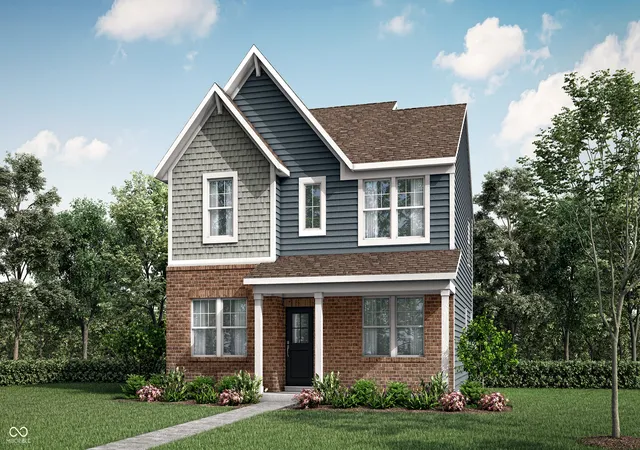
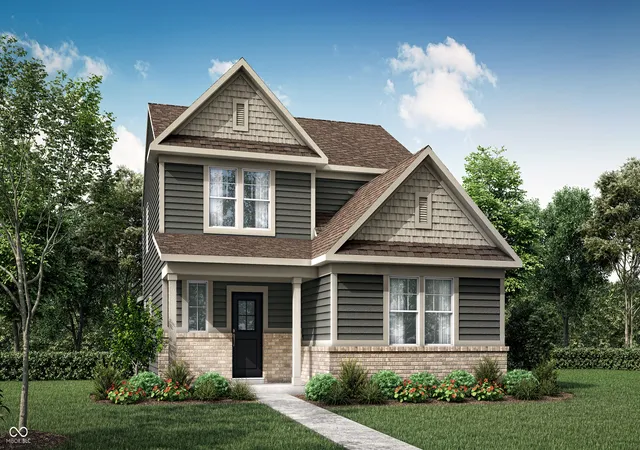
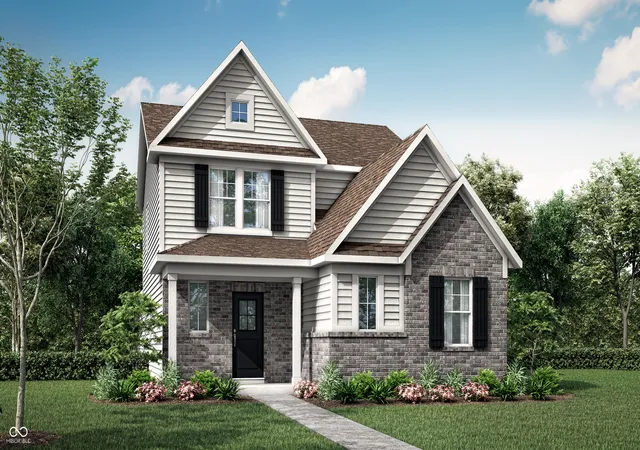
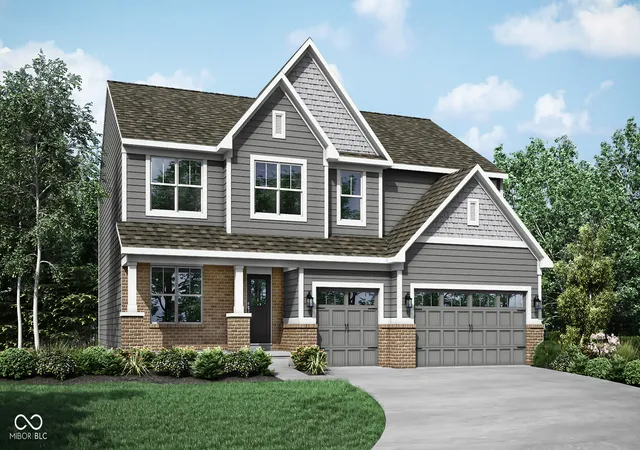
Find Homes by Property Features in Fishers, IN
Nearby New Homes For Sale

Based on information from MIBOR REALTOR® Association through Oct 28, 2026, 03:31AM. The Broker Listing Cooperative® listing service's Listing information is deemed reliable but is not guaranteed accurate by the Broker Listing Cooperative® listing service. All data is obtained from various sources and may not have been verified by broker or Broker Listing Cooperative listing service. Supplied Open House Information is subject to change without notice. All information should be independently reviewed and verified for accuracy. Properties may or may not be listed by the office/agent presenting the information.. All Rights Reserved. © 2026 MIBOR REALTOR® Association.
 Advertising Broker: Jonah Hartsburg | Hoosier Hub Realty
