- Overview
- Description
- Property Details
- Location
- HOA Management
- Facts & Features
- Getting Around
- Nearby Homes


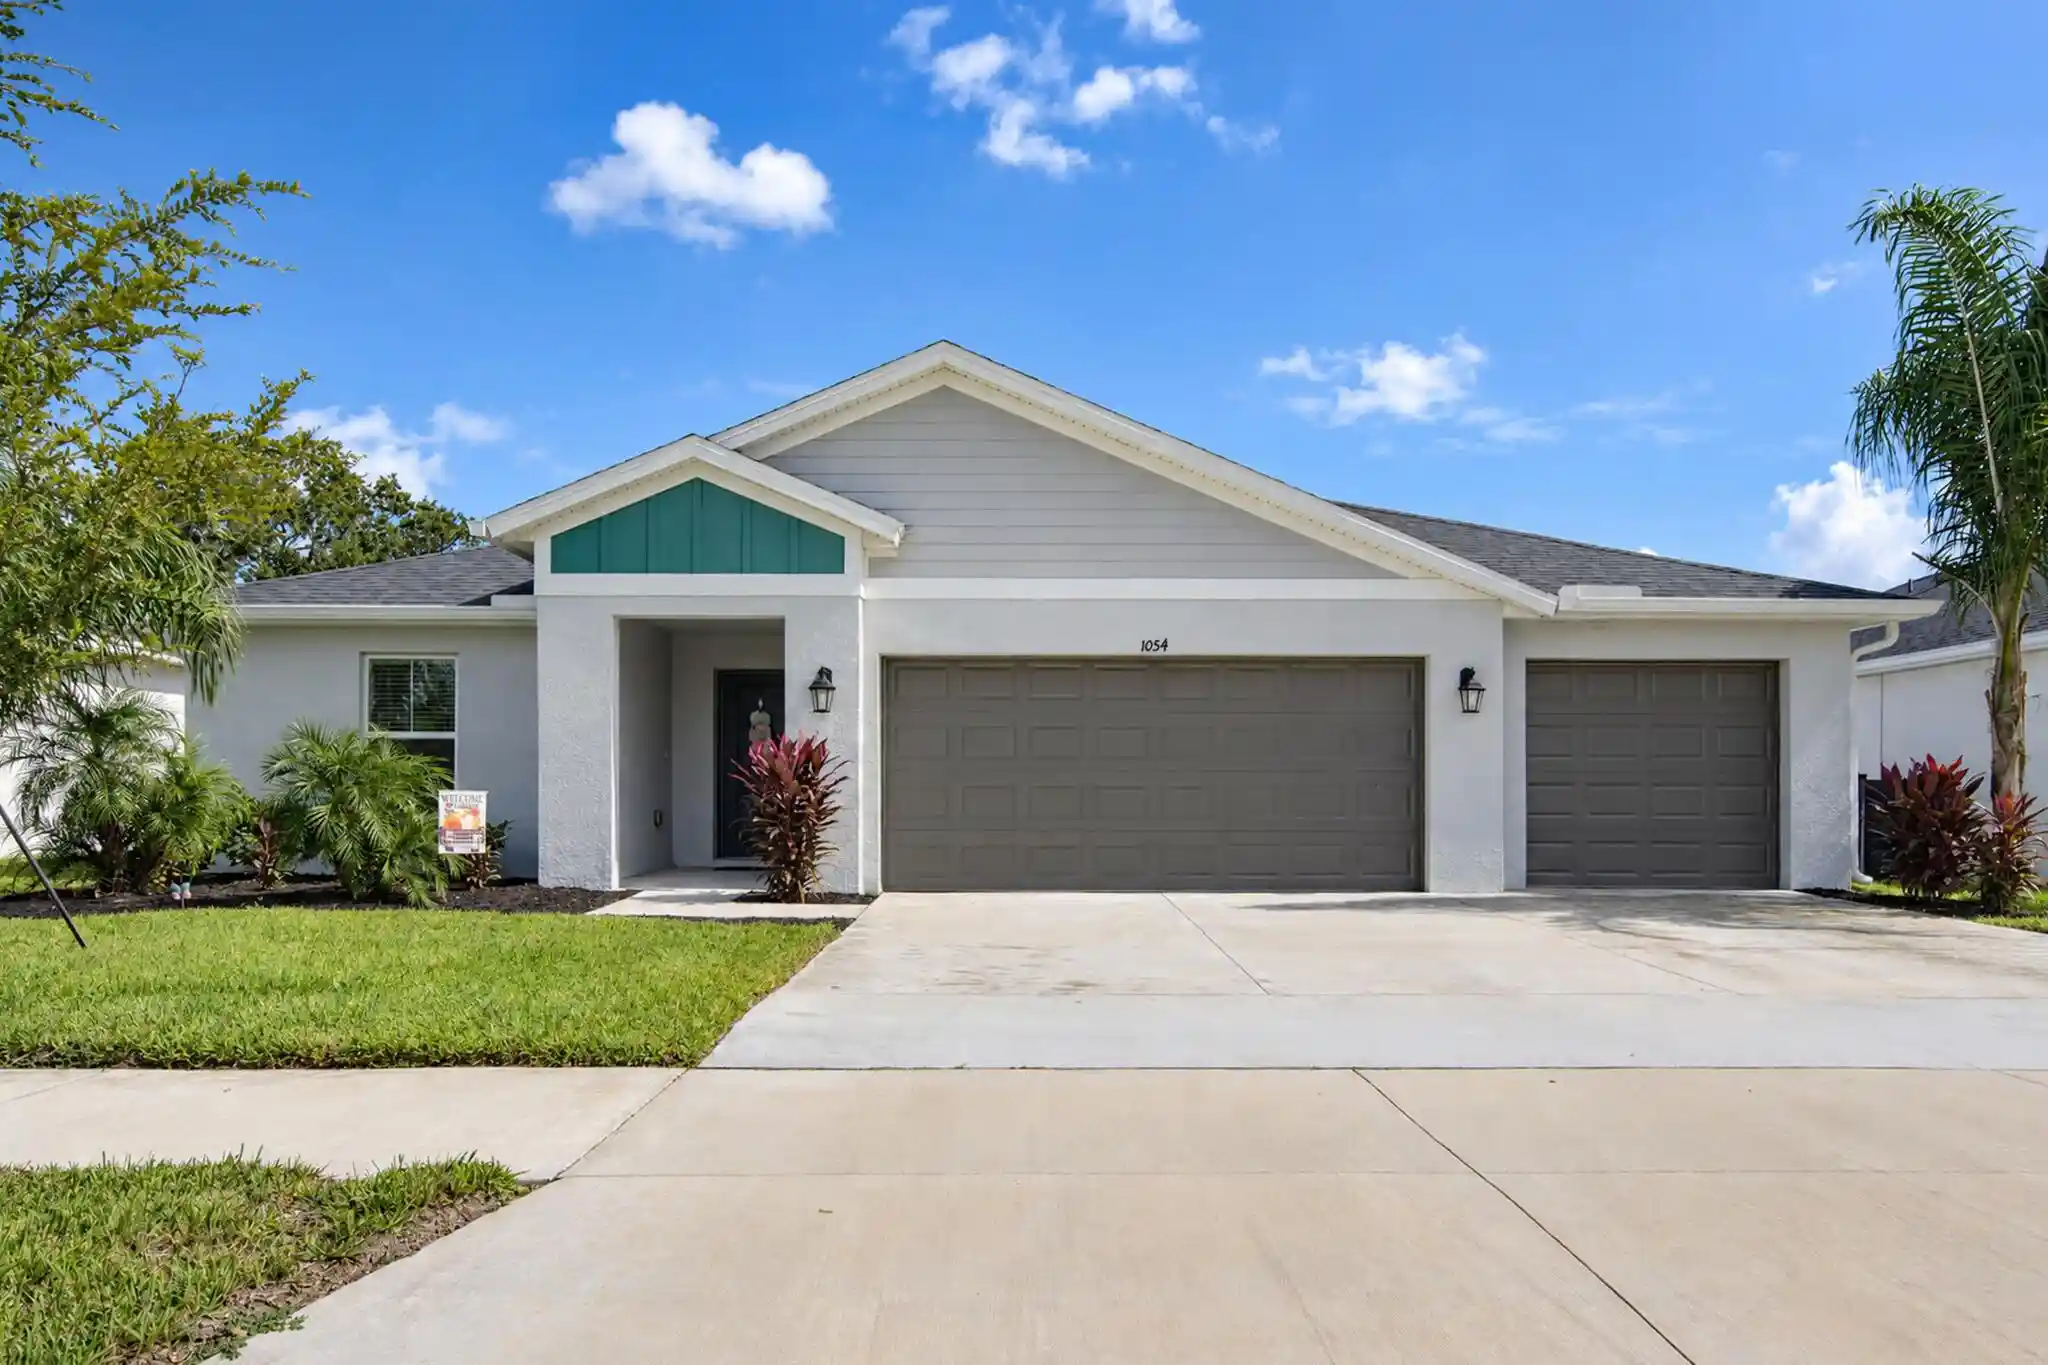


$464,000
Monthly Est:$2,309
 5 Beds
 3 Baths
3 full baths
 2,371sqft
1054 Brimstone Cir, Winter Haven, FL 33884
$464,000
$2,309/moEst:
Get Pre-Approved
Single Family Residence
Built in 2024
$39/mo HOA
8,276.4 sqft lot
$196/sq.ft
Description
Welcome to 1054 Brimstone Circle in Winter Haven, where style, space, and smart upgrades come together! This rare Jazmin model by Casa Fresca Homes offers 5 bedrooms, a flex room, 3 full baths, and a long list of upgrades! Why wait for new construction when this home is complete and ready to enjoy? From its bright, open living spaces to its fenced backyard with a premium hot tub, this home has something special at every turn! FEATURES YOU'LL LOVE: SPACE FOR EVERYONE! 5 bedrooms PLUS a flex room, 3 full baths, an open layout, and soaring vaulted ceilings. STYLISH INTERIOR! Luxury vinyl flooring and ceiling fans throughout. DREAM KITCHEN! GE stainless steel appliances, 42-inch cabinets with soft-close doors, and a large pantry. LARGE PRIMARY SUITE! A spacious retreat to rest and relax. PRIVATE GUEST BATH! The second bedroom has its own full bath for added comfort and privacy. FLEX ROOM! Ideal for an office, game room, or hobby space. SMART & EFFICIENT! Double-pane energy-efficient windows and a Wi-Fi-enabled ecobee thermostat. ADDED EXTRAS! Epoxy garage flooring, gutters, and inside laundry. BACKYARD OASIS! Fenced yard with an extended, open-air concrete slab with footers and a Master Spa hot tub INCLUDED! Enjoy peaceful nights soaking under the stars! COMMUNITY PERKS! Existing community pool, LOW HOA fees, and a second recreation center planned for the future! SO MUCH MORE THAN BUILDER BASIC! With its rare floor plan, great upgrades, and outdoor retreat, this home is ready for its next owner. Schedule your private showing today!
- Houzeo last checked: 58 minutes ago
- Listing updated: November 4, 2026 at 9:39 am
- Listing Provided by: Rhonda Townsend DRE #3280784 | United Realty Group, Inc (561) 469-8706
- Source: Beaches MLS-FL | MLS#: B26096185

Property Details
Status
Active
Type
Single Family Residence
No. of Stories
1
County
City
Neighborhood
--
Year Built
2024
HOA Fees
$39/mo
Finished Area
2,371 sqft
Lot Size
8,276.4 sqft lot
Basement Area
- sqft
MLS Name
Beaches MLS
MLS Number
B26096185
MLS Status
Active
Days on Market
1
Cumulative Days on Market
2

Continue Your Journey in App
Find your dream home, receive real-time updates, and many more!
Continue Your Journey in App
Find your dream home, receive real-time updates, and many more!
Location
HOA Management
Harmony on Lake Eloise
HOA Fees
$39/ Monthly
Amenities
 Amenities and services may be covered by one or multiple associations and service providers.
 Pool
 CommonAreas
RecreationFacilities
Disclaimer: Amenities are based on third-party information and may vary; buyers must independently verify all amenities, as information is deemed reliable but not guaranteed.
Facts & Features
Rooms
Bedrooms & bathrooms
Bedrooms: 5
Bathrooms: 3
Interior
Flooring
Carpet, Vinyl
Interior Features
Kitchen Island, Kitchen Dining Combo, Multiple En Suite Bathrooms, Pantry, Split Bedrooms, Vaulted Ceilings, Walk In Closets
Window Features
Double Pane Windows
Heating
Heat Strip
Sewer
Public Sewer
Exterior Features
Outdoor Living Area
Appliances
Dishwasher, Electric Range, Electric Water Heater, Ice Maker, Microwave, Refrigerator, Water Heater
Cooling
Central Air, Ceiling Fans
Construction
Year Built
Year Built: 2024
Home type
Single Family Residence
Property Condition
Resale
Architectural Style
Traditional
Construction Materials
Cbs Concrete Block Structure, Block
Roof
Shingle
Utilities & Energy
Pool Features
Association
Laundry Features
Laundry Room
Association Amenities
Pool
Utilities
Cable Available, Electricity Connected, Sewer Connected, Water Connected
Water Source
Public
Parking Features
Attached, Driveway, Garage
Other Features
Subdivision Name
Harmony On Lake Eloise Phase 1
Patio And Porch Features
Patio
Lot Features
Sprinkler System, Less Than Quarter Acre
Community Features
Home Owners Association
Price History
| Date | Event | Price |
|---|---|---|
11/03/2026 Source: | Listed for Sale | $464,000 +2.09% $196/sqft |
07/03/2024 Source: | Sold | $454,490 $192/sqft |


Nearby Homes

Find Homes by Property Features in Winter Haven, FL
Nearby New Homes For Sale


IDX information is provided exclusively for consumers’ personal, non-commercial use, that it may not be used for any purpose other than to identify prospective properties consumers may be interested in purchasing, and that the data is deemed reliable but is not guaranteed accurate by BeachesMLS. All listings featuring the BMLS logo are provided by BeachesMLS, Inc. This data is not verified for authenticity or accuracy and may not reflect all real estate activity in the market. Based on information © 2026 BeachesMLS, Inc. All Rights Reserved.
 Advertising Broker: Moe Mossa (Savvy Avenue) | Savvy Avenue, LLC
