- Overview
- Description
- Property Details
- Location
- Facts & Features
- Getting Around
- Nearby Homes


Street View
$950,000
Monthly Est:$4,728
 3 Beds
 3 Baths
1 full bath
 3,136sqft
1054 Cantiberry Rd, Divide, CO 80814
$950,000
$4,728/moEst:
Get Pre-Approved
Single Family Residence
Built in 1998
$-- HOA
53.47 acres lot
$303/sq.ft
Description
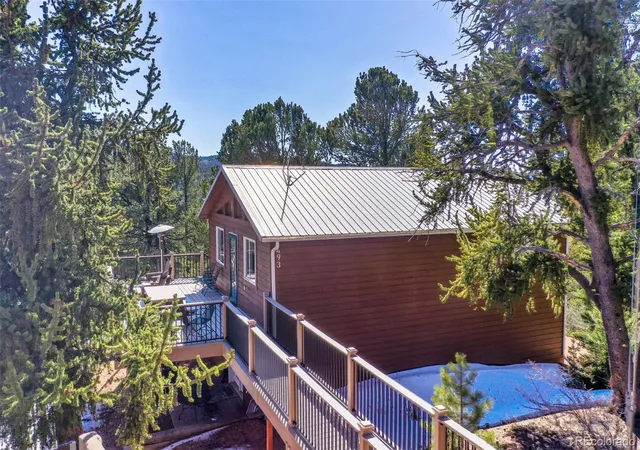
Discover the perfect balance of privacy and convenience on this remarkable 53+ acre property in Divide, Colorado.
Surrounded by towering pines, open pasture, a live spring, abundant wildlife, and breathtaking mountain scenery, this
peaceful retreat offers room to roam while remaining just minutes from shopping, dining, outdoor recreation, and
everyday conveniences. The gated entrance leads to a secluded home set well off the road, providing exceptional
privacy with no HOA restrictions. Designed to capture the surrounding beauty, the home features an open floor plan
filled with natural light and inviting living spaces ideal for everyday living and entertaining. The spacious kitchen offers
lots of cabinetry, generous counter space, a large center island with additional storage, and flows seamlessly into the
dining and living areas. The main level includes three bedrooms, including a private primary suite, while the finished
walkout basement provides a spacious family room, three versatile bonus rooms, and an additional bath, offering
endless flexibility for guests, a home office, hobbies, fitness space, or storage. Radiant in-floor heat, passive solar
design, skylights, and a backup boiler add year-round comfort and efficiency. Outside, you'll find a detached five-car
garage and a storage shed, providing ample space for vehicles, equipment, and recreational toys. The fenced acreage is
ideal for horses, cattle, or simply enjoying the freedom of wide-open mountain living. Whether you're searching for a
full-time residence, a mountain getaway, or a property with room to expand, this exceptional offering combines privacy,
functionality, and the Colorado lifestyle you've been dreaming of. Rarely does a property offer this much land,
versatility, and seclusion while remaining conveniently close to town.
- Houzeo last checked: 12 hours ago
- Listing updated: September 20, 2026 at 11:30 pm
- Listing Provided by: Irene Tanis (719) 332-0056 | Irene Tanis Real Estate (719) 332-0056
- Source: DENVER (RE COLORADO) MLS-CO | MLS#: 4631610

Property Details
Status
Active
Type
Single Family Residence
No. of Stories
-
County
City
Neighborhood
--
Year Built
1998
HOA Fees
-
Finished Area
3,136 sqft
Lot Size
53.47 acres lot
Basement Area
- sqft
MLS Name
DENVER (RE COLORADO) MLS
MLS Number
4631610
MLS Status
Active
Days on Market
19

Continue Your Journey in App
Find your dream home, receive real-time updates, and many more!
Download App
Continue Your Journey in App
Find your dream home, receive real-time updates, and many more!
Location
Facts & Features
Rooms
Bedrooms & bathrooms
Bedrooms: 3
Bathrooms: 3
Bedroom
Level: Main
Area: Square Feet
Dimensions: 180.00
Bedroom
Level: Main
Area: Square Feet
Dimensions: 121.00
Bedroom
Level: Main
Area: Square Feet
Dimensions: 121.00
Dining Room
Level: Main
Area: Square Feet
Dimensions: 196.00
Family Room
Level: Basement
Area: Square Feet
Dimensions: 390.00
Kitchen
Level: Main
Area: Square Feet
Dimensions: 192.00
Laundry
Level: Basement
Area: Square Feet
Dimensions: 96.00
Living Room
Level: Main
Area: Square Feet
Dimensions: 304.00
Bonus Room
Level: Basement
Area: Square Feet
Dimensions: 195.00
Bonus Room
Level: Basement
Area: Square Feet
Dimensions: 169.00
Bonus Room
Level: Basement
Area: Square Feet
Dimensions: 216.00
Bathroom Full
Level: Main
Bathroom Three Quarter
Level: Main
Bathroom Three Quarter
Level: Basement
Interior
Sewer
Septic Tank
Appliances
Dishwasher, Oven, Range, Refrigerator
Flooring
Carpet, Linoleum
Cooling
Other
Heating
Radiant
Construction
Year Built
Year Built: 1998
Home type
Single Family Residence
Construction Materials
Frame, Other
Architectural Style
Rustic
Roof
Composition
Utilities & Energy
Basement
Full, Walk Out Access
Parking Features
Gravel, Oversized
Water Source
Well
Utilities
Electricity Connected, Propane
Electric
220 Volts
Other Features
Patio And Porch Features
Deck
Subdivision Name
Divide South
Lot Features
Level, Many Trees, Meadow, Secluded, Spring(s)
Vegetation
Heavily Wooded, Pine, Wooded
Price History
| Date | Event | Price |
|---|---|---|
09/20/2026 Source: | Listed for Sale | $950,000 +6.15% $320/sqft |
12/02/2025 Source: | Listing Removed | $895,000 $302/sqft |
08/01/2025 Source: | Price Decreased | $895,000 -5.79% $302/sqft |
06/17/2025 Source: | Price Decreased | $950,000 -13.24% $320/sqft |
10/28/2024 Source: | Price Increased | $1,095,000 +22.35% $369/sqft |

Show more
Nearby Homes

Find Homes by Property Features in Divide, CO

Based on information from REcolorado®, Inc.through Oct 09, 2026, 02:30PM. Not all properties were listed and/or closed by Company. This representation is based in whole or in part on content supplied by REcolorado®, Inc. REcolorado®, Inc. does not guarantee nor is it in any way responsible for its accuracy. Content maintained by REcolorado®, Inc. may not reflect all real estate activity in the market. Some IDX listings have been excluded from this website. Any use search of data on the website, other than by a consumer looking to purchase real estate, is prohibited. If Houzeo suspect “scraping” of the data has occurred, the suspicion and any evidence will be reported to the MLS. IDX information is provided exclusively for consumers' personal non-commercial use. It may not be used for any purpose other than to identify prospective properties consumers may be interested in purchasing. The data is deemed reliable but is not guaranteed by REcolorado®. The use of the IDX Data may be subject to an end user license agreement prescribed by REcolorado® as amended from time to time.
Based on information submitted to the MLS GRID as of Oct 09, 2026, 02:30PM. All data is obtained from various sources and may not have been verified by broker or MLS GRID. Supplied Open House information is subject to change without notice. All information should be independently reviewed and verified for accuracy. Properties may or may not be listed by the office/agent presenting the information. ©2026 REcolorado®, Inc. All Rights Reserved.
 Advertising Broker: Albert Gollas | Gollas and Company, Inc.