- Overview
- Description
- Property Details
- Location
- HOA Management
- Facts & Features
- Getting Around
- Nearby Homes



$669,000
Monthly Est:$3,330
 4 Beds
 4 Baths
4 full baths
 2,464sqft
45 Valley Cir, Divide, CO 80814
$669,000
$3,330/moEst:
Get Pre-Approved
Single Family Residence
Built in 2019
$12.5/mo HOA
1.03 acres lot
$272/sq.ft
Description
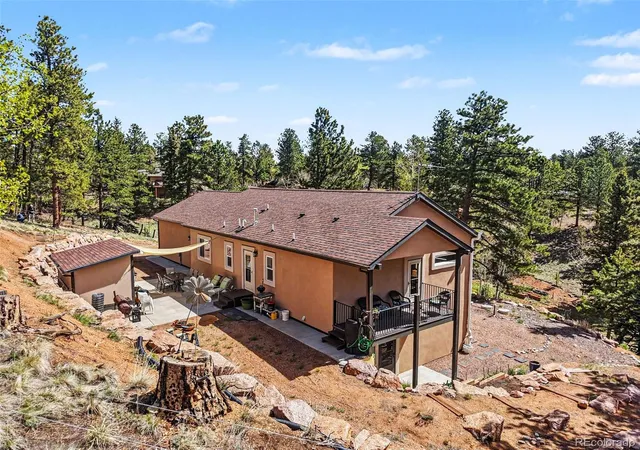
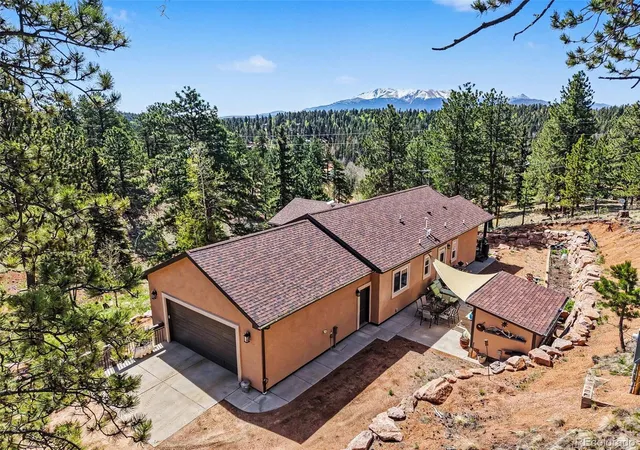
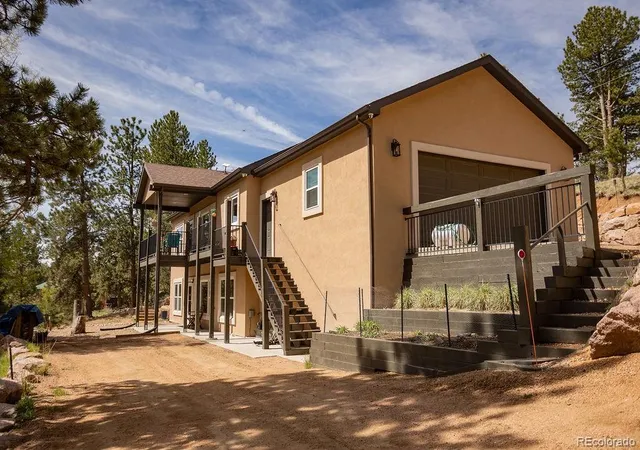
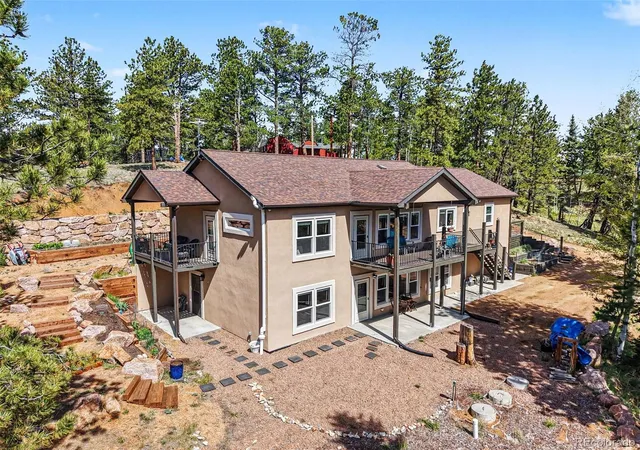
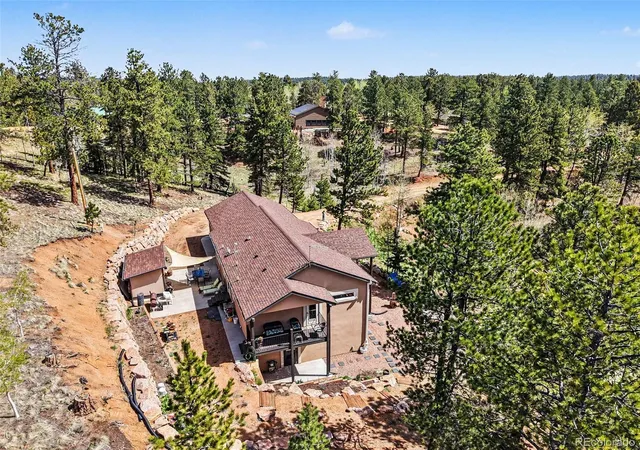
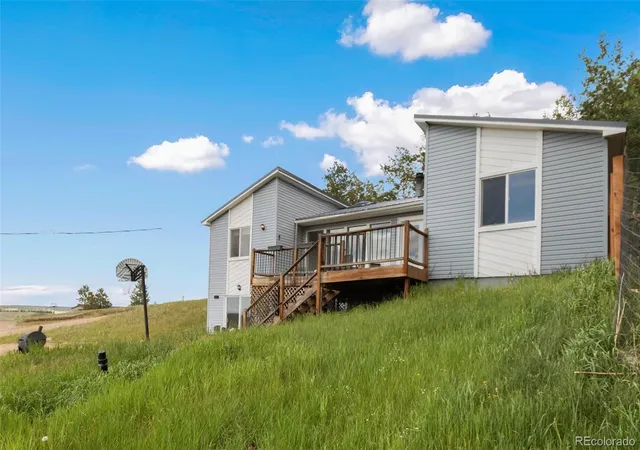
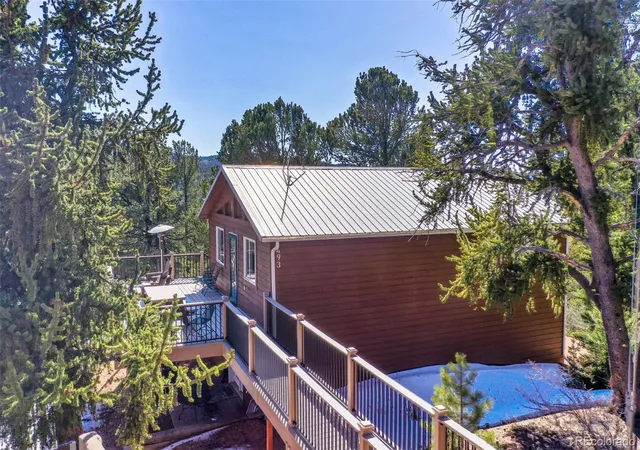
Mountain Living with Flexible Space & Endless Possibilities! Nestled on a beautiful wooded acre in Divide, this 2019 raised-ranch home offers privacy, scenery, and a unique layout designed to accommodate a variety of lifestyles. Enjoy nearby private fishing lakes, stunning Pikes Peak views, and Forest Service access just 5 minutes away for off-roading, hiking, hunting, and outdoor adventures. The home offers three distinct living spaces, two kitchen areas, two laundry rooms, three primary entrances, two decks, and three patios. The main level features an inviting great-room kitchen/living area, primary suite with a 4-piece attached bath and private deck, second bedroom, full bath, and laundry room. The lower level adds exceptional versatility. One side includes a spacious bedroom with en-suite bath, double closet, second laundry room, and family room with a large kitchenette featuring a refrigerator, sink, dishwasher, microwave, and generous bar/counter space. The other side offers a studio-style living area with full bath and 6x6 walk-in closet. Both spaces have private exterior entrances and connect through a lockable interior door. The larger lower-level area also connects to the main floor via a staircase and lockable door, creating numerous possibilities for extended living, guests, rental potential, workspace, or multigenerational living. Outside, follow the walkways around to the expansive rear patio, where terraced garden beds, a shade canopy, and a substantial stone retaining wall create a peaceful and private setting. Just minutes from Highway 24, this property offers easy access while retaining the quiet feel of being tucked away from the hustle. A distinctive mountain property with space, flexibility, and outdoor adventure right at your doorstep!
- Houzeo last checked: 10 minutes ago
- Listing updated: September 15, 2026 at 10:28 pm
- Listing Provided by: Daniel Armstrong (719) 229-5062 , Daniel Armstrong | Armstrong Real Estate Company (719) 229-5062
- Source: DENVER (RE COLORADO) MLS-CO | MLS#: 3807777

Property Details
Status
Active
Type
Single Family Residence
No. of Stories
-
County
City
Neighborhood
--
Year Built
2019
HOA Fees
$12.5/mo
Finished Area
2,464 sqft
Lot Size
1.03 acres lot
Basement Area
- sqft
MLS Name
DENVER (RE COLORADO) MLS
MLS Number
3807777
MLS Status
Active
Days on Market
137

Continue Your Journey in App
Find your dream home, receive real-time updates, and many more!
Download App
Continue Your Journey in App
Find your dream home, receive real-time updates, and many more!
Location
HOA Management
Spring Valley POA
HOA Fees
$150/ Annually
Disclaimer: Amenities are based on third-party information and may vary; buyers must independently verify all amenities, as information is deemed reliable but not guaranteed.
Facts & Features
Rooms
Bedrooms & bathrooms
Bedrooms: 4
Bathrooms: 4
Bathroom Full
Level: Main
Area: Square Feet
Dimensions: 90.00
Bathroom Full
Level: Basement
Bathroom Full
Level: Main
Bathroom Full
Level: Basement
Bedroom
Level: Main
Area: Square Feet
Dimensions: 110.00
Bedroom
Level: Main
Area: Square Feet
Dimensions: 224.00
Bedroom
Level: Basement
Area: Square Feet
Dimensions: 180.00
Bedroom
Level: Basement
Area: Square Feet
Dimensions: 280.00
Family Room
Level: Basement
Area: Square Feet
Dimensions: 240.00
Kitchen
Level: Main
Area: Square Feet
Dimensions: 208.00
Laundry
Level: Basement
Area: Square Feet
Dimensions: 30.00
Laundry
Level: Main
Area: Square Feet
Dimensions: 36.00
Living Room
Level: Main
Area: Square Feet
Dimensions: 192.00
Interior
Sewer
Septic Tank
Interior Features
Ceiling Fan(s), Eat In Kitchen, High Ceilings, In Law Floorplan, Laminate Counters, Pantry, Primary Suite, Radon Mitigation System, Walk In Closet(s), Wet Bar
Cooling
None
Flooring
Carpet, Tile, Vinyl
Heating
Forced Air, Natural Gas
Exterior Features
Balcony, Fire Pit, Garden, Rain Gutters
Appliances
Bar Fridge, Dishwasher, Disposal, Dryer, Humidifier, Microwave, Oven, Range, Refrigerator, Self Cleaning Oven, Washer
Construction
Year Built
Year Built: 2019
Home type
Single Family Residence
Roof
Composition
Foundation Details
Slab
Construction Materials
Frame, Stucco
Utilities & Energy
Water Source
Private
Basement
Daylight, Exterior Entry, Finished, Full, Interior Entry, Walk Out Access
Utilities
Cable Available, Electricity Connected, Natural Gas Connected, Phone Available
Electric
110v, 220 Volts
Parking Features
Exterior Access Door, Oversized
Other Features
Subdivision Name
Spring Valley
Lot Features
Cul De Sac, Foothills, Landscaped, Mountainous, Sloped
Patio And Porch Features
Covered, Deck, Front Porch, Patio
Price History
| Date | Event | Price |
|---|---|---|
09/15/2026 Source: | Price Decreased | $669,000 -1.47% $276/sqft |
07/08/2026 Source: | Price Decreased | $679,000 -0.88% $280/sqft |
05/26/2026 Source: | Listed for Sale | $685,000 $282/sqft |

Nearby Homes

Find Homes by Property Features in Divide, CO

Based on information from REcolorado®, Inc.through Oct 11, 2026, 01:45AM. Not all properties were listed and/or closed by Company. This representation is based in whole or in part on content supplied by REcolorado®, Inc. REcolorado®, Inc. does not guarantee nor is it in any way responsible for its accuracy. Content maintained by REcolorado®, Inc. may not reflect all real estate activity in the market. Some IDX listings have been excluded from this website. Any use search of data on the website, other than by a consumer looking to purchase real estate, is prohibited. If Houzeo suspect “scraping” of the data has occurred, the suspicion and any evidence will be reported to the MLS. IDX information is provided exclusively for consumers' personal non-commercial use. It may not be used for any purpose other than to identify prospective properties consumers may be interested in purchasing. The data is deemed reliable but is not guaranteed by REcolorado®. The use of the IDX Data may be subject to an end user license agreement prescribed by REcolorado® as amended from time to time.
Based on information submitted to the MLS GRID as of Oct 11, 2026, 01:45AM. All data is obtained from various sources and may not have been verified by broker or MLS GRID. Supplied Open House information is subject to change without notice. All information should be independently reviewed and verified for accuracy. Properties may or may not be listed by the office/agent presenting the information. ©2026 REcolorado®, Inc. All Rights Reserved.
 Advertising Broker: Albert Gollas | Gollas and Company, Inc.