- Overview
- Description
- Property Details
- Location
- HOA Management
- Facts & Features
- Getting Around
- Nearby Homes



$2,975,000
Monthly Est:$14,808
 4 Beds
 6 Baths
2 full baths + 2 half baths
 7,550sqft
3200 Elk Ridge, Divide, CO 80814
$2,975,000
$14,808/moEst:
Get Pre-Approved
Single Family Residence
Built in 2018
$100/mo HOA
35 acres lot
$394/sq.ft
Description
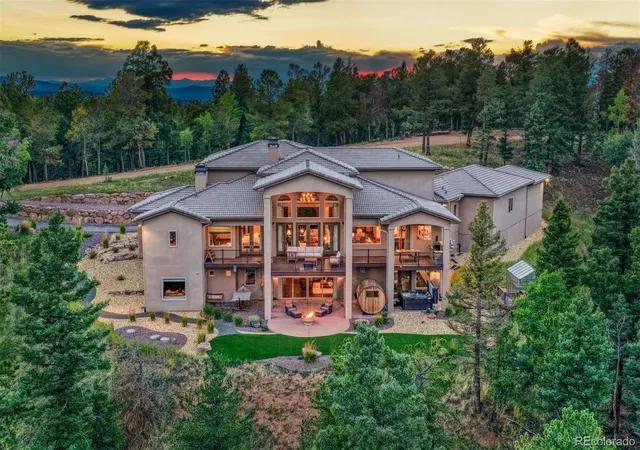
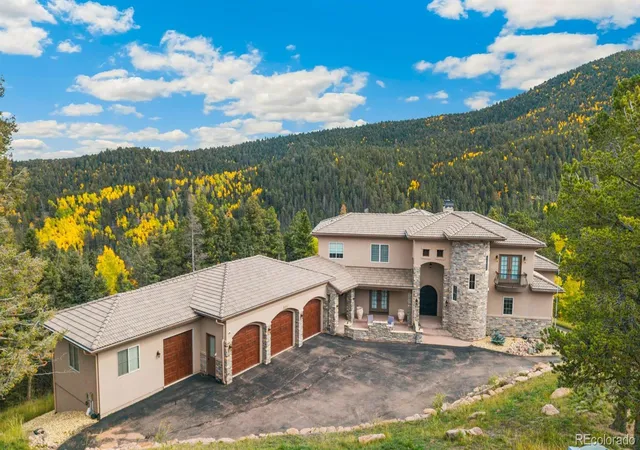
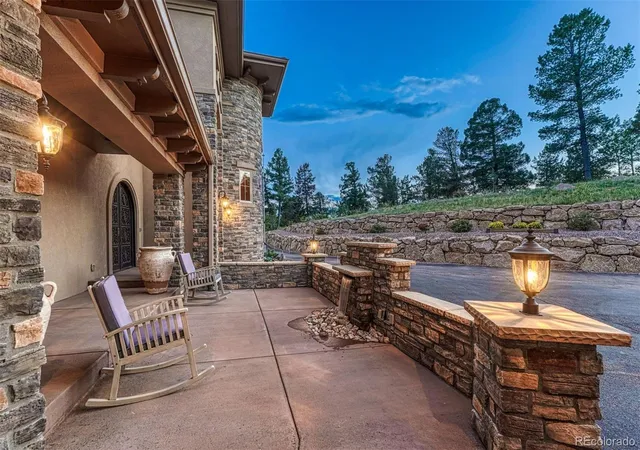
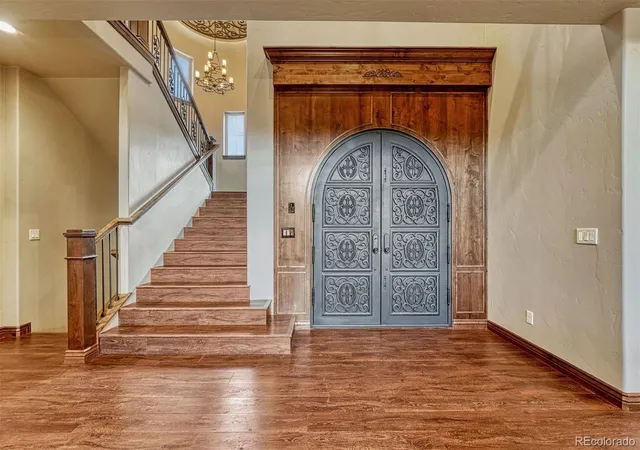
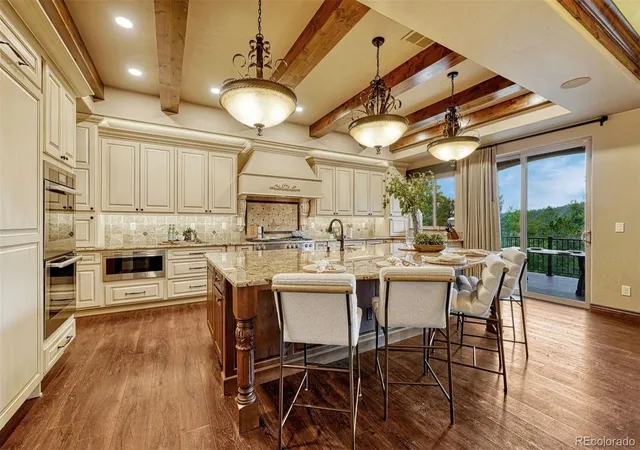
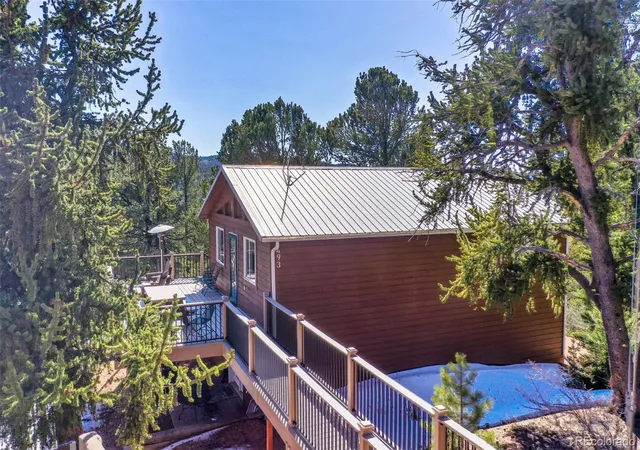
At 3200 Elk Ridge South, the boundary between luxury living and the natural world dissolves. Set on 35 private acres in Divide, this 2018 estate draws inspiration from the elegance of an Italian palazzo, yet its soul is rooted in the rugged serenity of the Rockies. This is a sanctuary designed for intentional living and profound soul-care. The experience begins in the partially enclosed front courtyard, where a fountain creates a meditative atmosphere. Inside, the home is a masterclass in light and volume. Every room is framed by expansive windows that act as living canvases. The grand living room, while majestic, is engineered with exceptional "conversational" acoustics, ensuring the space feels intimate and warm whether hosting guests or enjoying a quiet evening by the fire. For those who prioritize wellness, the home offers dedicated spaces for replenishment. A flexible wellness studio awaits your yoga, Pilates, or gym practice, providing a bright environment to ground your day. The restorative journey continues outdoors, where a sauna and hot tub are positioned to blend into the landscape, allowing you to soak under the stars. Adventure is at your doorstep with direct, private access to the Pike National Forest, a gateway to thousands of acres of wilderness. For further exploration, the trails of Mueller State Park are just a 10-to-15-minute drive away. When it is time to retreat, the primary suite offers a rare level of quiet. Tucked away for ultimate privacy, it serves as a secluded vantage point with breathtaking views of Pikes Peak. From the Miele-appointed chef’s kitchen to the seamless elevator access across all three levels, every inch of this estate has been crafted to nourish the spirit. Here, life slows down and the connection to nature is absolute. Discover a residence that doesn't just house your life, but elevates your well-being.
- Houzeo last checked: 12 hours ago
- Listing updated: October 9, 2026 at 12:05 am
- Listing Provided by: Megan Dommer (719) 313-2131 | LIV Sotheby's International Realty (719) 578-8800
- Source: DENVER (RE COLORADO) MLS-CO | MLS#: 7471443

Property Details
Status
Active
Type
Single Family Residence
No. of Stories
-
County
City
Neighborhood
--
Year Built
2018
HOA Fees
$100/mo
Finished Area
7,550 sqft
Lot Size
35 acres lot
Basement Area
- sqft
MLS Name
DENVER (RE COLORADO) MLS
MLS Number
7471443
MLS Status
Active
Days on Market
38

Continue Your Journey in App
Find your dream home, receive real-time updates, and many more!
Download App
Continue Your Journey in App
Find your dream home, receive real-time updates, and many more!
Location
HOA Management
Elk Valley Estates
HOA Fees
$1,200/ Annually
Amenities
 Amenities and services may be covered by one or multiple associations and service providers.
 Bike Trails
 Security Gate
Disclaimer: Amenities are based on third-party information and may vary; buyers must independently verify all amenities, as information is deemed reliable but not guaranteed.
Facts & Features
Rooms
Bedrooms & bathrooms
Bedrooms: 4
Bathrooms: 6
Bathroom Full
Level: Upper
Area: Square Feet
Dimensions: 104.00
Bathroom Full
Level: Main
Area: Square Feet
Dimensions: 240.00
Bathroom Three Quarter
Level: Basement
Area: Square Feet
Dimensions: 70.00
Bathroom Three Quarter
Level: Basement
Area: Square Feet
Dimensions: 90.00
Bathroom Half
Level: Basement
Area: Square Feet
Dimensions: 32.00
Bathroom Half
Level: Main
Area: Square Feet
Dimensions: 54.00
Bedroom
Level: Main
Area: Square Feet
Dimensions: 375.00
Bedroom
Level: Basement
Area: Square Feet
Dimensions: 308.00
Bedroom
Level: Basement
Area: Square Feet
Dimensions: 289.00
Bedroom
Level: Upper
Area: Square Feet
Dimensions: 285.00
Dining Room
Level: Main
Area: Square Feet
Dimensions: 240.00
Family Room
Level: Basement
Area: Square Feet
Dimensions: 850.00
Kitchen
Level: Main
Area: Square Feet
Dimensions: 280.00
Laundry
Level: Main
Area: Square Feet
Dimensions: 208.00
Living Room
Level: Main
Area: Square Feet
Dimensions: 380.00
Office
Level: Upper
Area: Square Feet
Dimensions: 486.00
Bonus Room
Level: Basement
Area: Square Feet
Dimensions: 504.00
Bonus Room
Level: Basement
Area: Square Feet
Dimensions: 48.00
Bonus Room
Level: Basement
Area: Square Feet
Dimensions: 100.00
Bonus Room
Level: Main
Area: Square Feet
Dimensions: 135.00
Interior
Appliances
Dishwasher, Disposal, Double Oven, Humidifier, Microwave, Oven, Range, Range Hood, Refrigerator, Self Cleaning Oven
Cooling
Central Air
Sewer
Septic Tank
Flooring
Vinyl
Interior Features
Elevator, High Ceilings, Pantry, Sauna, Hot Tub, Vaulted Ceiling(s), Wet Bar
Window Features
Window Coverings
Heating
Hot Water, Radiant
Construction
Year Built
Year Built: 2018
Home type
Single Family Residence
Roof
Rolled/hot Mop
Construction Materials
Frame, Stone, Stucco
Utilities & Energy
Parking Features
Oversized, Storage
Association Amenities
Gated, Trail(s)
Water Source
Cistern, Well
Utilities
Cable Available, Electricity Connected, Natural Gas Connected, Propane
Basement
Full, Walk Out Access
Security Features
Security System, Smart Security System
Fireplace Features
Gas, Great Room
Other Features
Patio And Porch Features
Covered
Subdivision Name
Elk Valley Estates
Lot Features
Borders National Forest, Borders Public Land, Many Trees, Mountainous, Open Space, Rock Outcropping
Price History
| Date | Event | Price |
|---|---|---|
09/01/2026 Source: | Listed for Sale | $2,975,000 $406/sqft |

Nearby Homes


Find Homes by Property Features in Divide, CO

Based on information from REcolorado®, Inc.through Oct 09, 2026, 02:30PM. Not all properties were listed and/or closed by Company. This representation is based in whole or in part on content supplied by REcolorado®, Inc. REcolorado®, Inc. does not guarantee nor is it in any way responsible for its accuracy. Content maintained by REcolorado®, Inc. may not reflect all real estate activity in the market. Some IDX listings have been excluded from this website. Any use search of data on the website, other than by a consumer looking to purchase real estate, is prohibited. If Houzeo suspect “scraping” of the data has occurred, the suspicion and any evidence will be reported to the MLS. IDX information is provided exclusively for consumers' personal non-commercial use. It may not be used for any purpose other than to identify prospective properties consumers may be interested in purchasing. The data is deemed reliable but is not guaranteed by REcolorado®. The use of the IDX Data may be subject to an end user license agreement prescribed by REcolorado® as amended from time to time.
Based on information submitted to the MLS GRID as of Oct 09, 2026, 02:30PM. All data is obtained from various sources and may not have been verified by broker or MLS GRID. Supplied Open House information is subject to change without notice. All information should be independently reviewed and verified for accuracy. Properties may or may not be listed by the office/agent presenting the information. ©2026 REcolorado®, Inc. All Rights Reserved.
 Advertising Broker: Albert Gollas | Gollas and Company, Inc.