- Overview
- Description
- Property Details
- Location
- Facts & Features
- Getting Around
- Nearby Homes

Street View
$950,000
Monthly Est:$4,728
 3 Beds
 3 Baths
2 full baths + 1 half bath
 3,428sqft
1509 County Rd 25, Divide, CO 80814
$950,000
$4,728/moEst:
Get Pre-Approved
Single Family Residence
Built in 1985
$-- HOA
21.76 acres lot
$277/sq.ft
Description
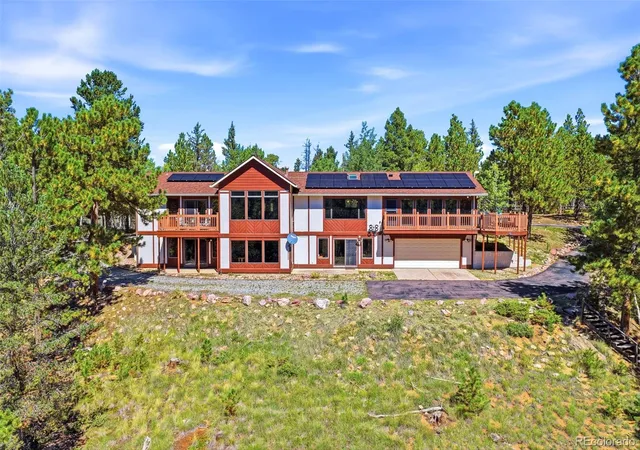
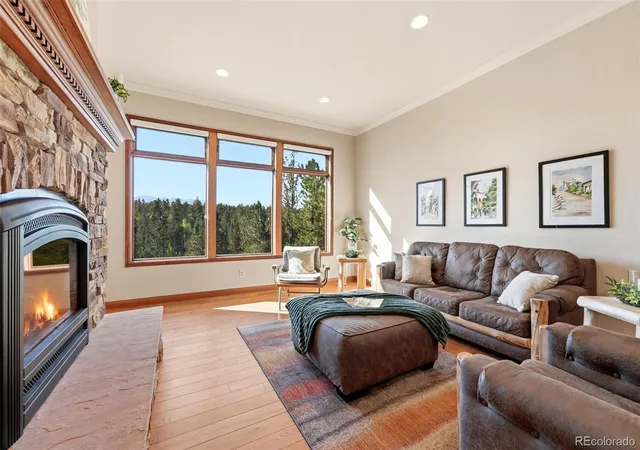
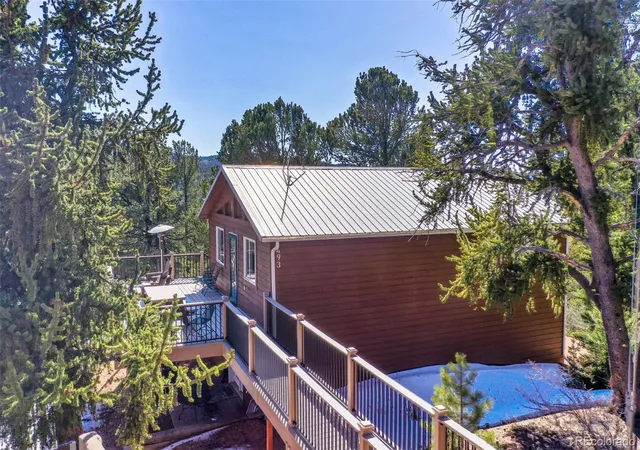
21+ Acre Mountain Retreat with Pikes Peak Views & Owned Solar. Experience open-country freedom on 21.76 private,
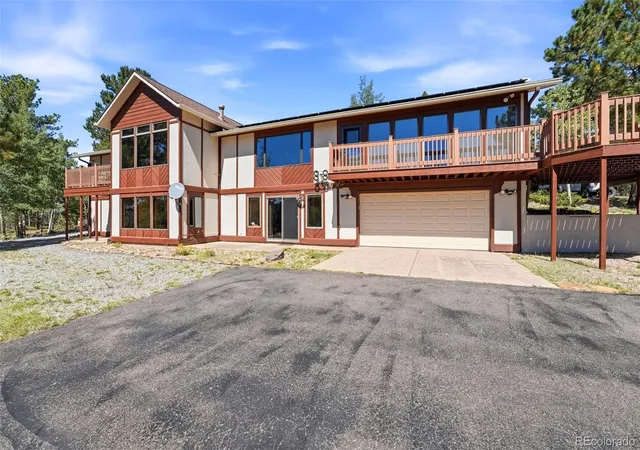
covenant-free acres. Positioned at the end of a paved driveway with uninterrupted views of Pikes Peak, this pristine 3-
bedroom, 3-bathroom ranch home balances mountain living with modern efficiency. Take control of utility costs via a fully
owned 9.360 kW PV solar system installed in 2021. Abundant natural light streams through an overhead skylight,
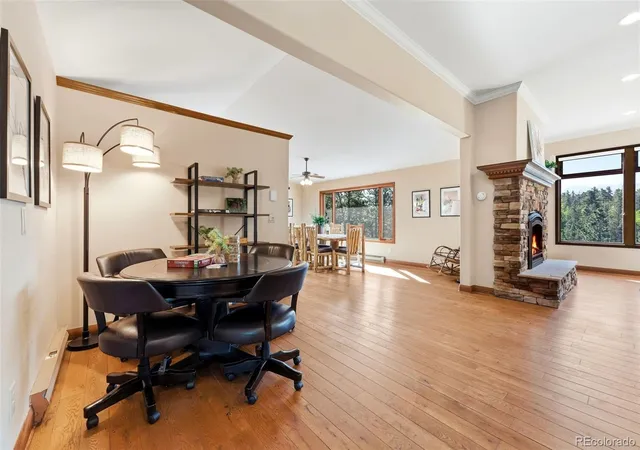
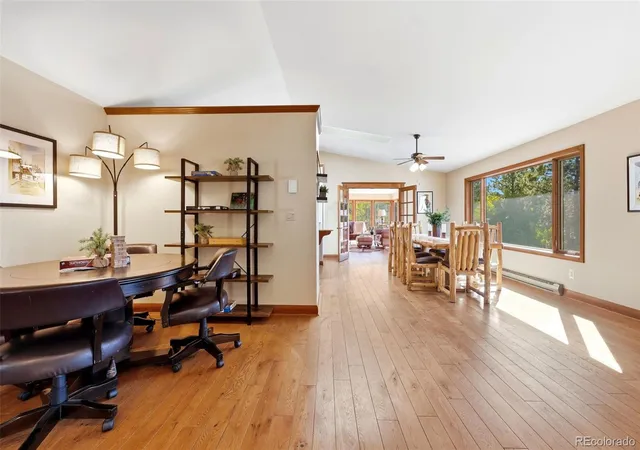
highlighting rich hardwood floors and warm natural wood accents across an expansive main level. The custom kitchen
features quartzite countertops, pullout storage, a double pantry with a built-in dumbwaiter, and a JennAir appliance suite
with a Zephyr exhaust hood. Double French doors open into a main-floor library and home office outfitted with handcrafted
wood built-ins. The primary suite offers walk-out access to a private, mountain-facing patio alongside a five-piece bath with
a free-standing shower, deep tub, and dual vanities. The fully finished walk-out basement doubles the living space, featuring
a large family room with durable vinyl plank flooring, two secondary bedrooms, and a deep mudroom designed for gear
storage. Notably, each lower-level bedroom includes its own dedicated mountain-facing patio, offering private outdoor
access directly facing the scenic landscape. Outdoors, explore mature timber, rolling meadows, and dedicated hiking trails
across your private acreage. Zoned A-1 for horses, the property includes a standalone Tuff Shed for equipment and tools.
Enjoy total mountain seclusion without sacrificing accessibility, located off Highway 24, mere minutes from Woodland Park
dining, retail, and UCHealth Pikes Peak Regional Hospital. Schedule your private tour today!
- Houzeo last checked: 10 hours ago
- Listing updated: September 24, 2026 at 10:44 pm
- Listing Provided by: Daniel Pitrone (216) 280-3396 | Keller Williams Premier Realty, LLC (719) 445-0234
- Source: DENVER (RE COLORADO) MLS-CO | MLS#: 6585814

Property Details
Status
Active
Type
Single Family Residence
No. of Stories
-
County
City
Neighborhood
--
Year Built
1985
HOA Fees
-
Finished Area
3,428 sqft
Lot Size
21.76 acres lot
Basement Area
- sqft
MLS Name
DENVER (RE COLORADO) MLS
MLS Number
6585814
MLS Status
Active
Days on Market
14

Continue Your Journey in App
Find your dream home, receive real-time updates, and many more!
Download App
Continue Your Journey in App
Find your dream home, receive real-time updates, and many more!
Location
Facts & Features
Rooms
Bedrooms & bathrooms
Bedrooms: 3
Bathrooms: 3
Bathroom Full
Level: Basement
Bathroom Full
Level: Main
Bathroom Half
Level: Main
Bedroom
Level: Main
Bedroom
Level: Basement
Bedroom
Level: Basement
Dining Room
Level: Main
Family Room
Level: Basement
Kitchen
Level: Main
Laundry
Level: Main
Living Room
Level: Main
Office
Level: Main
Interior
Sewer
Septic Tank
Appliances
Dishwasher, Disposal, Dryer, Oven, Refrigerator, Washer
Interior Features
Ceiling Fan(s)
Heating
Baseboard
Cooling
Other
Construction
Year Built
Year Built: 1985
Home type
Single Family Residence
Roof
Composition
Construction Materials
Stucco
Utilities & Energy
Laundry Features
In Unit
Utilities
Electricity Connected, Natural Gas Connected
Basement
Finished
Other Features
Subdivision Name
Trout Creek
Price History
| Date | Event | Price |
|---|---|---|
09/24/2026 Source: | Listed for Sale | $950,000 $277/sqft |


Nearby Homes


Find Homes by Property Features in Divide, CO

Based on information from REcolorado®, Inc.through Oct 09, 2026, 02:30PM. Not all properties were listed and/or closed by Company. This representation is based in whole or in part on content supplied by REcolorado®, Inc. REcolorado®, Inc. does not guarantee nor is it in any way responsible for its accuracy. Content maintained by REcolorado®, Inc. may not reflect all real estate activity in the market. Some IDX listings have been excluded from this website. Any use search of data on the website, other than by a consumer looking to purchase real estate, is prohibited. If Houzeo suspect “scraping” of the data has occurred, the suspicion and any evidence will be reported to the MLS. IDX information is provided exclusively for consumers' personal non-commercial use. It may not be used for any purpose other than to identify prospective properties consumers may be interested in purchasing. The data is deemed reliable but is not guaranteed by REcolorado®. The use of the IDX Data may be subject to an end user license agreement prescribed by REcolorado® as amended from time to time.
Based on information submitted to the MLS GRID as of Oct 09, 2026, 02:30PM. All data is obtained from various sources and may not have been verified by broker or MLS GRID. Supplied Open House information is subject to change without notice. All information should be independently reviewed and verified for accuracy. Properties may or may not be listed by the office/agent presenting the information. ©2026 REcolorado®, Inc. All Rights Reserved.
 Advertising Broker: Albert Gollas | Gollas and Company, Inc.