- Overview
- Description
- Property Details
- Location
- HOA Management
- Facts & Features
- Getting Around
- Nearby Homes
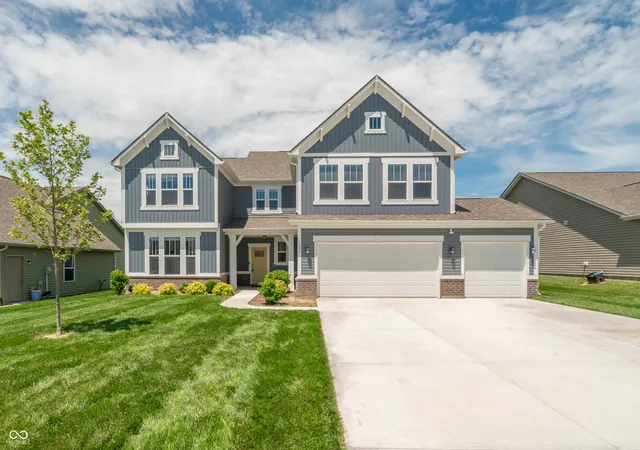
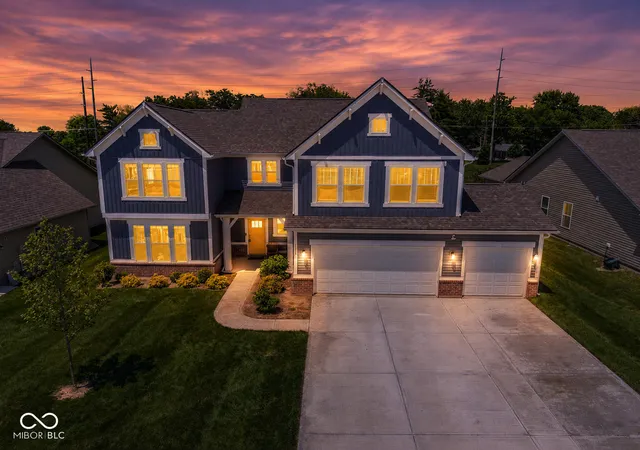
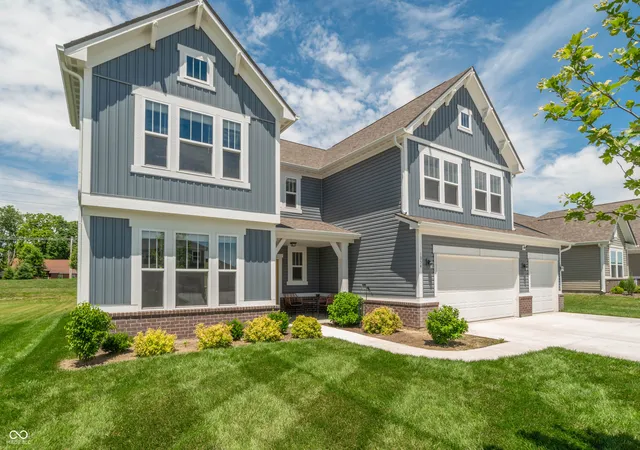


Street View
$449,900
Monthly Est:$2,239
 5 Beds
 4 Baths
3 full baths + 1 half bath
 3,052sqft
1054 E Valley Oak Ct, Mooresville, IN 46158
$449,900
$2,239/moEst:
Get Pre-Approved
Single Family Residence
Built in 2024
$25/mo HOA
13,765 sqft lot
$147/sq.ft
Description
Welcome to 1054 E. Valley Oak Court in Mooresville! This stunning two-year-old home offers the perfect blend of modern design, thoughtful upgrades, and flexible living space. Built with numerous enhancements beyond builder-grade finishes, this home is truly move-in ready. Step inside to discover 9-foot ceilings on the main level, upgraded trim work, and an impressive two-story great room filled with natural light from the abundance of windows. The focal point of the living area is the beautiful shiplap fireplace, creating a warm and inviting space for relaxing or entertaining. The kitchen is a showstopper, featuring soft-close cabinetry, quartz countertops, a custom tile backsplash, spacious pantry, and a large center island perfect for meal prep, casual dining, or gathering with family and friends. A rare and highly desirable feature of this home is the dual primary suite layout, offering one primary bedroom on the main level and a second upstairs-ideal for multi-generational living, guests, or added privacy. Both primary bathrooms feature double sinks with quartz countertops, while the second-level suite includes a gentleman's-height vanity. Additional upgrades include enhanced staircase spindles, a finished garage, and an extended driveway with room for three vehicles. Located in a desirable Mooresville neighborhood, this exceptional home offers the benefits of newer construction without the wait, along with premium upgrades that set it apart from the rest. Don't miss your opportunity to own this better-than-new home loaded with custom touches throughout!
- Houzeo last checked: 11 hours ago
- Listing updated: October 6, 2026 at 1:49 pm
- Listing Provided by: Mackensie Woods | F.C. Tucker Company (317) 210-9570
- Source: Metropolitan Indianapolis Board of REALTORS (MIBOR) MLS-IN | MLS#: 22105242

Property Details
Status
Active
Type
Single Family Residence
No. of Stories
-
County
City
Neighborhood
--
Year Built
2024
HOA Fees
$25/mo
Finished Area
3,052 sqft
Lot Size
13,765 sqft lot
Basement Area
- sqft
MLS Name
Metropolitan Indianapolis Board of REALTORS (MIBOR) MLS
MLS Number
22105242
MLS Status
Active
Days on Market
131
Cumulative Days on Market
129

Continue Your Journey in App
Find your dream home, receive real-time updates, and many more!
Download App
Continue Your Journey in App
Find your dream home, receive real-time updates, and many more!
Location
HOA Management
N/A
HOA Fees
$300/ Annually
Disclaimer: Amenities are based on third-party information and may vary; buyers must independently verify all amenities, as information is deemed reliable but not guaranteed.
Facts & Features
Rooms
Bedrooms & bathrooms
Bedrooms: 5
Bathrooms: 4
Great Room
Level: Main
Area: 288.00 Square Feet
Dimensions: 18x16
Living Room
Level: Main
Area: 154.00 Square Feet
Dimensions: 14x11
Kitchen
Level: Main
Area: 165.00 Square Feet
Dimensions: 15x11
Dining Room
Level: Main
Area: 165.00 Square Feet
Dimensions: 15x11
Master Bedroom
Level: Main
Area: 165.00 Square Feet
Dimensions: 15x11
Master Bedroom
Level: Upper
Area: 224.00 Square Feet
Dimensions: 16x14
Bedroom 2
Level: Upper
Area: 130.00 Square Feet
Dimensions: 13x10
Bedroom 3
Level: Upper
Area: 130.00 Square Feet
Dimensions: 13x10
Bedroom 4
Level: Upper
Area: 130.00 Square Feet
Dimensions: 13x10
Loft
Level: Upper
Area: 168.00 Square Feet
Dimensions: 14x12
Interior
Flooring
Hardwood
Appliances
Dishwasher, Disposal, Micro Hood, Gas Oven, Refrigerator
Interior Features
Attic Access, Cathedral Ceiling(s), Kitchen Island, Paddle Fan, Eat In Kitchen, Pantry, Walk In Closet(s)
Window Features
Screens, Vinyl Windows
Heating
Gas
Cooling
Central Air
Construction
Year Built
Year Built: 2024
Home type
Single Family Residence
Foundation Details
Slab
Architectural Style
Traditional
Property Condition
Updated/remodeled
Construction Materials
Brick, Vinyl Siding
Utilities & Energy
Fireplace Features
Electric, Insert
Electric
200+ Amp Service
Parking Features
Attached, Concrete, Garage Door Opener
Water Source
Public
Laundry Features
Laundry Room, Upper Level
Security Features
Smoke Detector(s)
Other Features
Subdivision Name
Grand Oaks
Patio And Porch Features
Covered, Porch
Lot Features
Cul De Sac, Sidewalks, Storm Sewer, Street Lights
Price History
| Date | Event | Price |
|---|---|---|
07/21/2026 Source: | Price Decreased | $454,900 -2.15% $149/sqft |
06/01/2026 Source: | Price Increased | $464,900 +3.33% $152/sqft |
06/01/2026 Source: | Price Decreased | $449,900 -1.10% $147/sqft |
06/01/2026 Source: | Listed for Sale | $454,900 $149/sqft |

Getting Around 1054 E Valley Oak Ct
Bike Score®

Somewhat Bikeable
25/100
Walk Score®

Car-Dependent
1/100
Data provided by Redfin
Nearby Homes
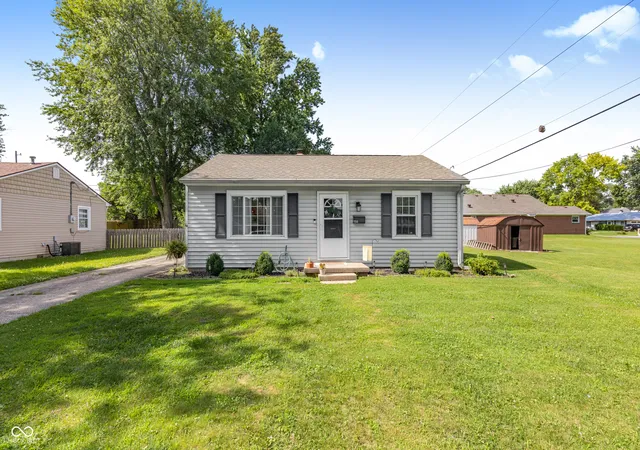
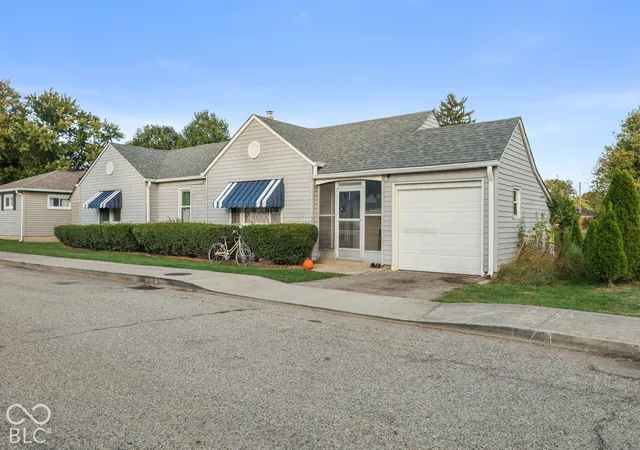
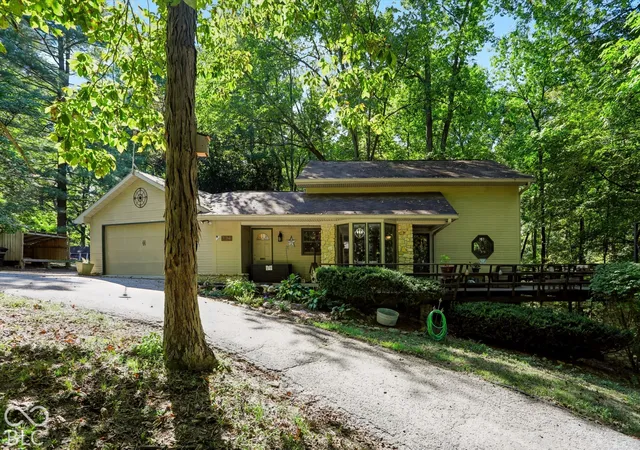

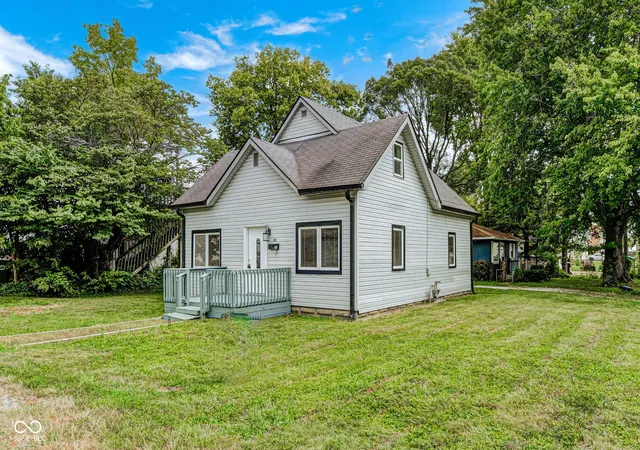
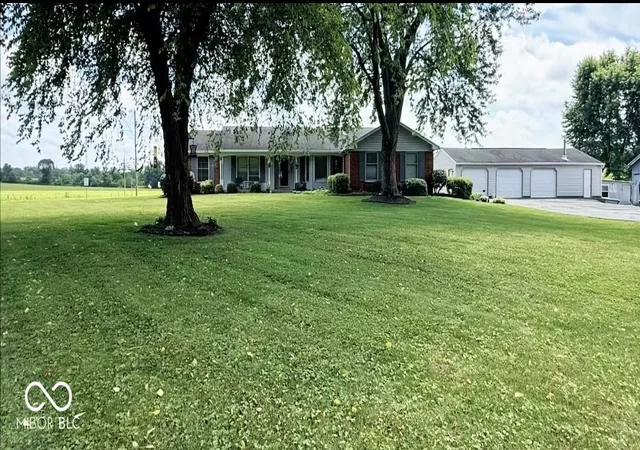
Find Homes by Property Features in Mooresville, IN
Nearby New Homes For Sale

Based on information from MIBOR REALTOR® Association through Oct 09, 2026, 02:31PM. The Broker Listing Cooperative® listing service's Listing information is deemed reliable but is not guaranteed accurate by the Broker Listing Cooperative® listing service. All data is obtained from various sources and may not have been verified by broker or Broker Listing Cooperative listing service. Supplied Open House Information is subject to change without notice. All information should be independently reviewed and verified for accuracy. Properties may or may not be listed by the office/agent presenting the information.. All Rights Reserved. © 2026 MIBOR REALTOR® Association.
 Advertising Broker: Jonah Hartsburg | Hoosier Hub Realty