Realty Solution
Powered by 
- 4
- Overview
- Description
- Property Details
- Location
- HOA Management
- Facts & Features
- Getting Around
- Nearby Homes




Listed by: Melissa Goldstein Tucci (619) 787-6852 DRE #01380034 | Melissa Goldstein Tucci (619) 787-6852
$1,199,900
Monthly Est:$5,972
 5 Beds
 3 Baths
3 full baths
 3,266sqft
10540 Pinion Trl, Escondido, CA 92026
$1,199,900
$5,972/moEst:
Get Pre-Approved
Single Family Residence
Built in 2004
$266/mo HOA
17,759 sqft lot
$367/sq.ft
Description
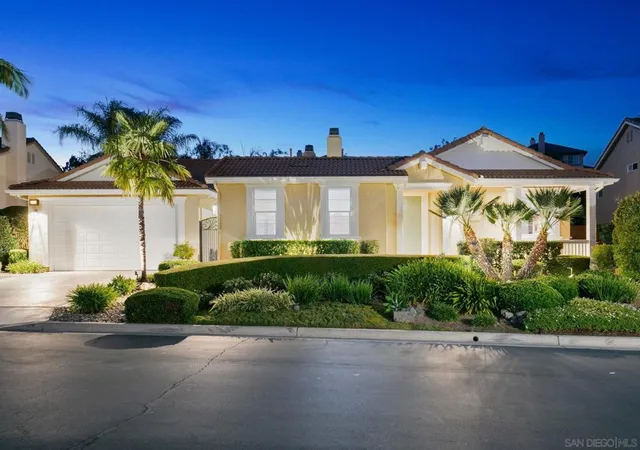
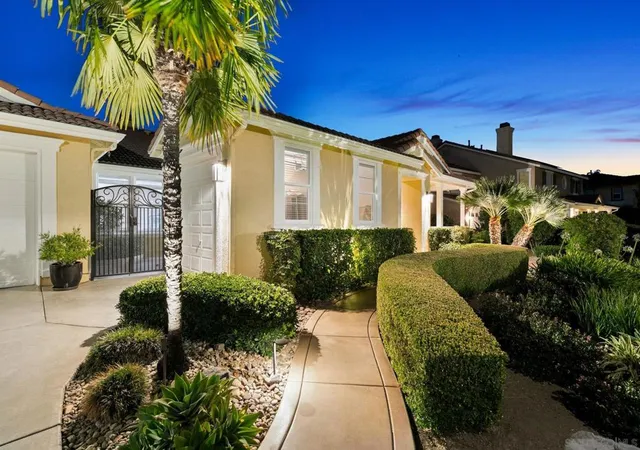
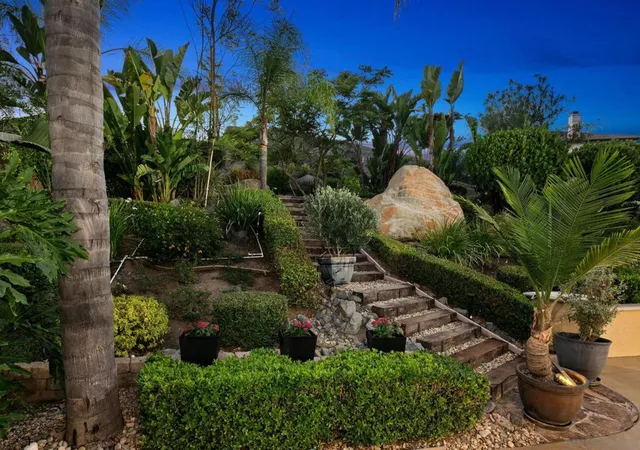
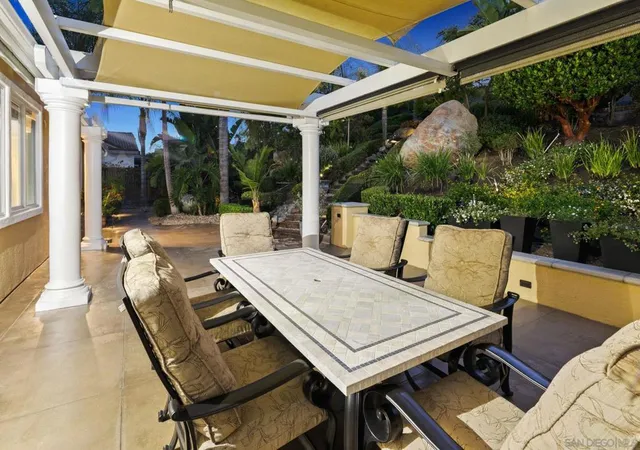
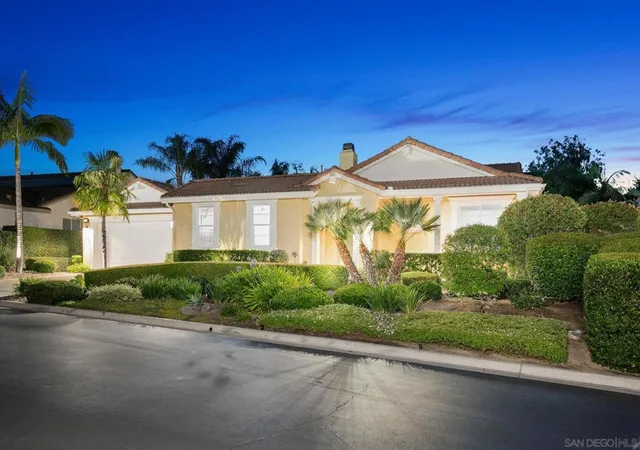
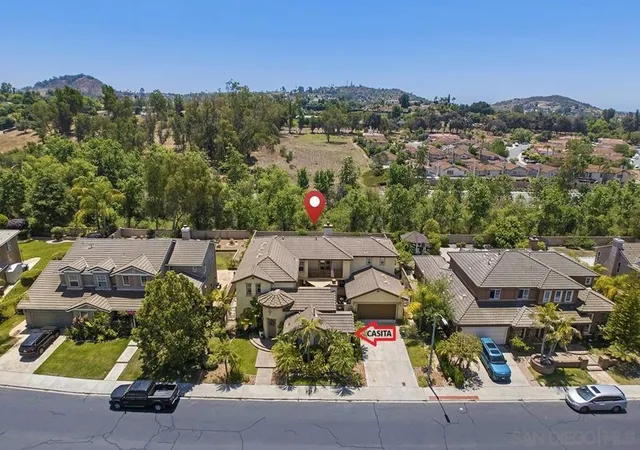
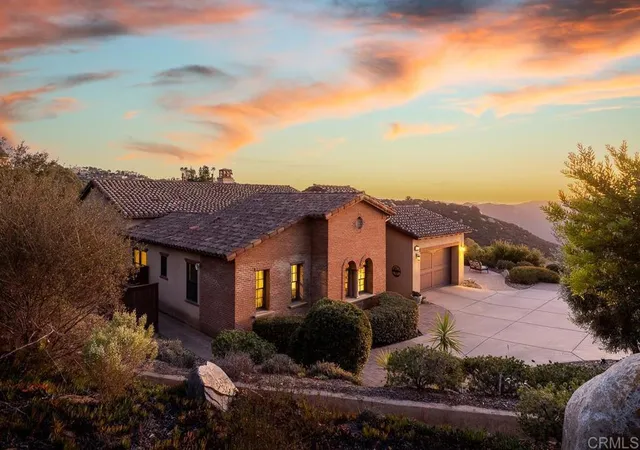
Offered for the first time ever, this exceptional single-story residence is nestled within the prestigious gated community of The Summit at Hidden Meadows, where tranquil hilltop surroundings, resort-style amenities, and an expansive, light-filled design create an extraordinary living experience. Beautifully situated on a sprawling 0.41-acre lot with attractive, low-maintenance landscaping and a welcoming front porch, this meticulously maintained home showcases soaring ceilings, elegant architectural details, two fireplaces, and an advanced ERV whole-house air filtration system. Gracious formal living and dining rooms open to a serene, shaded courtyard, while the spacious family room flows effortlessly into a beautifully appointed chef's kitchen featuring gorgeous quartz countertops with a full-height backsplash, Viking gas cooktop, KitchenAid double ovens, Bosch dishwasher, premium stainless steel sink, Hansgrohe fixtures, abundant cabinetry, and a generous center island with bar seating. The inviting backyard offers a built-in BBQ, peaceful entertaining spaces, and picturesque natural surroundings. The luxurious primary suite provides a private retreat with a spacious walk-in closet and beautifully remodeled, spa-inspired bath featuring a Jacuzzi soaking tub, oversized custom shower with rain glass enclosure, dual quartz vanities, vessel sinks, premium fixtures, and designer lighting. Thoughtfully designed for comfort and effortless single-level living, this remarkable residence blends refined interiors, inviting outdoor spaces, and a peaceful, enjoyable lifestyle. Four additional spacious bedrooms/office and two beautifully updated bathrooms showcase matching quartz vanities, vessel sinks, Hansgrohe fixtures, and contemporary lighting. Completing the home are a two-car garage plus a separate one-car garage, a spacious laundry room with utility sink and folding counters, and numerous high-end upgrades including a Wi-Fi 4-camera surveillance system, hot water recirculation system, EV car charger, Moen Flo smart leak detection and automatic shutoff, propane earthquake safety valve, occupancy-sensor lighting, and central air conditioning. Residents of The Summit enjoy an Olympic-size pool, wading pool, spa, recreation room, tennis and pickleball courts, while Side Yard Public House, The Market at Hidden Meadows, and Boulder Oaks Golf Club are just minutes away. This is a rare opportunity to own one of Hidden Meadows' most desirable first-time-on-the-market homes.
- Houzeo last checked: 10 minutes ago
- Listing updated: November 4, 2026 at 8:00 pm
- Source: California Regional MLS-CA | MLS#: 260025264SD

Property Details
Status
Active
Type
Single Family Residence
No. of Stories
1
County
City
Neighborhood
--
Year Built
2004
HOA Fees
$266/mo
Finished Area
3,266 sqft
Lot Size
17,759 sqft lot
Basement Area
- sqft
MLS Name
California Regional MLS
MLS Number
260025264SD
MLS Status
Active
Days on Market
16
Open House

Continue Your Journey in App
Find your dream home, receive real-time updates, and many more!
Continue Your Journey in App
Find your dream home, receive real-time updates, and many more!
Location
HOA Management
Hidden Meadows Ranch
HOA Fees
$266/ Monthly
Amenities
 Amenities and services may be covered by one or multiple associations and service providers.
 Spa
 Pool
 Tennis
 Sports Court
RecreationRoom
PicnicArea
Disclaimer: Amenities are based on third-party information and may vary; buyers must independently verify all amenities, as information is deemed reliable but not guaranteed.
Facts & Features
Rooms
Bedrooms & bathrooms
Bedrooms: 5
Bathrooms: 3
Interior
Appliances
Dishwasher, Gas Cooking, Microwave, Range Hood
Cooling
Central Air
Heating
Forced Air, Propane
Interior Features
Ceiling Fans, Separate Formal Dining Room, Eat In Kitchen, Open Floorplan, Recessed Lighting, All Bedrooms Down, Bedroom On Main Level, Main Level Primary, Walk In Closets
Construction
Year Built
Year Built: 2004
Home type
Single Family Residence
Property Condition
Turnkey
Utilities & Energy
Utilities
Propane, Phone Connected, Sewer Connected, Water Connected
Association Amenities
Sport Court, Picnic Area, Paddle Tennis, Pool, Recreation Room, Spa Hot Tub
Parking Features
Direct Access, Driveway, Garage
Fireplace Features
Family Room, Living Room
Security Features
Gated Community
Water Source
Public
Laundry Features
Washer Hookup, Electric Dryer Hookup, Gas Dryer Hookup, Laundry Room
Pool Features
Community, Association
Other Features
Community Features
Gated, Pool
Patio And Porch Features
Concrete, Covered, Front Porch, Open, Patio
Disclosures
Covenants Restrictions Disclosure
Price History
| Date | Event | Price |
|---|---|---|
10/19/2026 Source: | Price Decreased | $1,199,900 -4.00% $367/sqft |
10/18/2026 Source: | Price Decreased | $1,249,900 -2.28% $383/sqft |
07/22/2026 Source: | Listed for Sale | $1,279,000 +2.33% $392/sqft |
07/22/2026 Source: | Off Market | $1,249,900 $383/sqft |

Nearby Homes

Find Homes by Property Features in Escondido, CA
Nearby New Homes For Sale


Based on information from California Regional Multiple Listing Service, Inc. as of Nov 05, 2026, 06:30PM and /or other sources. All data, including all measurements and calculations of area, is obtained from various sources and has not been, and will not be, verified by broker or MLS. All information should be independently reviewed and verified for accuracy. Properties may or may not be listed by the office/agent presenting the information. Information being provided is for consumers’ personal, non-commercial use and may not be used for any purpose other than to identify prospective properties consumers may be interested in purchasing. This website may not include listings or property addresses of sellers who have directed their listing brokers to withhold their listing or their property address from display on the Internet. © 2026 California Regional Multiple Listing Service. All Rights Reserved.
 Advertising Broker: William Johnson DRE #01463271 | William Johnson Brokerage
