Realty Solution
Powered by 
- 21
- Overview
- Description
- Property Details
- Location
- HOA Management
- Facts & Features
- Getting Around
- Nearby Homes




Listed by: Rebecca Austin (714) 401-7897 DRE #01298719 | Rebecca Austin, Broker (714) 401-7897
$1,149,990
Monthly Est:$5,724
 5 Beds
 3 Baths
3 full baths
 2,838sqft
2015 Woolem Pl, Escondido, CA 92026
$1,149,990
$5,724/moEst:
Get Pre-Approved
Single Family Residence
Built in 2026
$235/mo HOA
7,877 sqft lot
$405/sq.ft
Description
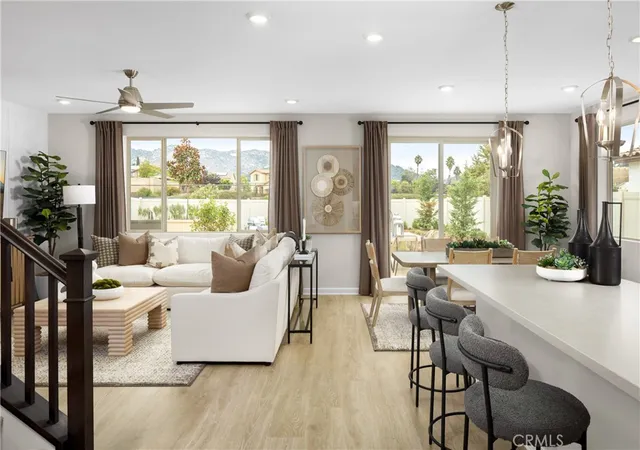
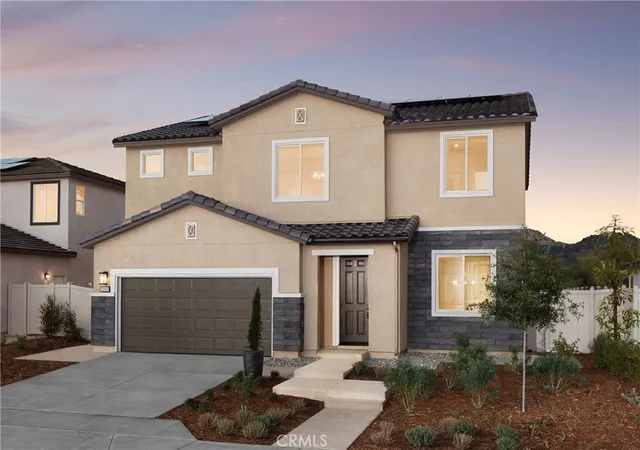
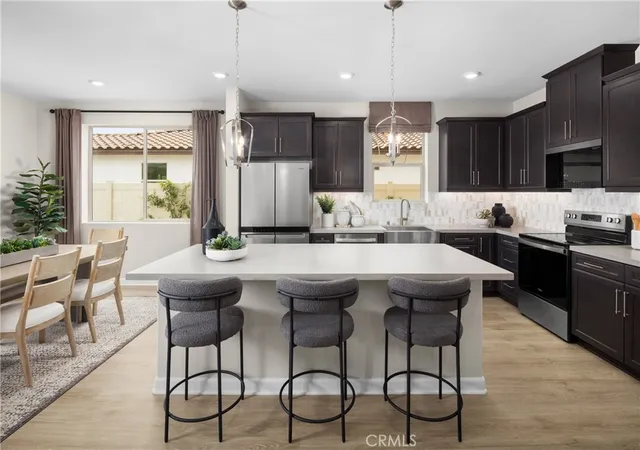
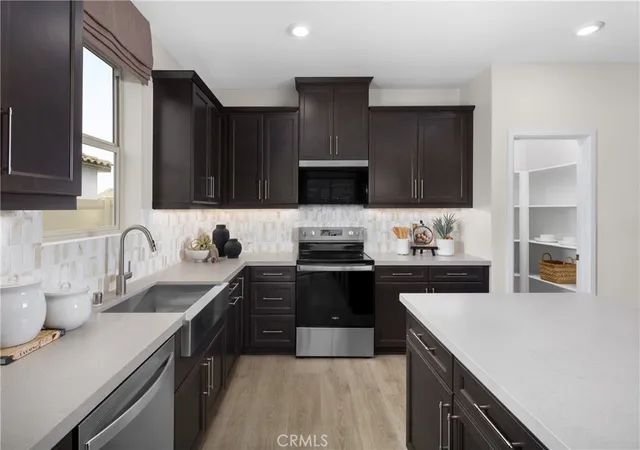
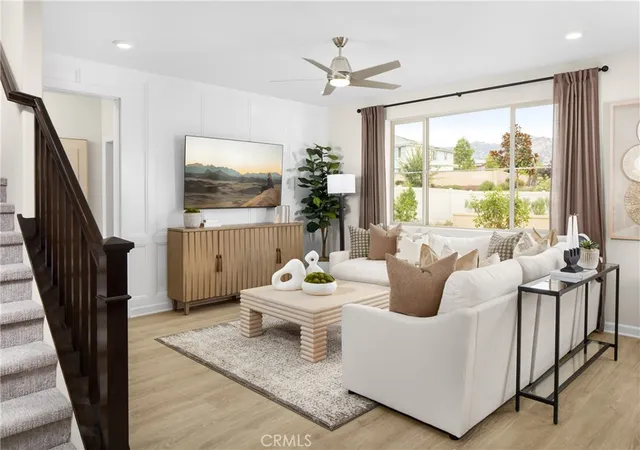
Positioned in the foothills of North County San Diego, The Grandview at Capistrano is a five-bedroom, three-bath home that brings together refined design, generous space, and the kind of thoughtful details that experienced buyers recognize immediately. With the opportunity to personalize finishes and selections to suit your own taste, this is a rare chance to own a brand new home that feels genuinely yours from day one. Ask about limited-time incentives and flexible options that may help reduce closing costs or monthly payments. A covered porch sets an inviting tone before you even step inside, where a gracious foyer leads to a front Study — a dedicated, private workspace that works as well for executive video calls as it does for a quiet reading room. Toward the back of the home, the open-concept Great Room, Dining area, and Kitchen form the social heart of the house, anchored by a large center island, walk-in pantry, and sleek finishes that feel elevated without being fussy. A first-floor bedroom and full bath offer ideal accommodations for guests or extended family, while the nearby Stop and Drop Area keeps daily life from bleeding into the living spaces. Upstairs, the Primary Suite delivers the sense of retreat that comes with this price point — a spacious bedroom, generous walk-in closet, and a spa-inspired bath with dual sinks, soaking tub, and walk-in shower. Three additional bedrooms, each with walk-in closets, surround a versatile Loft perfectly suited as a media room, wellness space, or secondary lounge. The upstairs Laundry Room includes optional built-ins, and wide hallways, open stair railings, and extra storage give the entire upper level an airy, unhurried feel. With homesites averaging around 8,000 square feet, there's genuine outdoor space to enjoy the Southern California lifestyle year-round. Built by Beazer Homes — the nation's #1 builder of DOE-certified Zero Energy Ready Homes — this residence offers more than just comfort and style; it delivers long-term energy savings, cleaner indoor air with an Indoor Air Plus certification, and a relaxed So Cal lifestyle that's easy to fall in love with. Please note: pictures are of model home.
- Houzeo last checked: 5 hours ago
- Listing updated: November 4, 2026 at 12:11 am
- Source: California Regional MLS-CA | MLS#: OC26062684

Property Details
Status
Active
Type
Single Family Residence
No. of Stories
2
County
City
Neighborhood
--
Year Built
2026
HOA Fees
$235/mo
Finished Area
2,838 sqft
Lot Size
7,877 sqft lot
Basement Area
- sqft
MLS Name
California Regional MLS
MLS Number
OC26062684
MLS Status
Active
Days on Market
226
Cumulative Days on Market
225
Open House

Continue Your Journey in App
Find your dream home, receive real-time updates, and many more!
Continue Your Journey in App
Find your dream home, receive real-time updates, and many more!
Location
HOA Management
Capistrano HOA
HOA Fees
$235/ Monthly
Amenities
 Amenities and services may be covered by one or multiple associations and service providers.
 PetRestrictions
Disclaimer: Amenities are based on third-party information and may vary; buyers must independently verify all amenities, as information is deemed reliable but not guaranteed.
Facts & Features
Rooms
Bedrooms & bathrooms
Bedrooms: 5
Bathrooms: 3
Interior
Interior Features
All Bedrooms Up, Loft, Utility Room, Walk In Pantry, Walk In Closets
Heating
Central, Electric, Energy Star Qualified Equipment, High Efficiency, Heat Pump
Cooling
Central Air, Dual, Electric, Energy Star Qualified Equipment, High Efficiency, Heat Pump, See Remarks, Whole House Fan, Zoned
Sewer
Public Sewer
Utilities & Energy
Pool Features
None
Association Amenities
Pet Restrictions
Electric
Volts220in Garage
Laundry Features
Electric Dryer Hookup, Laundry Room
Fireplace Features
None
Water Source
Public
Utilities
Electricity Connected
Other Features
Lot Features
Back Yard, Front Yard, Sprinklers In Front, Yard
Subdivision Name
North Escondido
Community Features
Curbs, Gutters, Sidewalks
Price History
| Date | Event | Price |
|---|---|---|
10/18/2026 Source: | Price Decreased | $1,149,990 -4.17% $405/sqft |
09/02/2026 Source: | Price Decreased | $1,199,990 -2.04% $423/sqft |
07/27/2026 Source: | Price Decreased | $1,224,990 -2.31% $432/sqft |
07/06/2026 Source: | Price Increased | $1,253,990 +1.50% $442/sqft |
05/24/2026 Source: | Price Increased | $1,235,400 +2.03% $435/sqft |

Show more
Nearby Homes
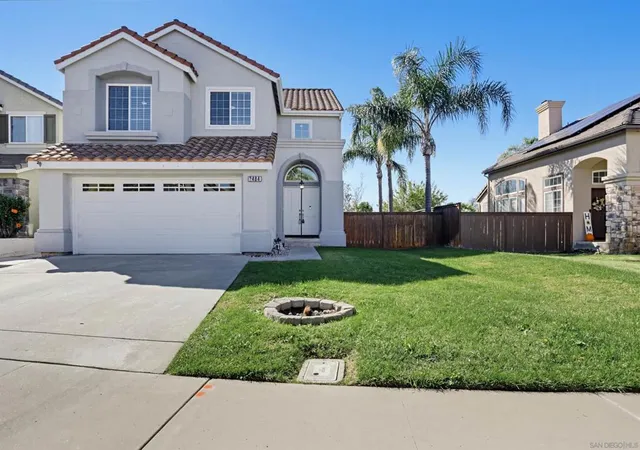

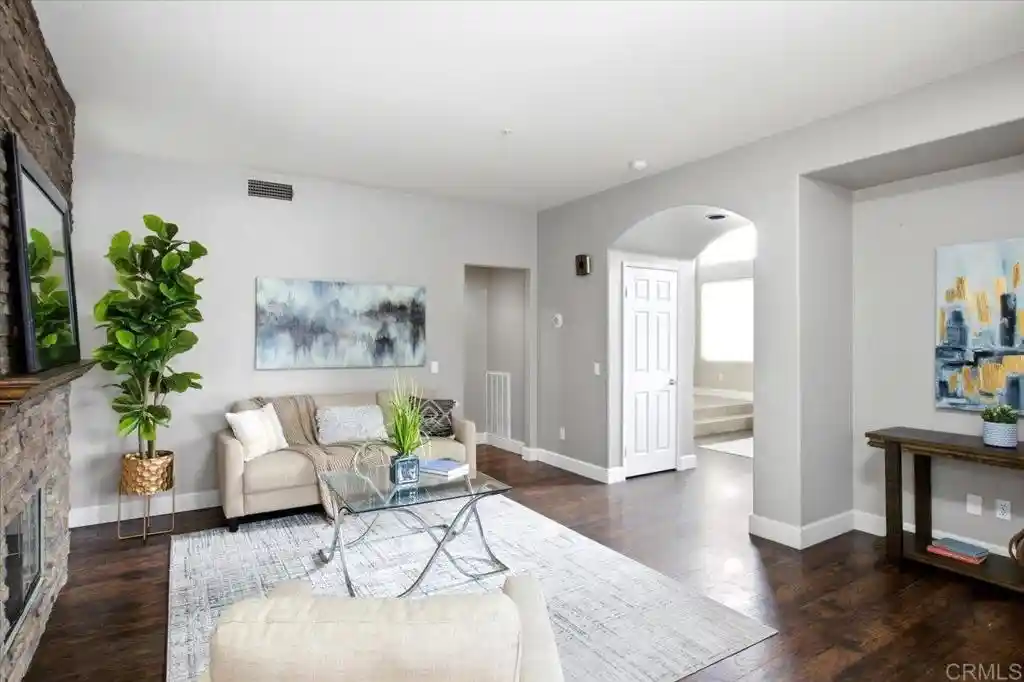
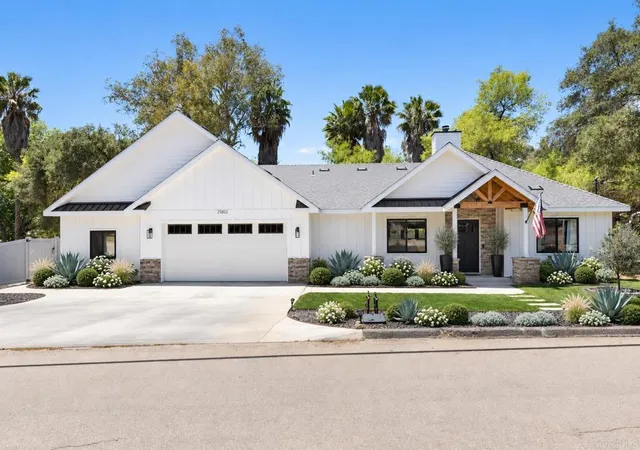
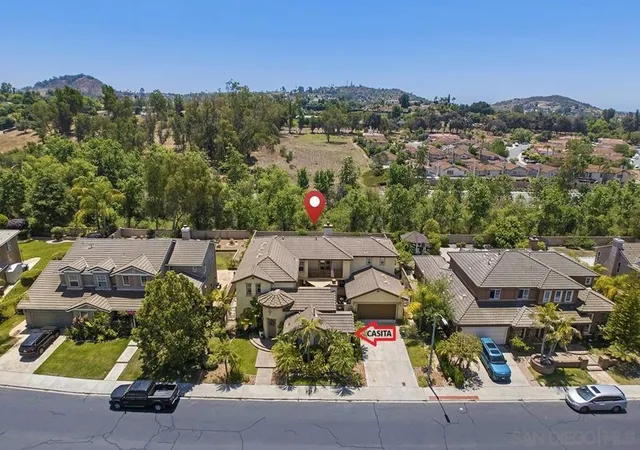
Find Homes by Property Features in Escondido, CA
Nearby New Homes For Sale


Based on information from California Regional Multiple Listing Service, Inc. as of Nov 05, 2026, 12:45PM and /or other sources. All data, including all measurements and calculations of area, is obtained from various sources and has not been, and will not be, verified by broker or MLS. All information should be independently reviewed and verified for accuracy. Properties may or may not be listed by the office/agent presenting the information. Information being provided is for consumers’ personal, non-commercial use and may not be used for any purpose other than to identify prospective properties consumers may be interested in purchasing. This website may not include listings or property addresses of sellers who have directed their listing brokers to withhold their listing or their property address from display on the Internet. © 2026 California Regional Multiple Listing Service. All Rights Reserved.
 Advertising Broker: William Johnson DRE #01463271 | William Johnson Brokerage
