Realty Solution
Powered by 
- 32
- Overview
- Description
- Property Details
- Location
- HOA Management
- Facts & Features
- Getting Around
- Nearby Homes




Listed by: Dana Gaglione (760) 859-6605 DRE #01312753 | California West Realty (760) 918-6768
$2,043,900
Monthly Est:$10,173
 4 Beds
 4 Baths
1 full bath + 1 half bath
 3,006sqft
2563 Woodland Hts Glen, Escondido, CA 92026
$2,043,900
$10,173/moEst:
Get Pre-Approved
Single Family Residence
Built in 2026
$521/mo HOA
5.02 acres lot
$680/sq.ft
Description
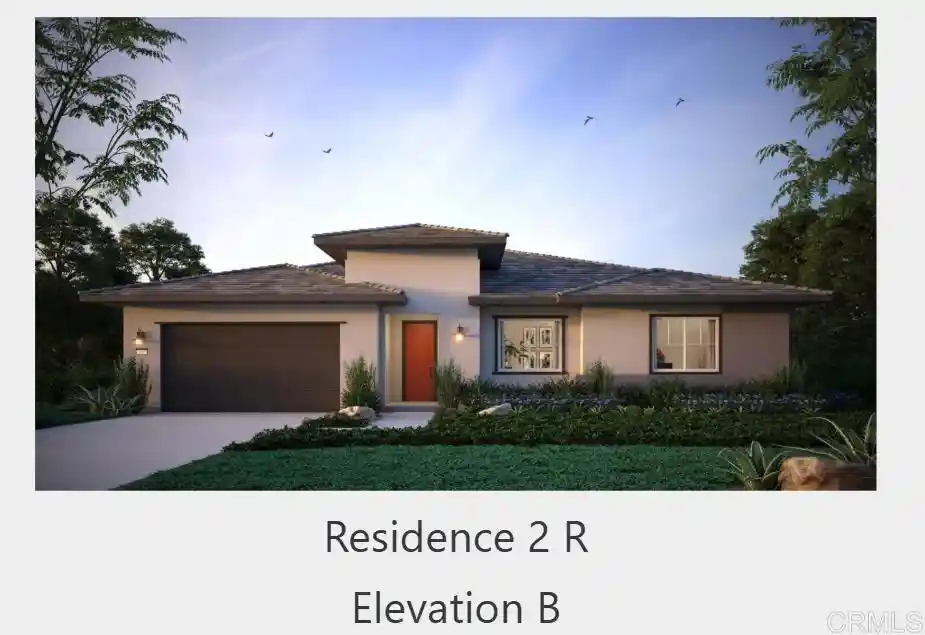
360 DEGREE VIEWS INCLUDING OCEAN! Discover the allure of Mountain House, an exclusive gated community that embodies privacy and the charm of rural living. Homeowners will experience the epitome of 21st- century luxury living while nestled on an expansive appx 5-acre lot with appx 24,743 sq. ft. flat pad. Panoramic and Breathtaking Views in a Gated Community! This appx 5-acre lot offers a 24,743sqft flat pad and sits up at one of Mountain House's highest peaks with the most stunning mountain views, ocean views and breathtaking sunsets The home includes just over 3,000sqft 4 bedrooms, plus an office, 3.5 baths, 3 car garage and Outdoor Living Room. One of the secondary bedrooms is a suite in addition to the primary. The stacking door in the great room opens to an outdoor living room and a pool size backyard with majestic views of the mountains and city lights. The primary suite has a large bedroom, walk-in closet, separate tub and shower. Features include Kitchen Aid SS appliances, single basin stainless steel kitchen sink, double oven, quartz countertops, White painted cabinets stacked with glass doors at kitchen, matte black hardware thru-out, a beautiful variety of upgraded tiles in the primary bath, suite and bathroom 3, electrical upgrades, Home connect features, whole house fan, and much more. Built with solar panels & back up battery for lease or purchase. The construction has begun and Buyers can still select countertops and flooring if in contract by October 18th. Estimated completion 1st quarter 2027. Please contact community agent for specifics. Photos are of artist's renderings. Actual homes will vary.
- Houzeo last checked: 5 hours ago
- Listing updated: October 28, 2026 at 10:44 pm
- Source: California Regional MLS-CA | MLS#: NDP2606860

Property Details
Status
Active
Type
Single Family Residence
No. of Stories
1
County
City
Neighborhood
--
Year Built
2026
HOA Fees
$521/mo
Finished Area
3,006 sqft
Lot Size
5.02 acres lot
Basement Area
- sqft
MLS Name
California Regional MLS
MLS Number
NDP2606860
MLS Status
Active
Days on Market
109
Cumulative Days on Market
354

Continue Your Journey in App
Find your dream home, receive real-time updates, and many more!
Continue Your Journey in App
Find your dream home, receive real-time updates, and many more!
Location
HOA Management
Mountain House HOA
HOA Fees
$521/ Monthly
Amenities
 Amenities and services may be covered by one or multiple associations and service providers.
 Management
Disclaimer: Amenities are based on third-party information and may vary; buyers must independently verify all amenities, as information is deemed reliable but not guaranteed.
Facts & Features
Rooms
Bedrooms & bathrooms
Bedrooms: 4
Bathrooms: 4
Interior
Cooling
Central Air
Interior Features
All Bedrooms Down, Bedroom On Main Level, Main Level Primary, Primary Suite, Walk In Pantry, Walk In Closets
Utilities & Energy
Association Amenities
Management
Fireplace Features
None
Laundry Features
Laundry Room
Pool Features
None
Other Features
Community Features
Mountainous, Rural
Lot Features
Zero To One Unit Acre
Price History
| Date | Event | Price |
|---|---|---|
06/23/2026 Source: | Price Decreased | $2,043,900 -4.66% $680/sqft |
01/16/2026 Source: | Price Increased | $2,143,900 +4.89% $713/sqft |
11/03/2025 Source: | Off Market | $2,043,900 -4.66% $680/sqft |
11/03/2025 Source: | Listed for Sale | $2,143,900 $713/sqft |

Nearby Homes

Find Homes by Property Features in Escondido, CA
Nearby New Homes For Sale


Based on information from California Regional Multiple Listing Service, Inc. as of Nov 05, 2026, 12:45PM and /or other sources. All data, including all measurements and calculations of area, is obtained from various sources and has not been, and will not be, verified by broker or MLS. All information should be independently reviewed and verified for accuracy. Properties may or may not be listed by the office/agent presenting the information. Information being provided is for consumers’ personal, non-commercial use and may not be used for any purpose other than to identify prospective properties consumers may be interested in purchasing. This website may not include listings or property addresses of sellers who have directed their listing brokers to withhold their listing or their property address from display on the Internet. © 2026 California Regional Multiple Listing Service. All Rights Reserved.
 Advertising Broker: William Johnson DRE #01463271 | William Johnson Brokerage
