- Overview
- Description
- Property Details
- Location
- Facts & Features
- Getting Around
- Nearby Homes


Street View
$749,900
Monthly Est:$3,733
 5 Beds
 3 Baths
2 full baths + 1 half bath
 2,749sqft
10546 W Evans Ave, Lakewood, CO 80227
$749,900
$3,733/moEst:
Get Pre-Approved
Single Family Residence
Built in 1969
$-- HOA
10,629 sqft lot
$273/sq.ft
Description
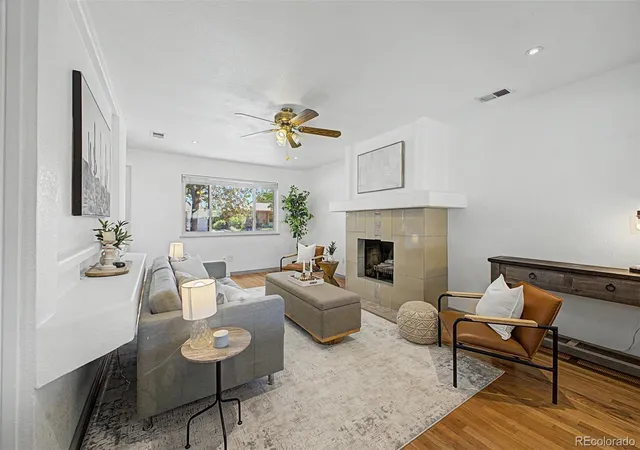
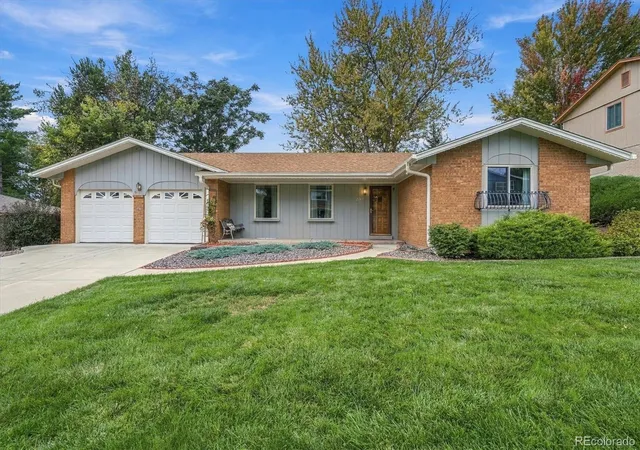
Welcome to Carmody Estates, an exceptional enclave of custom-built homes where individuality, convenience, and a true sense of community come together—and where there’s no HOA! Perfectly positioned just south of Cottonwood Lake Park and down the street from the Carmody Recreation Center and Foothills Ice Arena, this is a location that puts recreation, relaxation, and everyday convenience right outside your door. Inside, this unique and thoughtfully expanded home offers the kind of spacious main-level living that is hard to find. The expanded kitchen flows seamlessly into an impressive Great Room, creating a wonderful gathering space for everyday life, entertaining, and memorable celebrations. The kitchen features an expansive center island, abundant cabinetry and counter space, gleaming quartz countertops, and a stylish modern backsplash. The generous dining area easily accommodates a large table, making holiday dinners and gatherings with family and friends a breeze. The expanded primary suite provides a private retreat, complete with a 5-piece ensuite bath. Gleaming hardwood floors, large picture windows, and abundant natural light add warmth and character throughout the main and upper levels. The inviting family room with fireplace provides the perfect setting for cozy evenings. Outside, the expansive yard and mature trees create a peaceful retreat with plenty of room to relax, play, garden, or entertain. An oversized two-car garage provides valuable additional space for vehicles, toys, tools, and storage. If you haven’t discovered this special neighborhood, you’ll appreciate its collection of distinctive custom homes, spacious lots, no HOA, and an established character that simply can’t be replicated in newer construction. Some homes in this sought-after enclave have sold for nearly $1.4 million, making this a wonderful opportunity to become part of one of the area’s most unique neighborhoods.
- Houzeo last checked: 12 minutes ago
- Listing updated: September 18, 2026 at 11:08 pm
- Listing Provided by: Marcus Harris (720) 217-8904 | Coldwell Banker Realty 24 (303) 409-1300
- Source: DENVER (RE COLORADO) MLS-CO as distributed by MLS GRID | MLS#: 3141010

Property Details
Status
Active
Type
Single Family Residence
No. of Stories
-
County
City
Neighborhood
--
Year Built
1969
HOA Fees
-
Finished Area
2,749 sqft
Lot Size
10,629 sqft lot
Basement Area
- sqft
MLS Name
DENVER (RE COLORADO) MLS
MLS Number
3141010
MLS Status
Active
Days on Market
43

Continue Your Journey in App
Find your dream home, receive real-time updates, and many more!
Continue Your Journey in App
Find your dream home, receive real-time updates, and many more!
Location
Facts & Features
Rooms
Bedrooms & bathrooms
Bedrooms: 5
Bathrooms: 3
Bedroom
Level: Upper
Bedroom
Level: Upper
Bedroom
Level: Upper
Bathroom Full
Level: Upper
Bedroom
Level: Lower
Bedroom
Level: Lower
Bathroom Full
Level: Upper
Bathroom Half
Level: Main
Interior
Sewer
Public Sewer
Heating
Forced Air
Cooling
None
Appliances
Dishwasher, Disposal, Dryer, Oven, Range, Refrigerator, Washer
Construction
Year Built
Year Built: 1969
Home type
Single Family Residence
Construction Materials
Brick, Frame
Architectural Style
Traditional
Roof
Composition
Utilities & Energy
Electric
110v, 220 Volts
Basement
Finished
Water Source
Public
Utilities
Electricity Connected, Natural Gas Connected
Fireplace Features
Family Room
Other Features
Patio And Porch Features
Covered, Patio
Subdivision Name
Carmody Estates
Price History
| Date | Event | Price |
|---|---|---|
09/18/2026 Source: | Listed for Sale | $749,900 $349/sqft |

Nearby Homes
Find Homes by Property Features in Lakewood, CO

Based on information from REcolorado®, Inc.through Nov 01, 2026, 11:00PM. Not all properties were listed and/or closed by Company. This representation is based in whole or in part on content supplied by REcolorado®, Inc. REcolorado®, Inc. does not guarantee nor is it in any way responsible for its accuracy. Content maintained by REcolorado®, Inc. may not reflect all real estate activity in the market. Some IDX listings have been excluded from this website. Any use search of data on the website, other than by a consumer looking to purchase real estate, is prohibited. If Houzeo suspect “scraping” of the data has occurred, the suspicion and any evidence will be reported to the MLS. IDX information is provided exclusively for consumers' personal non-commercial use. It may not be used for any purpose other than to identify prospective properties consumers may be interested in purchasing. The data is deemed reliable but is not guaranteed by REcolorado®. The use of the IDX Data may be subject to an end user license agreement prescribed by REcolorado® as amended from time to time.
Based on information submitted to the MLS GRID as of Nov 01, 2026, 11:00PM. All data is obtained from various sources and may not have been verified by broker or MLS GRID. Supplied Open House information is subject to change without notice. All information should be independently reviewed and verified for accuracy. Properties may or may not be listed by the office/agent presenting the information. ©2026 REcolorado®, Inc. All Rights Reserved.
 Advertising Broker: Albert Gollas | Gollas and Company, Inc.
