- Overview
- Description
- Property Details
- Location
- Facts & Features
- Getting Around
- Nearby Homes



$2,100,000
Monthly Est:$10,452
 6 Beds
 4 Baths
3 full baths + 1 half bath
 5,339sqft
10547 Gillian Ave, Franktown, CO 80116
$2,100,000
$10,452/moEst:
Get Pre-Approved
Single Family Residence
Built in 1997
$-- HOA
36.6 acres lot
$393/sq.ft
Description
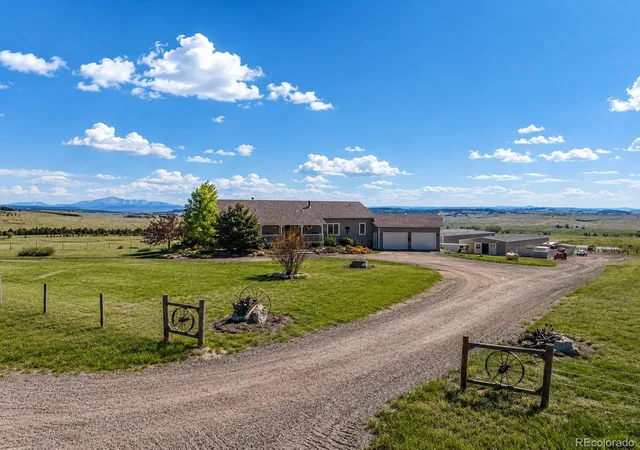
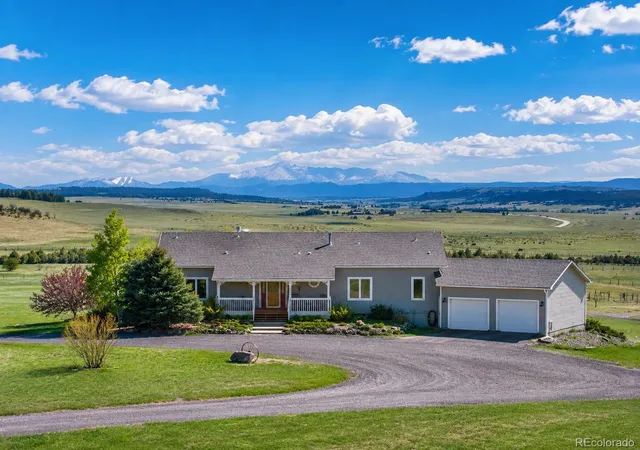
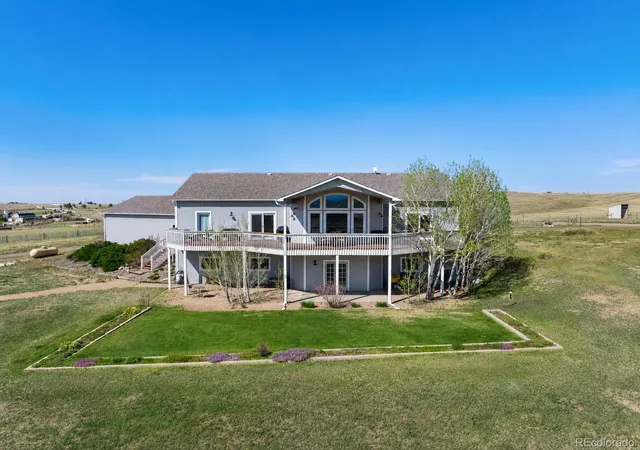
Set on over 36 breathtaking acres in Franktown with sweeping views of Pikes Peak from both the home and barn, this exceptional equestrian estate offers endless possibilities to create your own haven. Boasting over 4,500 finished square feet, the thoughtfully designed 6-bedroom, 4-bath ranch-style home blends comfort, functionality, and multigenerational living. Enter into the house and appreciate soaring ceilings, expansive windows, wood flooring, and an open-concept layout creating a warm and inviting atmosphere filled with natural light and panoramic mountain views. The main level features an open living, kitchen, and dining area designed to showcase the stunning scenery, along with a spacious primary suite complete with a five-piece ensuite bath and walk-in closet, three additional bedrooms, a full and half bath, and a laundry/mudroom. Multiple rooms provide access to the expansive wraparound deck, perfectly positioned to capture Colorado’s incredible sunsets and mountain vistas. The finished walk-out basement offers two additional bedrooms, a large family room, full bath, and a second laundry area. Outside, enjoy peaceful mornings and unforgettable evenings from the oversized deck, covered patio, and beautifully landscaped grounds. Equestrians will appreciate the impressive horse facilities, including a heated 15-stall barn with an attached 120x80 indoor arena, tack room, fly spray system, two wash racks, and a bathroom with laundry. The property also features two expansive outdoor arenas, 11 turnout pens, and a round pen. Located within the Douglas County School District and just a short drive to Castle Rock, Parker, and Colorado Springs, this rare offering combines peaceful rural living with convenient access to everyday amenities. Experience the freedom, privacy, and unmatched beauty of Colorado ranch living - welcome home!
- Houzeo last checked: 5 hours ago
- Listing updated: September 2, 2026 at 8:55 pm
- Listing Provided by: Andrea Price (303) 956-9691 , Elena Collins | Price & Co. Real Estate (303) 955-5571
- Source: DENVER (RE COLORADO) MLS-CO | MLS#: 6517128

Property Details
Status
Active
Type
Single Family Residence
No. of Stories
-
County
City
Neighborhood
--
Year Built
1997
HOA Fees
-
Finished Area
5,339 sqft
Lot Size
36.6 acres lot
Basement Area
- sqft
MLS Name
DENVER (RE COLORADO) MLS
MLS Number
6517128
MLS Status
Active
Days on Market
145

Continue Your Journey in App
Find your dream home, receive real-time updates, and many more!
Download App
Continue Your Journey in App
Find your dream home, receive real-time updates, and many more!
Location
Facts & Features
Rooms
Bedrooms & bathrooms
Bedrooms: 6
Bathrooms: 4
Bedroom
Level: Main
Bedroom
Level: Main
Bathroom Full
Level: Main
Bedroom
Level: Main
Bedroom
Level: Main
Bathroom Full
Level: Main
Living Room
Level: Main
Kitchen
Level: Main
Dining Room
Level: Main
Bathroom Half
Level: Main
Bedroom
Level: Basement
Bedroom
Level: Basement
Bathroom Full
Level: Basement
Family Room
Level: Basement
Laundry
Level: Basement
Mud Room
Level: Main
Interior
Window Features
Double Pane Windows
Flooring
Carpet, Tile, Wood
Heating
Forced Air
Exterior Features
Garden, Lighting, Private Yard, Rain Gutters
Sewer
Septic Tank
Interior Features
Ceiling Fan(s), Eat In Kitchen, Five Piece Bath, Granite Counters, High Ceilings, Jack & Jill Bathroom, Kitchen Island, Open Floorplan, Pantry, Primary Suite, Smoke Free, Walk In Closet(s)
Appliances
Dishwasher, Disposal, Dryer, Oven, Refrigerator, Washer
Cooling
None
Construction
Year Built
Year Built: 1997
Home type
Single Family Residence
Foundation Details
Slab
Roof
Composition
Construction Materials
Frame, Wood Siding
Property Condition
Updated/remodeled
Architectural Style
Traditional
Utilities & Energy
Basement
Daylight, Exterior Entry, Finished, Partial, Walk Out Access
Parking Features
Circular Driveway, Unpaved, Exterior Access Door, Guest, Lighted
Water Source
Well
Laundry Features
In Unit
Security Features
Carbon Monoxide Detector(s), Smoke Detector(s)
Utilities
Cable Available, Electricity Connected, Propane
Fireplace Features
Living Room, Wood Burning
Other Features
Subdivision Name
Cherry Valley Ranchettes
Lot Features
Landscaped, Level, Meadow, Rolling Slope, Sprinklers In Rear, Suitable For Grazing
Patio And Porch Features
Covered, Deck, Front Porch, Patio, Wrap Around
Vegetation
Grass Hay, Grassed
Price History
| Date | Event | Price |
|---|---|---|
08/27/2026 Source: #REC6517128 | Price Decreased | $2,100,000 -4.55% $462/sqft |
07/08/2026 Source: | Price Decreased | $2,200,000 -4.35% $484/sqft |
06/16/2026 Source: | Price Decreased | $2,300,000 -2.13% $506/sqft |
05/15/2026 Source: | Price Increased | $2,350,000 +6.82% $517/sqft |
05/15/2026 Source: | Listed for Sale | $2,200,000 $484/sqft |

Nearby Homes

Find Homes by Property Features in Franktown, CO

Based on information from REcolorado®, Inc.through Oct 08, 2026, 11:00AM. Not all properties were listed and/or closed by Company. This representation is based in whole or in part on content supplied by REcolorado®, Inc. REcolorado®, Inc. does not guarantee nor is it in any way responsible for its accuracy. Content maintained by REcolorado®, Inc. may not reflect all real estate activity in the market. Some IDX listings have been excluded from this website. Any use search of data on the website, other than by a consumer looking to purchase real estate, is prohibited. If Houzeo suspect “scraping” of the data has occurred, the suspicion and any evidence will be reported to the MLS. IDX information is provided exclusively for consumers' personal non-commercial use. It may not be used for any purpose other than to identify prospective properties consumers may be interested in purchasing. The data is deemed reliable but is not guaranteed by REcolorado®. The use of the IDX Data may be subject to an end user license agreement prescribed by REcolorado® as amended from time to time.
Based on information submitted to the MLS GRID as of Oct 08, 2026, 11:00AM. All data is obtained from various sources and may not have been verified by broker or MLS GRID. Supplied Open House information is subject to change without notice. All information should be independently reviewed and verified for accuracy. Properties may or may not be listed by the office/agent presenting the information. ©2026 REcolorado®, Inc. All Rights Reserved.
 Advertising Broker: Albert Gollas | Gollas and Company, Inc.