- Overview
- Description
- Property Details
- Location
- Facts & Features
- Getting Around
- Nearby Homes

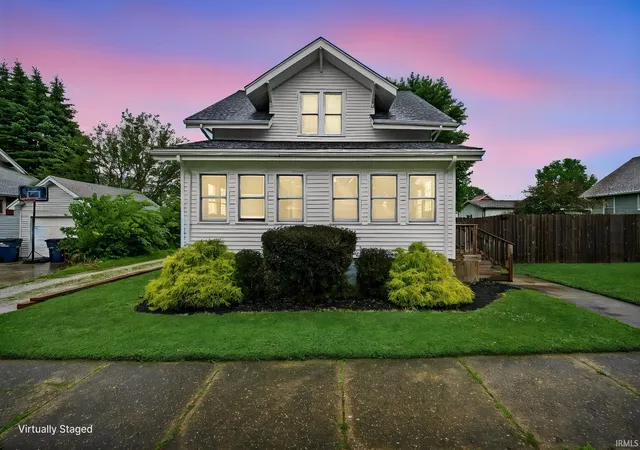


$225,000
Monthly Est:$1,120
 3 Beds
 2 Baths
2 full baths
 1,800sqft
1055 N Harrison St, Frankfort, IN 46041
$225,000
$1,120/moEst:
Get Pre-Approved
Manufactured On Land
Built in 1925
$-- HOA
9,834 sqft lot
$125/sq.ft
Description
Timeless Craftsmanship Meets Modern Comfort
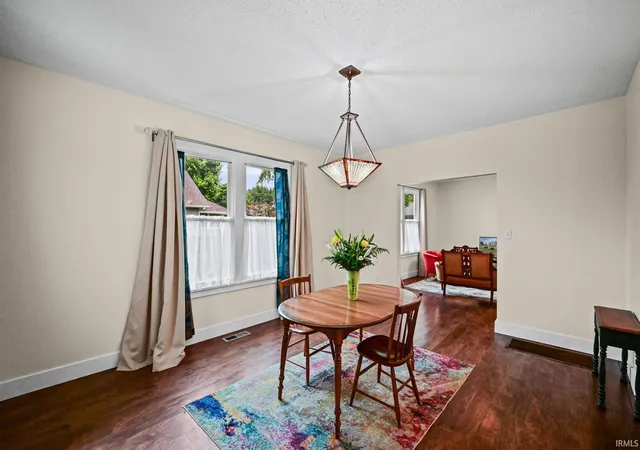
Step into a home that was built in an era when quality mattered and homes were designed to stand the test of time. This solidly constructed 3-bedroom, 2 full-bath residence showcases the kind of craftsmanship that is difficult to find today, blending historic character with thoughtful modern updates.
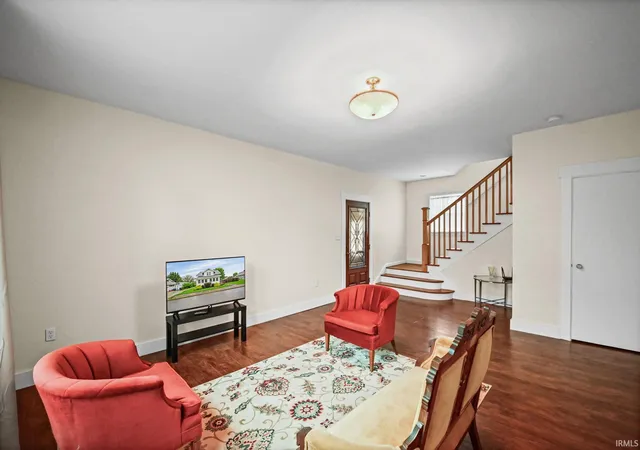
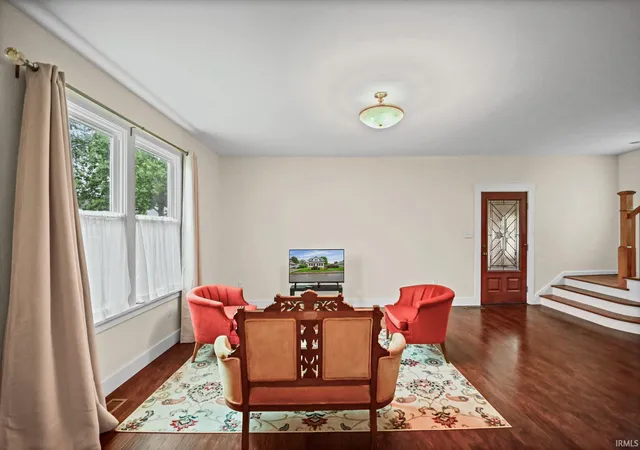
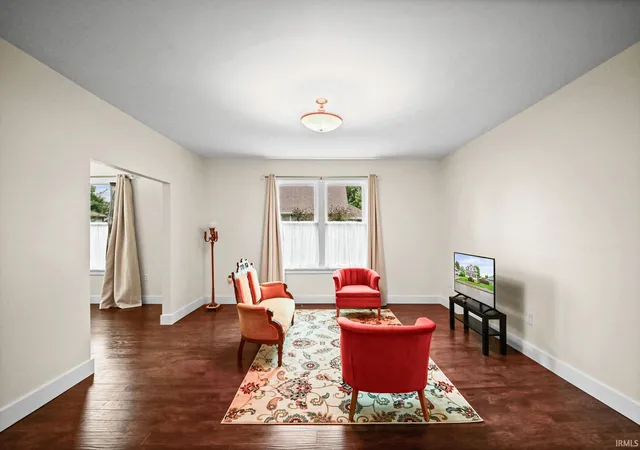
From the moment you enter, you'll be captivated by the stunning and magnificent wood staircase that serves as the centerpiece of the home. Large, inviting rooms provide an abundance of space for both everyday living and entertaining, while oversized windows fill the home with natural light, creating a warm and welcoming atmosphere throughout.
The beautifully remodeled kitchen offers the perfect balance of charm and convenience, featuring modern stainless-steel appliances, ample cabinetry, and generous workspace for preparing meals and gatherings.
Each of the three spacious bedrooms offers comfort and flexibility, including desirable walk-in closets that provide exceptional storage. Within walking distants to the County Golf course and Local park with playground and pool.
The full, dry basement opens the door to endless possibilities. Whether you envision a fitness center, workshop, hobby space, craft studio, wine cellar, home office, or additional storage area, this versatile lower level is ready to accommodate your vision.
Outside, you'll discover a large, privacy-fenced backyard that serves as your own personal retreat. Garden enthusiasts will appreciate the ample space for vegetable gardens, flower beds, raised planters, and outdoor entertaining. There is plenty of room for children and pets to play, summer barbecues, or simply relaxing and enjoying the peaceful surroundings.
This exceptional home offers the rare combination of enduring construction, beautiful architectural details, generous room sizes, and modern updates. If you've been searching for a property with character, charm, and room to grow, this is the opportunity you've been waiting for. Come experience the warmth, craftsmanship, and timeless appeal of a home truly built to last.
- Houzeo last checked: 12 hours ago (October 7, 2026 at 6:00 am)
- Listing updated: July 8, 2026 at 1:32 pm
- Listing Provided by: Charna Virtue (765) 242-8157 | BerkshireHathaway HS IN Realty
- Source: Indiana Regional MLS-IN | MLS#: 202624930

Property Details
Status
Active Under Contract
Type
Manufactured Mobile Home
No. of Stories
-
County
--
City
Neighborhood
--
Year Built
1925
HOA Fees
-
Finished Area
1,800 sqft
Lot Size
9,834 sqft lot
Basement Area
- sqft
MLS Name
Indiana Regional MLS
MLS Number
202624930
MLS Status
Cont-AccptngBackupOffers
Days on Market
105

Continue Your Journey in App
Find your dream home, receive real-time updates, and many more!
Download App
Continue Your Journey in App
Find your dream home, receive real-time updates, and many more!
Location
Facts & Features
Rooms
Bedrooms & bathrooms
Bedrooms: 3
Bathrooms: 2
Interior
Sewer
City
Interior Features
Closet(s) Walk In, Dryer Hook Up Electric, Range/oven Hook Up Elec, Stand Up Shower, Tub/shower Combination
Heating
Natural Gas
Appliances
Dishwasher, Refrigerator, Washer, Window Treatments, Dryer Electric, Gas Range, Electric Water Heater
Cooling
Central Air
Flooring
Carpet, Laminate
Construction
Year Built
Year Built: 1925
Home type
Manufactured On Land
Roof
Asphalt
Foundation Details
Block
Construction Materials
Vinyl Siding
Utilities & Energy
Parking Features
Stone
Fireplace Features
None
Basement
Unfinished
Water Source
City
Other Features
Subdivision Name
None
Lot Features
Level, 0 2.9999
Price History
| Date | Event | Price |
|---|---|---|
07/07/2026 Source: | Contingent (Active Under Contract) | $225,000 $82/sqft |
06/29/2026 Source: | Pending | $225,000 +512.24% $82/sqft |
12/22/2015 Source: | Price Increased | $36,750 +2.08% $13/sqft |
12/22/2015 Source: | Sold | $36,000 $13/sqft |


Nearby Homes
Find Homes by Property Features in Frankfort, IN


IDX information is provided exclusively for consumer's personal, non-commercial use and may not be used for any purpose other than to identify prospective properties that consumers may be interested in purchasing. Data is deemed reliable but is not guaranteed accurate by the MLS.
 Advertising Broker: Jonah Hartsburg | Hoosier Hub Realty