- Overview
- Description
- Property Details
- Location
- Facts & Features
- Getting Around
- Nearby Homes



$1,425,000
Monthly Est:$7,093
 4 Beds
 6 Baths
4 full baths + 2 half baths
 3,638sqft
1056 Avenue Of Oaks, Charleston, SC 29407
$1,425,000
$7,093/moEst:
Get Pre-Approved
Single Family Residence
Built in 2021
$-- HOA
0.1 acre lot
$392/sq.ft
Description
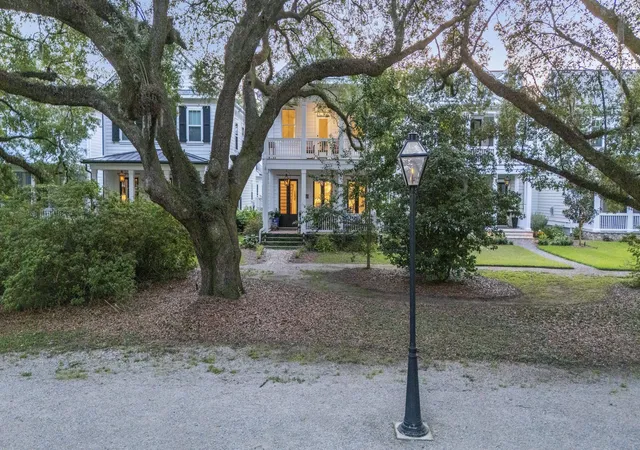
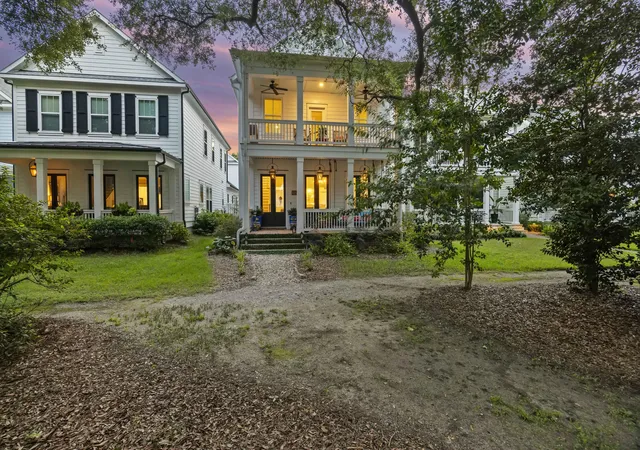
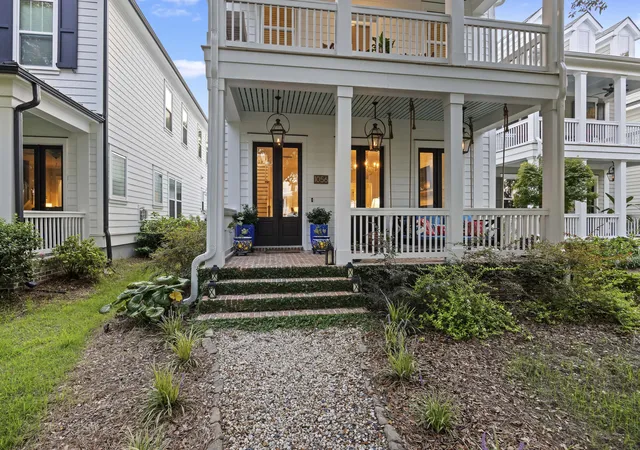
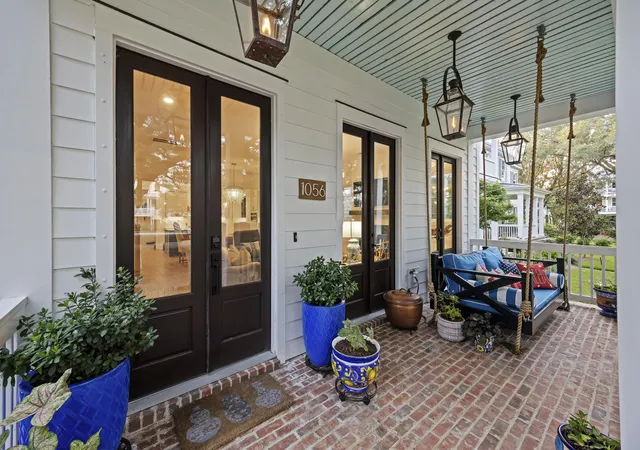
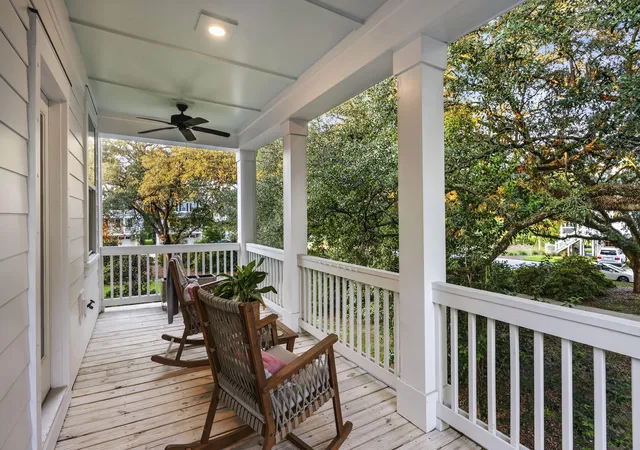
Welcome home to 1056 Avenue of the Oaks, a beautifully appointed 4-bedroom home with a huge bonus room above the garage and an additional half bath, offering 3,638 square feet of thoughtfully designed living space in West Ashley. Built in 2021, this home seamlessly blends timeless Lowcountry character with modern comfort and style. Set within a neighborhood accented by beautiful mature oak trees, the home makes an inviting first impression with its double front porches, HardiePlank siding, and classic Charleston-inspired architecture.Inside, warm hardwood floors, abundant natural light, and an open, spacious floor plan create an effortless flow for both everyday living and entertaining. The main living area is anchored by a handsome shiplap fireplace with built-in cabinetry, while multiple sets of French doors open to the porches and outdoor spaces, extending the living area outside and allowing you to enjoy Charleston's Lowcountry setting throughout the year.
At the heart of the home is the impressive gourmet kitchen, featuring an oversized island with generous seating, beautiful cabinetry, quartz-style countertops, brass accents, a gas cooktop, double ovens, and statement pendant lighting. The kitchen opens directly to the dining and living areas, making the entire space feel connected and welcoming. A beautifully finished pantry provides additional storage and workspace while carrying the home's sophisticated design throughout.
The spacious primary suite offers a relaxing retreat, complemented by a spa-inspired bath with a freestanding soaking tub, large glass-enclosed shower, dual vanities, and abundant natural light. Thoughtful details continue throughout the home, including built-in storage, a dedicated drop zone, and a distinctive laundry room complete with custom shelving and a tiled pet-washing station.
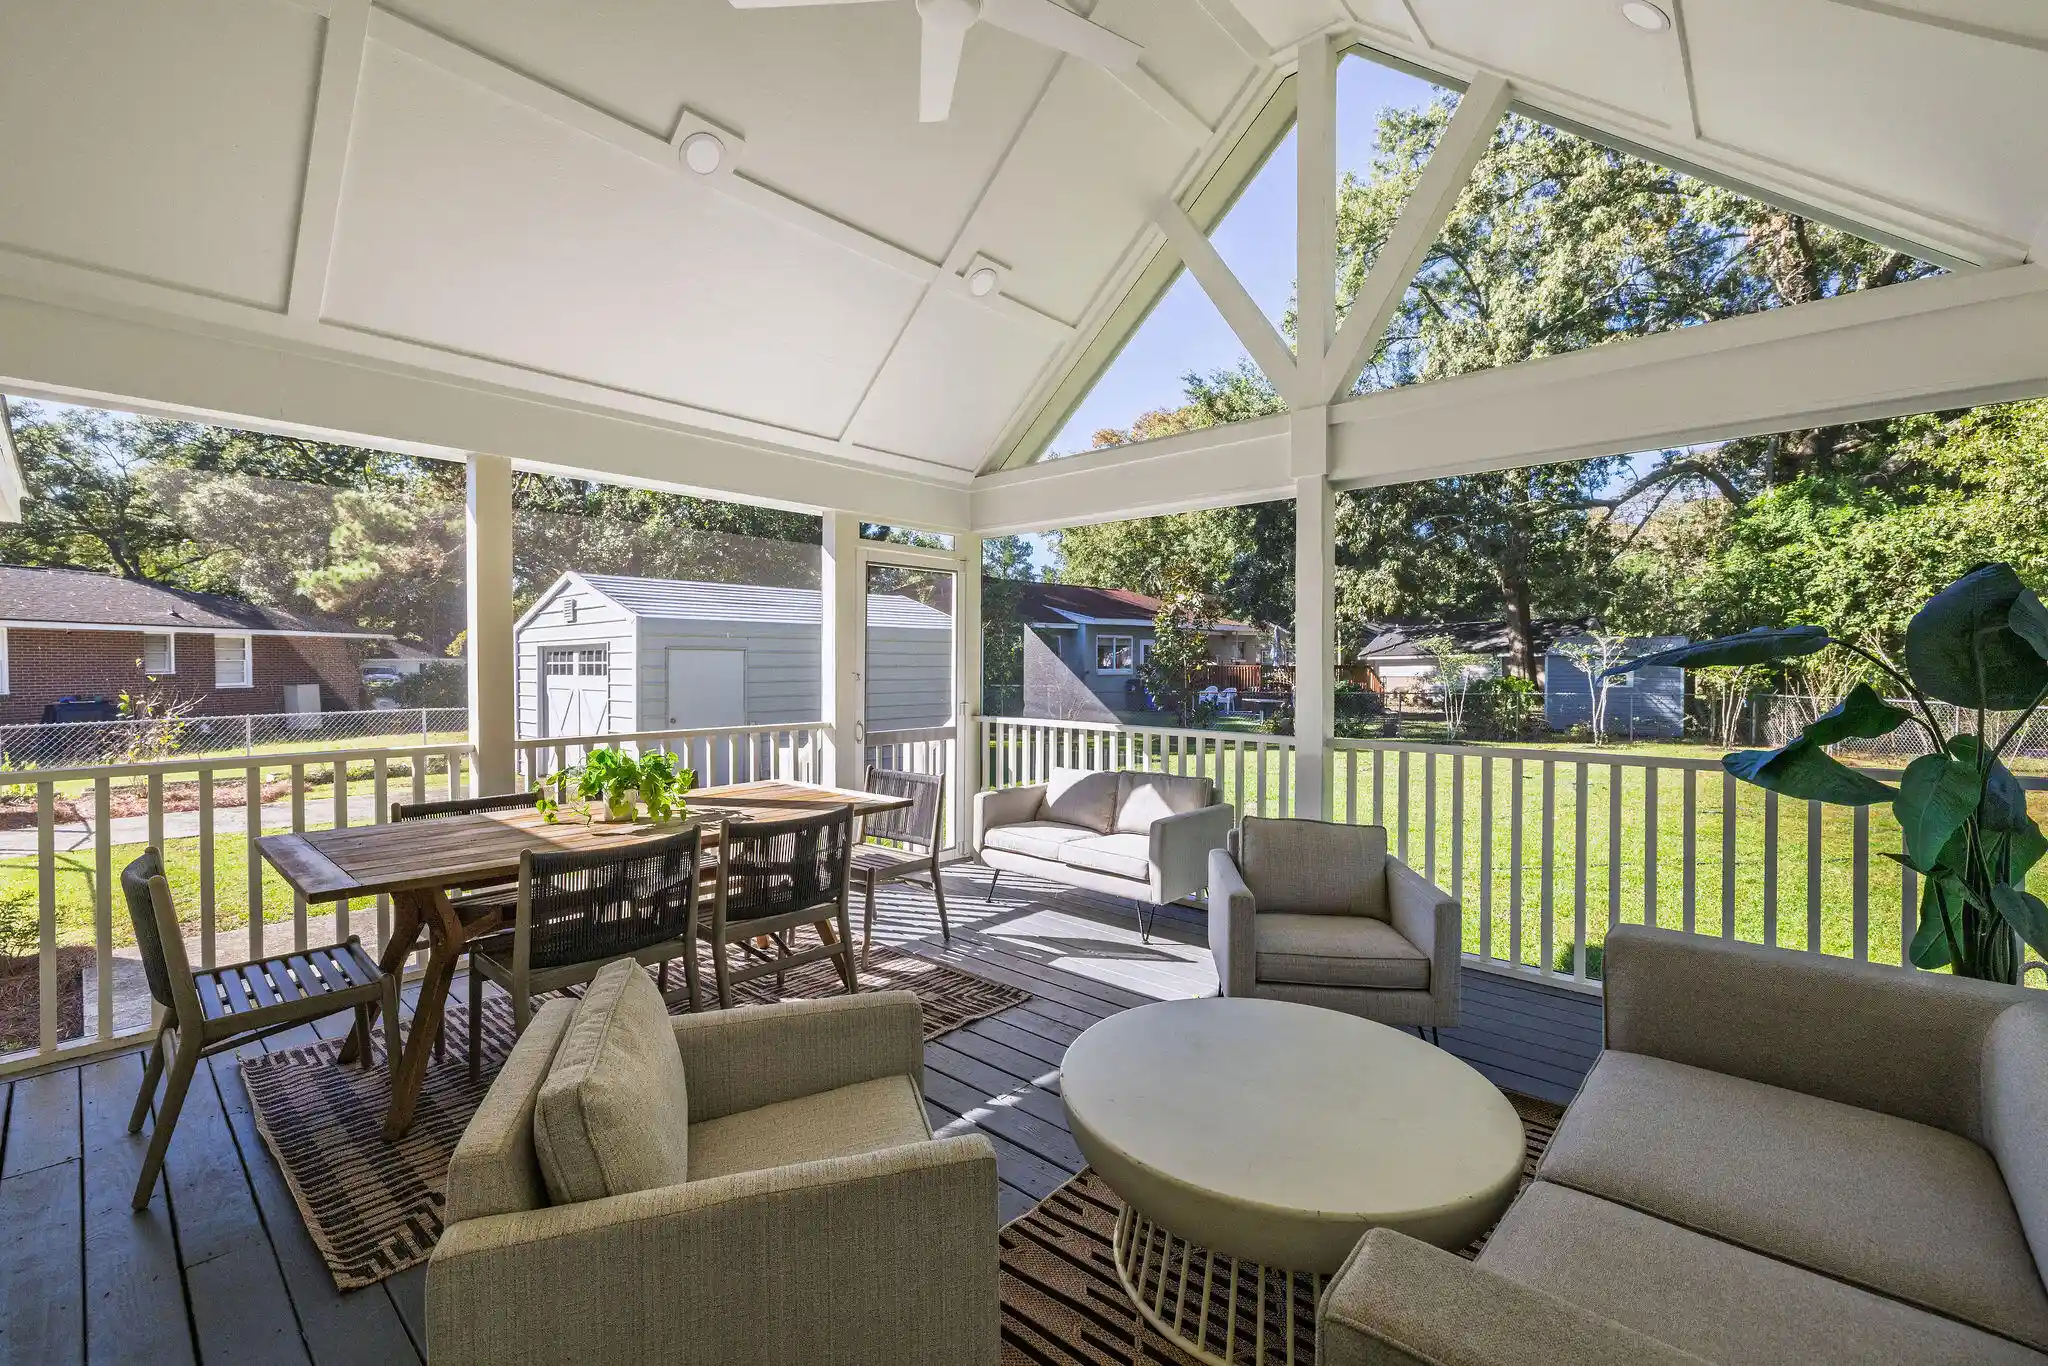
Step outside and the Lowcountry lifestyle truly comes to life. The home's porches and French doors create a seamless connection between indoors and out, while the outdoor fireplace provides a natural gathering place for cool Charleston evenings, weekend entertaining, or simply relaxing at home. Surrounded by the character of the neighborhood's stately oak trees, the setting feels distinctly Charleston.
With 4 bedrooms, 3,638 square feet of living space, exceptional entertaining areas, distinctive designer touches, and the benefits of newer 2021 construction, this West Ashley home offers the space today's buyers are looking for while maintaining the charm and personality that make Charleston living so special.
Lowcountry character, modern convenience, beautiful indoor-outdoor living, and plenty of room to make it your own--all at 1056 Avenue of the Oaks.
- Houzeo last checked: 12 hours ago
- Listing updated: October 29, 2026 at 1:47 pm
- Listing Provided by: Ellis Grossman , Michelle Wells (843) 607-3621 | Carolina One Real Estate
- Source: CHS Regional MLS | MLS#: 26024268

Property Details
Status
Active
Type
Single Family Residence
No. of Stories
2
County
City
Neighborhood
Year Built
2021
HOA Fees
-
Finished Area
3,638 sqft
Lot Size
0.1 acre lot
Basement Area
- sqft
MLS Name
CHS Regional MLS
MLS Number
26024268
MLS Status
Active
Days on Market
68

Continue Your Journey in App
Find your dream home, receive real-time updates, and many more!
Continue Your Journey in App
Find your dream home, receive real-time updates, and many more!
Location
Facts & Features
Rooms
Bedrooms & bathrooms
Bedrooms: 4
Bathrooms: 6
Interior
Window Features
Thermal Windows/doors, Window Treatments, Window Treatments Some
Heating
Forced Air, Natural Gas
Sewer
Public Sewer
Cooling
Central Air
Interior Features
High Ceilings, Kitchen Island, Ceiling Smooth, Walk In Closet(s), Ceiling Fan(s), Eat In Kitchen, Great, Living/dining Combo, Loft, In Law Floorplan, Pantry, Study
Flooring
Ceramic Tile, Wood
Exterior Features
Rain Gutters, Lawn Irrigation, Stoop
Construction
Year Built
Year Built: 2021
Home type
Single Family Residence
Architectural Style
Colonial, Craftsman
Construction Materials
Brick Veneer, Cement Siding
Roof
Architectural, Metal
Foundation Details
Raised Slab, Slab
Utilities & Energy
Fireplace Features
Gas Log, Living Room, Other, Two
Water Source
Public
Parking Features
Attached, 1.5 Car Garage, Garage Door Opener
Laundry Features
Washer Hookup, Electric Dryer Hookup, Laundry Room
Utilities
Charleston Water Service, Dominion Energy
Other Features
Community Features
Trash, Walk/jog Trails, Dog Park
Subdivision Name
Avenue Of Oaks
Lot Features
High, Level, Other, 0 .5 Acre
Patio And Porch Features
Porch Full Front, Screened, Porch, Front Porch
Price History
| Date | Event | Price |
|---|---|---|
10/29/2026 Source: | Listed for Sale | $1,425,000 $392/sqft |

Nearby Homes
Find Homes by Property Features in Charleston, SC
Nearby New Homes For Sale

This representation is based in whole or in part on information supplied by the Charleston Trident Association of REALTORS® or its Multiple Listing Service through Nov 02, 2026, 02:15PM. Information is provided exclusively for personal, non-commercial use, and may not be used for any purpose other than to identify prospective properties consumers may be interested in purchasing.This website may not include listings or property addresses of sellers who have directed their listing brokers to withhold their listing or their property address from display on the Internet. All information deemed reliable but not guaranteed. Charleston Trident Multiple Listing Service, Inc. makes no representation or warranty regarding the accuracy of the data. ©2026 Charleston Trident MLS CTMLS. All rights reserved.
 Advertising Broker: Nicholas Huscroft | Chosen Realty
