- Overview
- Description
- Property Details
- Location
- Facts & Features
- Getting Around
- Nearby Homes



$899,900
Monthly Est:$4,479
 3 Beds
 4 Baths
3 full baths + 1 half bath
 2,820sqft
1056 County Road 3810, Hawkins, TX 75765
$899,900
$4,479/moEst:
Get Pre-Approved
Single Family Residence
Built in 2001
$-- HOA
1.74 acres lot
$319/sq.ft
Description
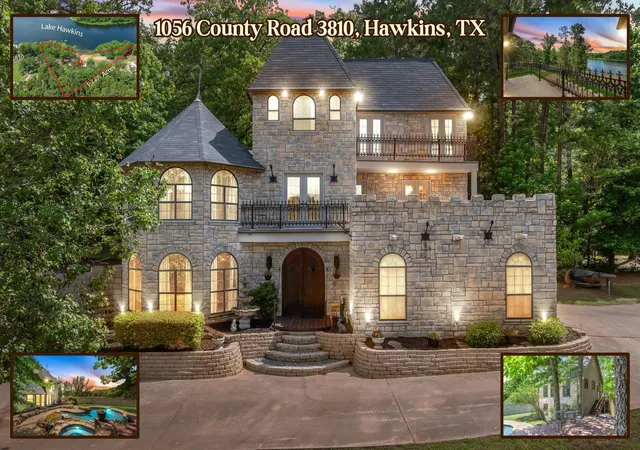
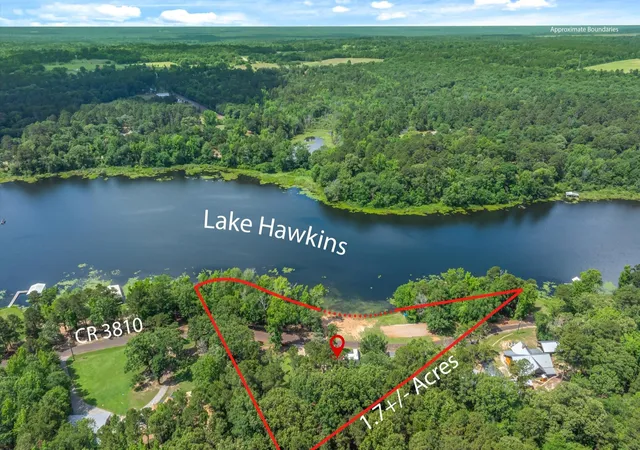
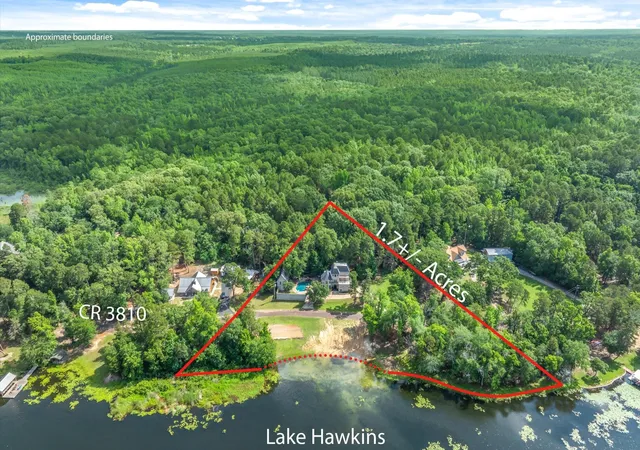
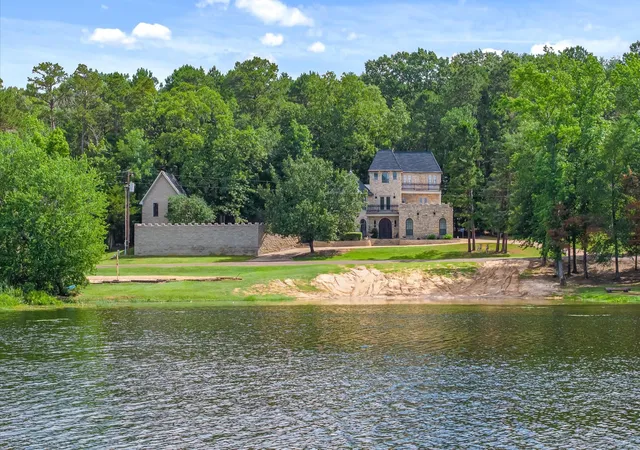
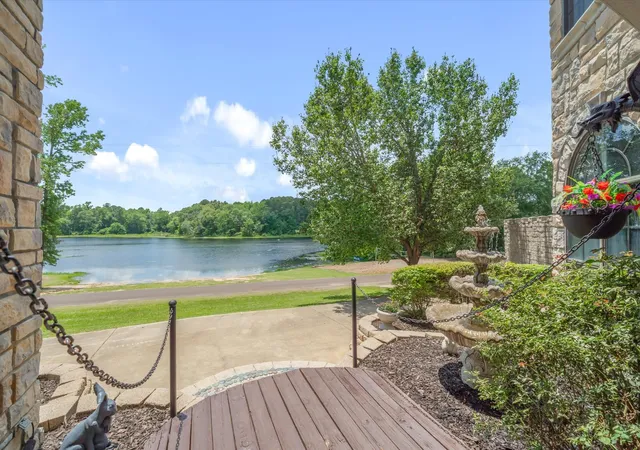
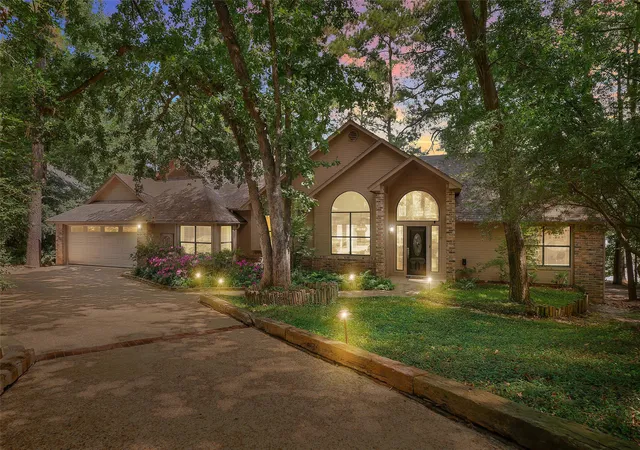
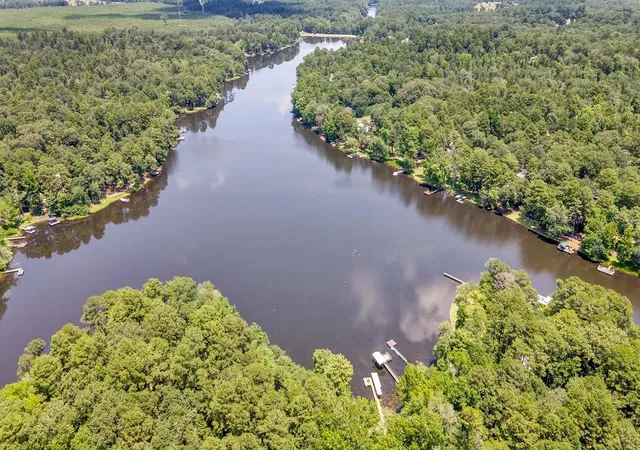
WELCOME TO YOUR VERY OWN LAKEFRONT CASTLE ON LAKE HAWKINS! Set on approximately 1.7± waterfront acres with a private beach, sand volleyball court, resort-style pool and spa, pool bath, separate guest quarters, and breathtaking water views, this one-of-a-kind East Texas estate delivers the ultimate lake lifestyle wrapped in storybook castle architecture. Complete with turrets, grand balconies, arched windows, wrought iron accents, and impressive stone craftsmanship, this extraordinary residence feels like it was lifted from the pages of a fairytale and placed along the shoreline of one of East Texas' most beloved recreational lakes. Lake Hawkins is known for boating, fishing, kayaking, paddleboarding, swimming, and peaceful waterfront living. Inside, soaring ceilings, a grand staircase, 3 fireplaces, office space, formal dining room, 2 spacious living areas, and a beautifully appointed chef's kitchen with custom cabinetry, stonework, granite countertops, and abundant prep space create an atmosphere designed for entertaining and everyday comfort. Occupying its own private level, the luxurious primary suite features a fireplace, spa-inspired bath, oversized walk-in closet, private balcony, and phenomenal elevated views overlooking the lake and surrounding pines. Step outside to your own private resort where the spectacular pool, spa, beach area, volleyball court, mature landscaping, and multiple outdoor entertaining spaces create unforgettable experiences. The separate 504 sqft guest quarters with full bath, kitchen, and shop below provides flexibility for visitors, multigenerational living, a private office, or potential rental income. Conveniently located minutes from Downtown Hawkins and an easy drive to Tyler's medical district, shopping, dining, and entertainment. Rarely does a property combine iconic architecture, waterfront living, guest accommodations, and resort-style amenities into one truly unforgettable offering. Virtual tour and video tour available.
- Houzeo last checked: 14 minutes ago
- Listing updated: August 22, 2026 at 9:29 am
- Listing Provided by: Delanee Clark | RE/MAX Landmark Rose (903) 567-3100
- Source: NTREIS MLS-TX | MLS#: 21282464

Property Details
Status
Active
Type
Single Family Residence
No. of Stories
-
County
City
Neighborhood
--
Year Built
2001
HOA Fees
-
Finished Area
2,820 sqft
Lot Size
1.74 acres lot
Basement Area
- sqft
MLS Name
NTREIS MLS
MLS Number
21282464
MLS Status
Active
Cumulative Days on Market
5

Continue Your Journey in App
Find your dream home, receive real-time updates, and many more!
Download App
Continue Your Journey in App
Find your dream home, receive real-time updates, and many more!
Location
Facts & Features
Rooms
Bedrooms & bathrooms
Bedrooms: 3
Bathrooms: 4
PrimaryBathroom
Level: Third
Area: 154.00 Square Feet
Dimensions: 11 x 14
PrimaryBedroom
Level: Third
Area: 323.00 Square Feet
Dimensions: 19 x 17
FullBath
Level: Second
Area: 35.00 Square Feet
Dimensions: 5 x 7
Bedroom
Level: Second
Area: 182.00 Square Feet
Dimensions: 14 x 13
DiningRoom
Level: Second
Area: 256.00 Square Feet
Dimensions: 16 x 16
FullBath
Level: First
Area: 40.00 Square Feet
Dimensions: 5 x 8
Laundry
Level: First
Area: 40.00 Square Feet
Dimensions: 8 x 5
Bedroom
Level: First
Area: 156.00 Square Feet
Dimensions: 13 x 12
BonusRoom
Level: First
Area: 104.00 Square Feet
Dimensions: 13 x 8
LivingRoom
Level: First
Area: 289.00 Square Feet
Dimensions: 17 x 17
Kitchen
Level: First
Area: 238.00 Square Feet
Dimensions: 17 x 14
Interior
Appliances
Dishwasher, Gas Cooktop, Disposal
Flooring
Stone, Wood
Exterior Features
Balcony, Courtyard, Private Yard, Rain Gutters
Interior Features
Chandelier, Decorative Designer Lighting Fixtures, Eat In Kitchen, Granite Counters, High Speed Internet, Kitchen Island, Multiple Master Suites, Multiple Staircases, Pantry, Cable Tv, Walk In Closets
Heating
Central, Electric
Sewer
Aerobic Septic
Cooling
Central Air, Ceiling Fans, Electric
Construction
Year Built
Year Built: 2001
Home type
Single Family Residence
Roof
Composition
Construction Materials
Rock, Stone
Architectural Style
Other, Victorian, Detached
Foundation Details
Slab
Utilities & Energy
Laundry Features
Laundry In Utility Room
Utilities
Septic Available, Cable Available
Parking Features
Garage, Garage Faces Side, Side By Side, Storage, Workshop In Garage
Security Features
Carbon Monoxide Detectors
Pool Features
In Ground, Pool
Fireplace Features
Bedroom, Living Room, Primary Bedroom, Propane, Stone, Wood Burning
Other Features
Community Features
Lake
Patio And Porch Features
Covered, Side Porch, Terrace, Balcony
Vegetation
Partially Wooded
Disclosures
Accessory Dwelling Unit
Lot Features
Landscaped, Level, Many Trees, Few Trees, Waterfront
Subdivision Name
Laymans Layout
Price History
| Date | Event | Price |
|---|---|---|
06/12/2026 Source: | Listed for Sale | $899,900 +150.67% $319/sqft |
06/20/2019 Source: | Sold | $359,000 $127/sqft |

Nearby Homes




Find Homes by Property Features in Hawkins, TX

Based on information from the North Texas Real Estate Information Systems, Inc., through Oct 11, 2026, 03:15AM. Information is provided exclusively for consumers’ personal, non-commercial use. It may not be used for any purpose other than to identify prospective properties consumers may be interested in purchasing. Data is deemed reliable but is not guaranteed accurate. This website may not include listings or property addresses of sellers who have directed their listing brokers to withhold their listing or their property address from display on the Internet. ©2026 North Texas Real Estate Information Systems, Inc. All Rights Reserved.
 Advertising Broker: Michelle Brecker | Pathway To Home Realty