- Overview
- Description
- Property Details
- Location
- HOA Management
- Facts & Features
- Getting Around
- Nearby Homes


$469,000
Monthly Est:$2,334
 3 Beds
 2 Baths
2 full baths
 1,640sqft
1056 Waterside Dr, Kissimmee, FL 34747
$469,000
$2,334/moEst:
Get Pre-Approved
Townhouse
Built in 2001
$371/mo HOA
2,674 sqft lot
$286/sq.ft
Description
Positioned in the highly sought-after Siena at Celebration, this fully upgraded townhome at 1056 Waterside Drive offers a perfect blend of style, space, and location with beautiful golf course views right from your front door. Spanning three thoughtfully designed levels, this move-in-ready home welcomes you with a versatile first floor featuring a spacious office or second living area behind double French doors, an ideal place to work while enjoying serene views of the course. This level also provides direct access to the two-car garage, offering ample space for parking and storage.
Upstairs on the second floor, the heart of the home unfolds with a bright and open living room filled with natural light, seamlessly flowing into the dining area. The entire level is upgraded with cohesive luxury vinyl plank flooring, creating a modern and inviting feel. The fully renovated kitchen is a standout, featuring brand-new cabinetry for extra storage, stainless steel appliances, a new sink, quartz countertops, a stylish backsplash, and updated lighting, all finished in neutral, timeless tones that appeal to any style.
On the third floor, you’ll find all three bedrooms, each upgraded with LVP flooring and new ceiling fans. The primary suite is a true retreat, filled with natural light and complete with a walk-in closet and a beautifully upgraded en-suite bathroom featuring a new vanity, a modern mirror with built-in lighting, and a brand-new walk-in shower. Two additional bedrooms are located just across the hall and share a fully renovated bathroom with updated vanity and mirror, offering both comfort and functionality.
Residents of Siena at Celebration enjoy access to a resort-style pool, clubhouse, fitness center, and playground. As a homeowner in Celebration, you’ll also have access to six additional community pools, sports courts, athletic fields, the renowned Celebration Golf Club, over 26 miles of scenic trails, the popular Celebration Unleashed Dog Park, and the Athletic & Recreation Complex. Just a short bike ride to Downtown Celebration, near AdventHealth Celebration, and Celebration Pointe, with quick access to 417 and Publix just minutes away, this location truly places you at the center of it all. You’re also only 10 minutes from Walt Disney World, making it easy to enjoy everything Central Florida has to offer.
With Orlando International Airport just 25 minutes away and both Florida coasts within easy reach, convenience meets lifestyle in the best way. Don’t miss your opportunity to own this upgraded, light-filled home with golf course views in one of Celebration’s most desirable communities.
- Houzeo last checked: 14 minutes ago
- Listing updated: October 11, 2026 at 4:05 pm
- Listing Provided by: Madeleine Karaffa (407) 729-0178 , Luana Oliveira | ORANGE SLICE PROPERTIES (863) 632-9765
- Source: Stellar MLS-FL | MLS#: O6402362

Property Details
Status
Active
Type
Townhouse
No. of Stories
3
County
City
Neighborhood
--
Year Built
2001
HOA Fees
$371/mo
Finished Area
1,640 sqft
Lot Size
2,674 sqft lot
Basement Area
- sqft
MLS Name
Stellar MLS
MLS Number
O6402362
MLS Status
Active
Days on Market
164
Cumulative Days on Market
100

Continue Your Journey in App
Find your dream home, receive real-time updates, and many more!
Download App
Continue Your Journey in App
Find your dream home, receive real-time updates, and many more!
Location
HOA Management
Artemis Lifestyles/Ingrid Gonzalez
HOA Fees
$357.34/ Quarterly
Siena Master
HOA Fees
$251.58/ Monthly
Amenities
 Amenities and services may be covered by one or multiple associations and service providers.
 Pool
Pool
 Maintenance
 Trash Pickup
Disclaimer: Amenities are based on third-party information and may vary; buyers must independently verify all amenities, as information is deemed reliable but not guaranteed.
Facts & Features
Rooms
Bedrooms & bathrooms
Bedrooms: 3
Bathrooms: 2
Foyer
Level: First
Area: 67.11 Square Feet
Dimensions: 7.67x8.75
Office
Level: First
Area: 119.62 Square Feet
Dimensions: 10.25x11.67
Living Room
Level: Second
Area: 268.89 Square Feet
Dimensions: 13.67x19.67
Dining Room
Level: Second
Area: 114.18 Square Feet
Dimensions: 6.92x16.5
Kitchen
Level: Second
Area: 120.04 Square Feet
Dimensions: 10.67x11.25
Dinette
Level: Second
Area: 100.35 Square Feet
Dimensions: 8.92x11.25
Primary Bedroom
Level: Third
Area: 187.79 Square Feet
Dimensions: 12.25x15.33
Primary Bathroom
Level: Third
Area: 65.94 Square Feet
Dimensions: 7x9.42
Bathroom 2
Level: Third
Area: 55.69 Square Feet
Dimensions: 8.25x6.75
Bedroom 2
Level: Third
Area: 94.28 Square Feet
Dimensions: 9.75x9.67
Bedroom 3
Level: Third
Area: 115.73 Square Feet
Dimensions: 9.58x12.08
Interior
Flooring
Luxury Vinyl, Tile
Sewer
Public Sewer
Appliances
Dishwasher, Dryer, Microwave, Refrigerator, Washer
Exterior Features
Sidewalk
Interior Features
Ceiling Fans(s), Walk In Closet(s)
Cooling
Central Air
Heating
Heat Pump
Construction
Year Built
Year Built: 2001
Home type
Townhouse
Roof
Shingle
Foundation Details
Slab
Construction Materials
Stucco
Utilities & Energy
Laundry Features
In Garage
Utilities
Electricity Connected, Water Connected
Water Source
Public
Other Features
Subdivision Name
Siena At Celebration Condo C
Community Features
Clubhouse, Community Mailbox, Fitness Center, Sidewalks
Price History
| Date | Event | Price |
|---|---|---|
10/09/2026 Source: | Listed for Sale | $469,000 $286/sqft |
08/07/2026 Source: | Contingent (Active Under Contract) | $469,000 -5.25% $286/sqft |
04/30/2026 Source: | Listed for Sale | $495,000 +5.54% $302/sqft |
04/30/2026 Source: | Price Decreased | $469,000 -5.25% $286/sqft |
04/30/2026 Source: | Price Increased | $495,000 +41.43% $302/sqft |

Show more
Nearby Homes
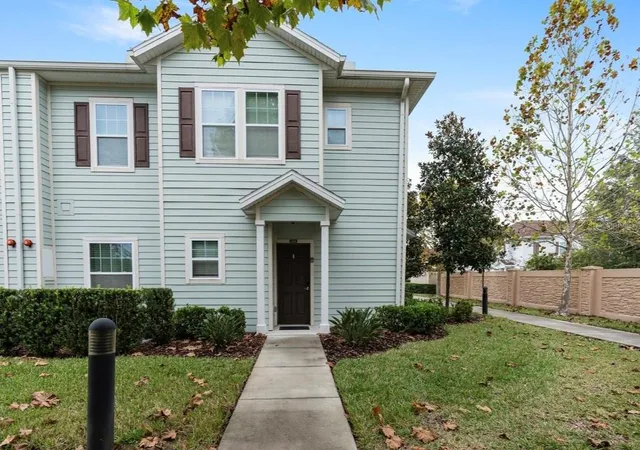
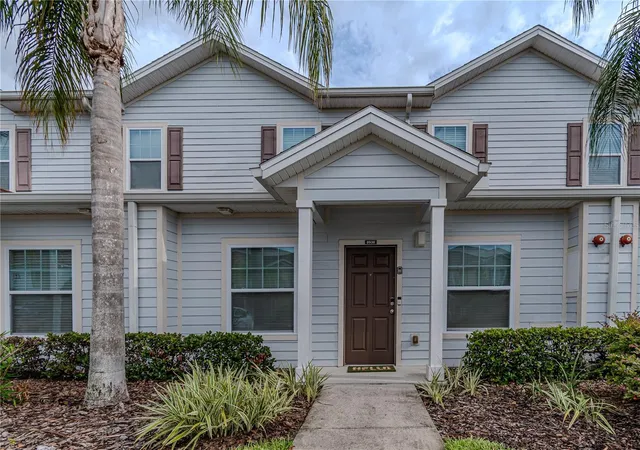
Find Homes by Property Features in Kissimmee, FL
Nearby New Homes For Sale

Based on information from Stellar MLS® through Oct 11, 2026, 08:00PM as submitted to and distributed by MLS GRID. All data is obtained from various sources and may not have been verified by the broker or MLS GRID. Supplied Open House Information is subject to change without notice. All information should be independently reviewed and verified for accuracy. Properties may or may not be listed by the office/agent presenting the information. IDX information is provided exclusively for consumers’ personal non-commercial use. It may not be used for any purpose other than to identify prospective properties consumers may be interested in purchasing. The data is deemed reliable but is not guaranteed by MLS GRID. The use of the MLS GRID Data may be subject to an end-user license agreement prescribed by the Member Participant’s applicable MLS, if any, and as amended from time to time. © 2026 Stellar MLS. All Rights Reserved.
 Advertising Broker: Fred McGill | Simple Showing, Inc