- Overview
- Description
- Property Details
- Location
- HOA Management
- Facts & Features
- Getting Around
- Nearby Homes



$575,000
Monthly Est:$2,862
 4 Beds
 4 Baths
3 full baths + 1 half bath
 3,448sqft
10563 Piedra Dr, Palmetto, FL 34221
$575,000
$2,862/moEst:
Get Pre-Approved
Single Family Residence
Built in 2020
$165/mo HOA
6,290 sqft lot
$167/sq.ft
Description
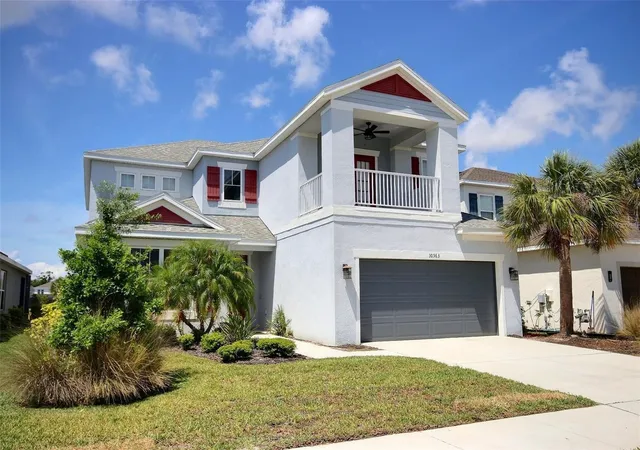
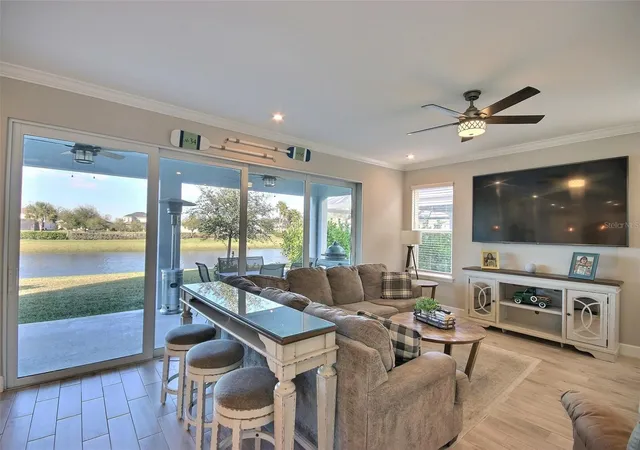
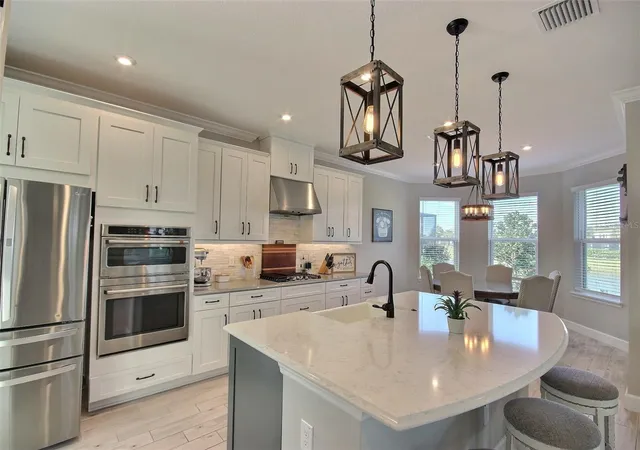
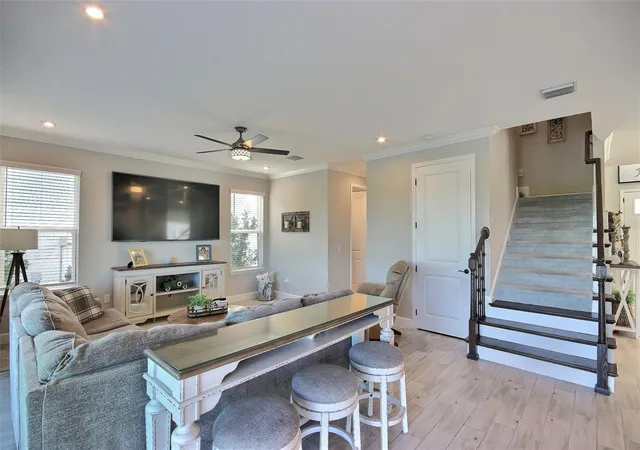
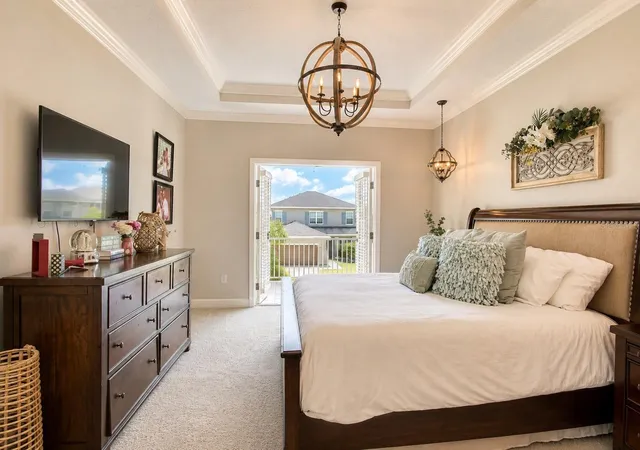
Welcome to this stunning home located in the amenity-rich Eaves Bend at Artisan Lakes, a community that will soon be home to the brand-new Veterans Elementary School opening for the upcoming school year. This beautifully upgraded residence offers an exceptional blend of elegance and functionality, featuring 8-foot doors, crown molding throughout most of the home, and extra flush mount lighting that enhances every space. The thoughtfully designed floor plan includes a formal living room with a tray ceiling, a formal dining room, and a very large office, along with a convenient drop zone at the garage entrance. The gourmet kitchen is a true showpiece, boasting a wall-mounted oven, gas cooktop, range hood, tile backsplash, quartz counters, soft-close drawers, a large farmhouse sink, pendant lighting above the island, bar seating, and a spacious dining area. Additional storage is abundant with a generously sized pantry and an under-stair pantry/storage space. The first-floor living room opens seamlessly to a large covered lanai through a massive quadruple sliding glass door, offering beautiful water views of the community pond and making indoor-outdoor living effortless. Step outside to enjoy the backyard, which offers plenty of space to design and build your dream pool. Upstairs, a cozy and expansive family room with a tray ceiling provides the perfect retreat. The home features four bedrooms and 3.5 bathrooms, including a convenient half bath downstairs. Bedrooms two and three share a Jack-and-Jill bathroom complete with a double sink vanity, quartz countertops, tiled shower/tub combo, and linen closet. The fourth bedroom showcases charming bay-style windows and has a full bathroom complete with a tiled walk-in shower and quartz counters just outside. The oversized primary suite is a luxurious escape with its own private balcony, tray ceiling, two walk-in closets, and a spa-like en-suite bath featuring a double sink vanity with stacked drawers, a linen closet, a walk-in tile shower with frameless glass enclosure, a jetted tub, and a private water closet. Additional highlights include tile flooring throughout the downstairs, reclaimed irrigation, and a laundry room equipped with a front-load washer and dryer on pedestals drawers. Residents of Eaves Bend enjoy an impressive array of resort-style amenities, including a heated pool and spa, a newly renovated fitness center with brand-new equipment, a basketball court, two playgrounds, a dog park, and expansive green space with soccer nets. The beautifully designed clubhouse offers a poolside lanai, billiards room, business center, multiple seating areas, and a fully equipped kitchen, perfect for gatherings—all for an affordable HOA fee of just $495 per quarter. Ideally located within 30–40 minutes of world-class white-sand beaches and vibrant destinations such as Lakewood Ranch, St. Petersburg, Tampa, and Sarasota, this home also provides convenient access to Manatee County’s rapidly growing Moccasin Wallow and I-75 corridor, featuring a new BayCare hospital, approved retail developments, restaurants, hotels, and nearby shopping, including a Publix-anchored plaza. This move-in-ready home truly captures the best of the Florida lifestyle. Schedule your private showing today and make it yours. Seller willing to consider interest rate buy-down or buyer closing cost assistance with acceptable offer.
- Houzeo last checked: 3 minutes ago
- Listing updated: October 5, 2026 at 5:38 pm
- Listing Provided by: Korey Dye (941) 779-8828 | UKEEPCOMMISSION REAL ESTATE (941) 465-9206
- Source: Stellar MLS-FL | MLS#: A4691124

Property Details
Status
Active
Type
Single Family Residence
No. of Stories
-
County
City
Neighborhood
--
Year Built
2020
HOA Fees
$165/mo
Finished Area
3,448 sqft
Lot Size
6,290 sqft lot
Basement Area
- sqft
MLS Name
Stellar MLS
MLS Number
A4691124
MLS Status
Active
Days on Market
162
Cumulative Days on Market
138

Continue Your Journey in App
Find your dream home, receive real-time updates, and many more!
Download App
Continue Your Journey in App
Find your dream home, receive real-time updates, and many more!
Location
HOA Management
Castle Group Management
HOA Fees
$495/ Quarterly
Artisan Lakes Master Association
HOA Fees
$-/
Amenities
 Amenities and services may be covered by one or multiple associations and service providers.
 Pool
Pool
 Gym
Gym
 Park Playground
 Basket Ball
 Club House
 Management
Escrow Reserves Fund
Recreational Facilities
Common Area Taxes
Private Road
Recreation Facilities
Disclaimer: Amenities are based on third-party information and may vary; buyers must independently verify all amenities, as information is deemed reliable but not guaranteed.
Facts & Features
Rooms
Bedrooms & bathrooms
Bedrooms: 4
Bathrooms: 4
Kitchen
Level: First
Area: 192.00 Square Feet
Dimensions: 16x12
Dinette
Level: First
Area: 120.00 Square Feet
Dimensions: 10x12
Dining Room
Level: First
Area: 156.00 Square Feet
Dimensions: 13x12
Game Room
Level: First
Area: 186.00 Square Feet
Dimensions: 15.5x12
Living Room
Level: First
Area: 320.00 Square Feet
Dimensions: 16x20
Den
Level: First
Area: 159.00 Square Feet
Dimensions: 13.25x12
Balcony/Porch/Lanai
Level: First
Area: 265.00 Square Feet
Dimensions: 10x26.5
Primary Bedroom
Level: Second
Area: 208.00 Square Feet
Dimensions: 13x16
Primary Bathroom
Level: Second
Bedroom 2
Level: Second
Area: 131.25 Square Feet
Dimensions: 10.5x12.5
Bedroom 3
Level: Second
Area: 125.00 Square Feet
Dimensions: 10x12.5
Bathroom 2
Level: Second
Laundry
Level: Second
Great Room
Level: Second
Area: 323.00 Square Feet
Dimensions: 19x17
Bedroom 4
Level: Second
Area: 175.00 Square Feet
Dimensions: 12.5x14
Interior
Sewer
Public Sewer
Interior Features
Ceiling Fans(s), Crown Molding, Eat In Kitchen, High Ceilings, Open Floorplan, Primary Bedroom Upstairs, Split Bedroom, Stone Counters, Thermostat, Tray Ceiling(s), Walk In Closet(s)
Window Features
Blinds
Cooling
Central Air
Flooring
Carpet, Ceramic Tile
Heating
Central, Heat Pump
Exterior Features
Balcony, Hurricane Shutters, Sidewalk
Appliances
Built In Oven, Cooktop, Dishwasher, Disposal, Dryer, Exhaust Fan, Gas Water Heater, Microwave, Range Hood, Refrigerator, Tankless Water Heater, Washer
Construction
Year Built
Year Built: 2020
Home type
Single Family Residence
Roof
Shingle
Foundation Details
Slab
Construction Materials
Block, Stucco
Utilities & Energy
Laundry Features
Electric Dryer Hookup, Gas Dryer Hookup, Inside, Laundry Room, Upper Level, Washer Hookup
Water Source
Public
Utilities
Public
Security Features
Smoke Detector(s)
Association Amenities
Basketball Court, Clubhouse, Fitness Center, Park, Playground, Pool, Recreation Facilities
Parking Features
Driveway, Garage Door Opener
Other Features
Subdivision Name
Artisan Lakes Eaves Bend Ph I Sp A K
Vegetation
Mature Landscaping, Oak Trees
Lot Features
Sidewalk, Paved
Patio And Porch Features
Covered
Community Features
Association Recreation Owned, Clubhouse, Community Mailbox, Dog Park, Fitness Center, Irrigation Reclaimed Water, Park, Playground, Pool, Sidewalks
Price History
| Date | Event | Price |
|---|---|---|
09/10/2026 Source: #MFRA4691124 | Price Decreased | $600,000 -2.44% $174/sqft |
08/20/2026 Source: | Price Decreased | $615,000 -3.15% $178/sqft |
07/21/2026 Source: | Price Decreased | $635,000 -1.55% $184/sqft |
07/09/2026 Source: | Listed for Sale | $645,000 +12.17% $187/sqft |
07/09/2026 Source: | Price Increased | $575,000 +0.89% $167/sqft |

Show more
Nearby Homes










Find Homes by Property Features in Palmetto, FL
Nearby New Homes For Sale

Based on information from Stellar MLS® through Oct 10, 2026, 06:15PM as submitted to and distributed by MLS GRID. All data is obtained from various sources and may not have been verified by the broker or MLS GRID. Supplied Open House Information is subject to change without notice. All information should be independently reviewed and verified for accuracy. Properties may or may not be listed by the office/agent presenting the information. IDX information is provided exclusively for consumers’ personal non-commercial use. It may not be used for any purpose other than to identify prospective properties consumers may be interested in purchasing. The data is deemed reliable but is not guaranteed by MLS GRID. The use of the MLS GRID Data may be subject to an end-user license agreement prescribed by the Member Participant’s applicable MLS, if any, and as amended from time to time. © 2026 Stellar MLS. All Rights Reserved.
 Advertising Broker: Fred McGill | Simple Showing, Inc