- Overview
- Description
- Property Details
- Location
- Facts & Features
- Getting Around
- Nearby Homes




$279,999
Monthly Est:$1,394
 4 Beds
 2 Baths
2 full baths
 1,475sqft
1057 Carnagie Rd, Poolville, TX 76487
$279,999
$1,394/moEst:
Get Pre-Approved
Manufactured Home
Built in 2026
$-- HOA
2.01 acres lot
$190/sq.ft
Description
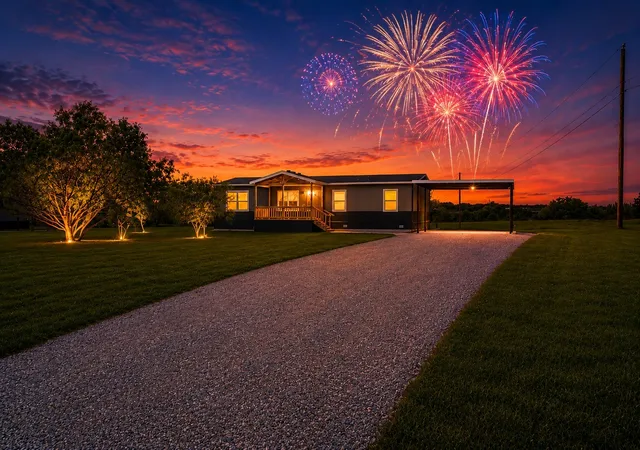
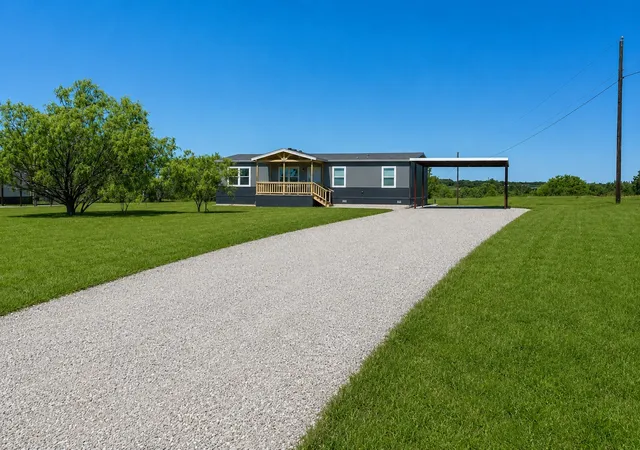
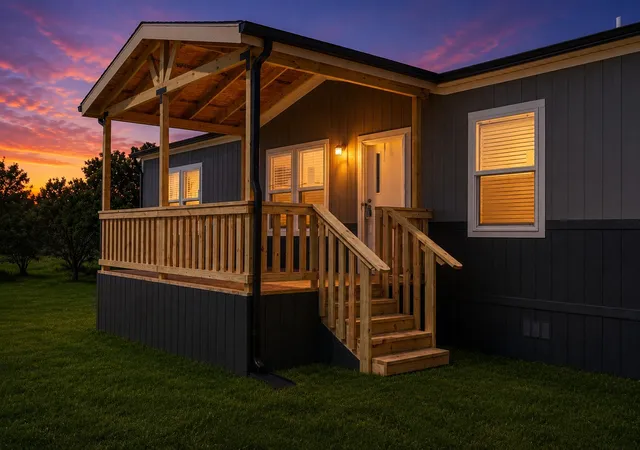
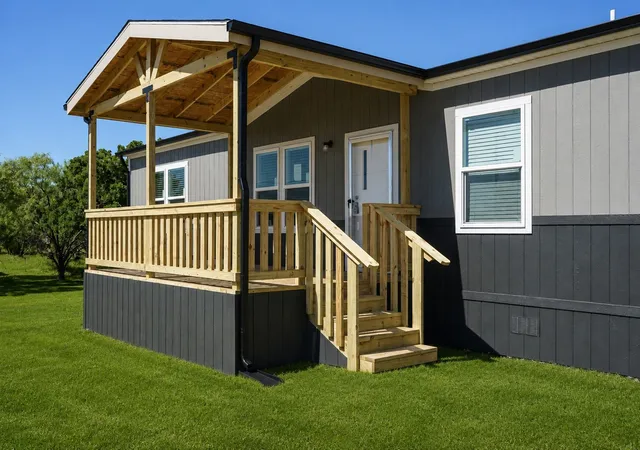
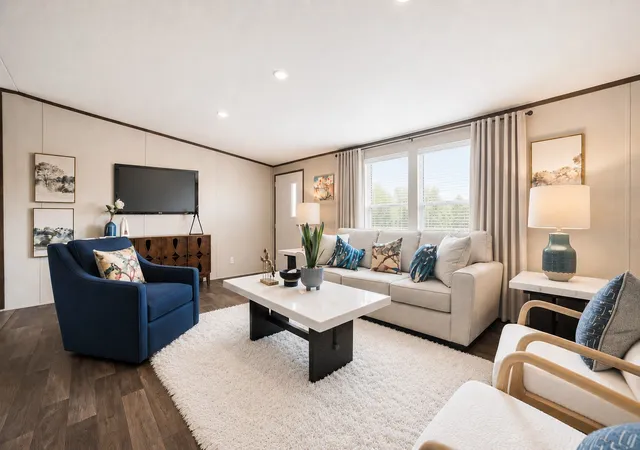
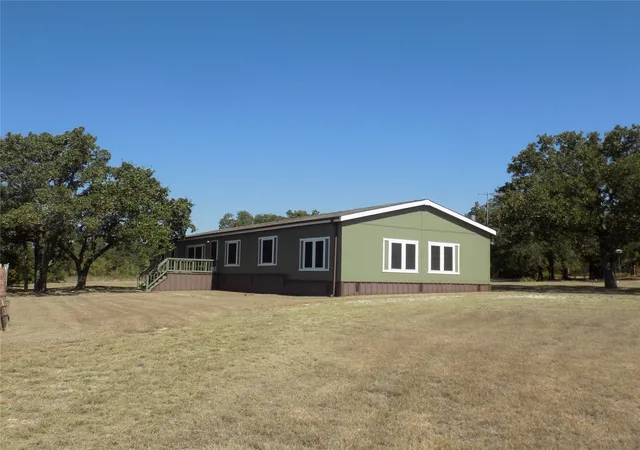
Get ready to fall in love! From the moment you walk through the door, you’re greeted with a bright, airy layout designed for comfort, connection, and everyday living at its best. This thoughtfully designed home features 4 spacious bedrooms and 2 full bathrooms, including a private primary suite retreat complete with its own bathroom and a large walk-in closet you’ll absolutely love. It’s your own peaceful escape at the end of a long day. A fully equipped kitchen featuring a refrigerator, range, dishwasher, and a welcoming eat-in kitchen area, perfect for morning coffee, family dinners, or hosting friends. The cozy dining space offers direct outdoor access, making entertaining effortless. And the oversized living room gives you all the space you need for gatherings, movie nights and holidays. Step outside and experience the freedom of your beautiful 2-acre lot, room to breathe, room to play, room to create the backyard oasis you’ve been dreaming of. Whether it’s summer barbecues, evening sunsets, or simply enjoying the peaceful setting, this property delivers. Located in a quiet neighborhood just outside city limits, you get the perfect combination of privacy and convenience. Packed with Extras You’ll Love: • 10x18 Covered Front Deck • 8x8 Covered Back Deck • 20x20 Carport • Rain Gutters • Smart Panel Skirting • Private Septic System • Private Well • 1 Year Manufacturer's Warranty • NO HOA • Horses Welcome This isn’t just a new house it is the lifestyle you’ve been waiting for. FHA, VA, USDA and Conventional Loans Welcome! All information is believed accurate but not guaranteed. Buyer and buyer’s agent are responsible for independently verifying all details, including construction status, lot dimensions, easements, school district, and subdivision restrictions. Completion status must be confirmed prior to inspections. Images may depict a model residence and have been digitally enhanced or AI-generated; actual property may vary.
- Houzeo last checked: 11 minutes ago
- Listing updated: August 22, 2026 at 9:35 am
- Listing Provided by: Jasmine Sellers (940) 389-2782 | House Brokerage (817) 718-2202
- Source: NTREIS MLS-TX | MLS#: 21290044

Property Details
Status
Active
Type
Manufactured Mobile Home
No. of Stories
1
County
City
Neighborhood
--
Year Built
2026
HOA Fees
-
Finished Area
1,475 sqft
Lot Size
2.01 acres lot
Basement Area
- sqft
MLS Name
NTREIS MLS
MLS Number
21290044
MLS Status
Active
Cumulative Days on Market
1

Continue Your Journey in App
Find your dream home, receive real-time updates, and many more!
Download App
Continue Your Journey in App
Find your dream home, receive real-time updates, and many more!
Location
Facts & Features
Rooms
Bedrooms & bathrooms
Bedrooms: 4
Bathrooms: 2
UtilityRoom
Level: First
Area: 0.00 Square Feet
Dimensions: 0 x 0
Den
Level: First
Area: 156.00 Square Feet
Dimensions: 13 x 12
LivingRoom
Level: First
Area: 204.00 Square Feet
Dimensions: 17 x 12
Bedroom
Level: First
Area: 96.00 Square Feet
Dimensions: 8 x 12
Bedroom
Level: First
Area: 108.00 Square Feet
Dimensions: 9 x 12
Bedroom
Level: First
Area: 108.00 Square Feet
Dimensions: 9 x 12
PrimaryBedroom
Level: First
Area: 168.00 Square Feet
Dimensions: 14 x 12
Interior
Sewer
Private Sewer, Septic Tank
Interior Features
Built In Features, Decorative Designer Lighting Fixtures, Kitchen Island, Open Floorplan, Walk In Closets
Cooling
Central Air, Electric
Flooring
Laminate
Heating
Central, Electric
Exterior Features
Deck, Rain Gutters
Appliances
Dishwasher, Electric Range, Electric Water Heater, Refrigerator
Construction
Year Built
Year Built: 2026
Home type
Manufactured Home
Property Condition
New Construction
Roof
Composition
Foundation Details
Pillar Post Pier
Construction Materials
Other
Utilities & Energy
Laundry Features
Washer Hookup, Dryer Hookup, Electric Dryer Hookup, Laundry In Utility Room
Water Source
Private, Well
Utilities
Electricity Available, Sewer Available, Septic Available, Water Available
Pool Features
None
Security Features
Smoke Detectors
Parking Features
Covered, Carport, Detached Carport, Gravel
Other Features
Subdivision Name
Silver Spurs Ranch
Lot Features
Acreage, Interior Lot
Patio And Porch Features
Rear Porch, Front Porch, Patio, Covered, Deck
Community Features
Community Mailbox
Price History
| Date | Event | Price |
|---|---|---|
06/16/2026 Source: | Listed for Sale | $279,999 $190/sqft |

Nearby Homes

Find Homes by Property Features in Poolville, TX

Based on information from the North Texas Real Estate Information Systems, Inc., through Oct 11, 2026, 03:15AM. Information is provided exclusively for consumers’ personal, non-commercial use. It may not be used for any purpose other than to identify prospective properties consumers may be interested in purchasing. Data is deemed reliable but is not guaranteed accurate. This website may not include listings or property addresses of sellers who have directed their listing brokers to withhold their listing or their property address from display on the Internet. ©2026 North Texas Real Estate Information Systems, Inc. All Rights Reserved.
 Advertising Broker: Michelle Brecker | Pathway To Home Realty