- Overview
- Description
- Property Details
- Location
- Facts & Features
- Getting Around
- Nearby Homes



$369,999
Monthly Est:$1,842
 4 Beds
 2 Baths
2 full baths
 2,432sqft
12792 W Hwy 199, Poolville, TX 76487
$369,999
$1,842/moEst:
Get Pre-Approved
Manufactured Home
Built in 2004
$-- HOA
2.77 acres lot
$152/sq.ft
Description
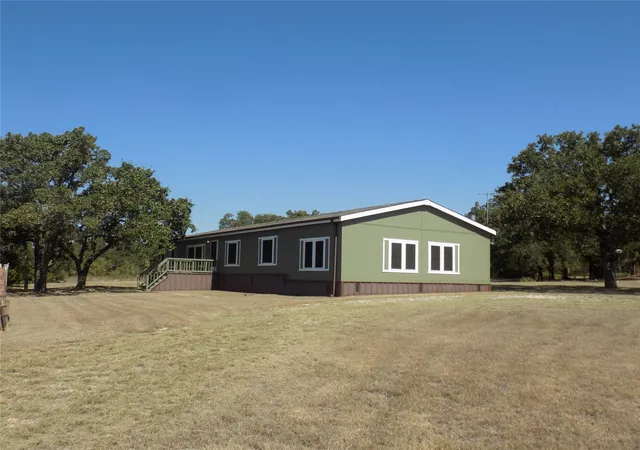
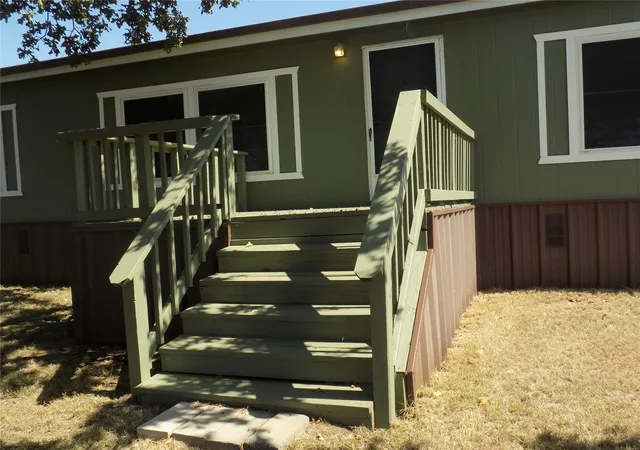
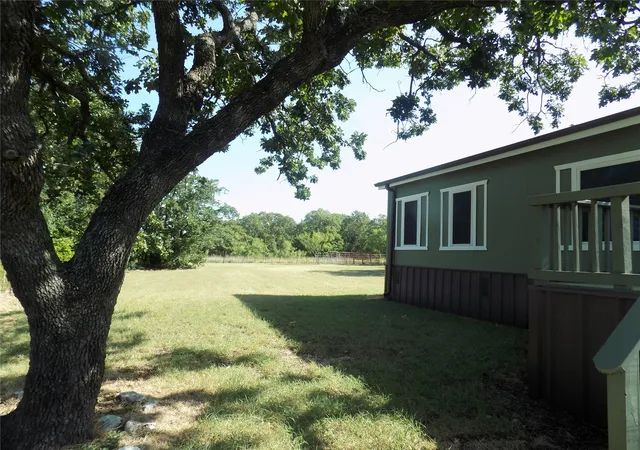
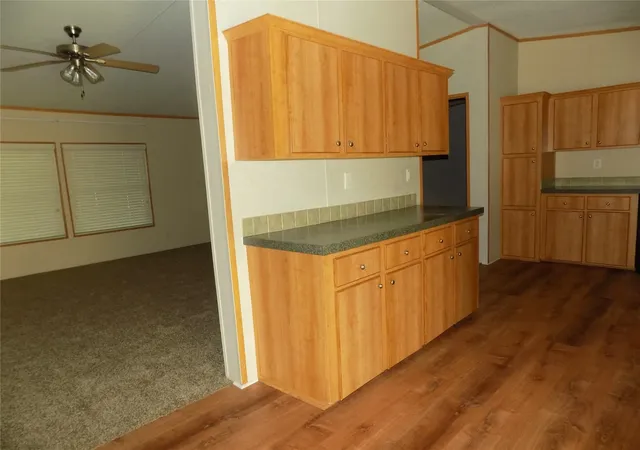
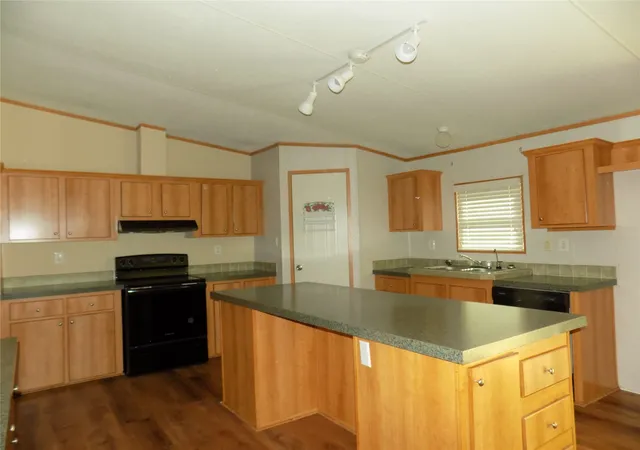
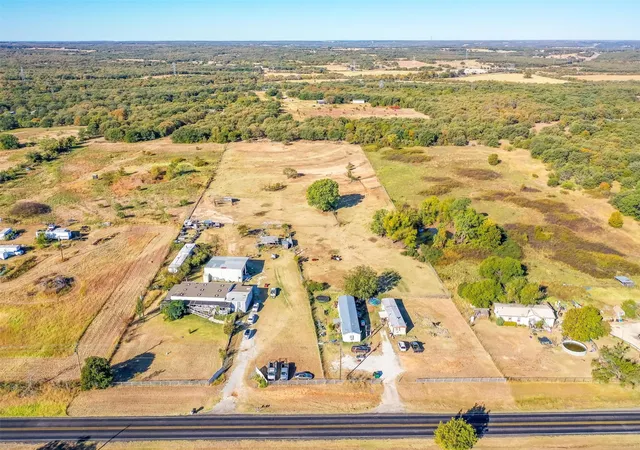
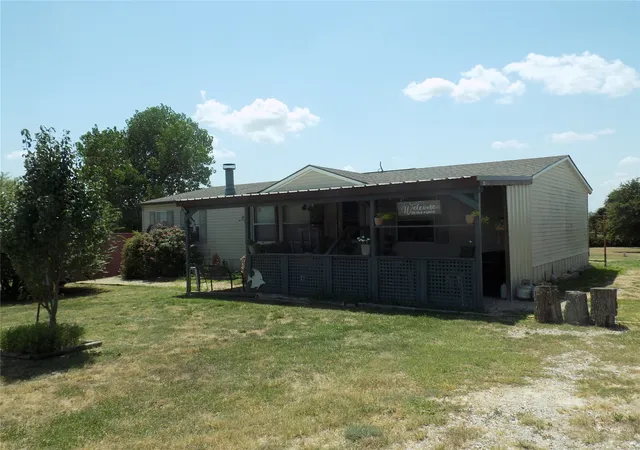
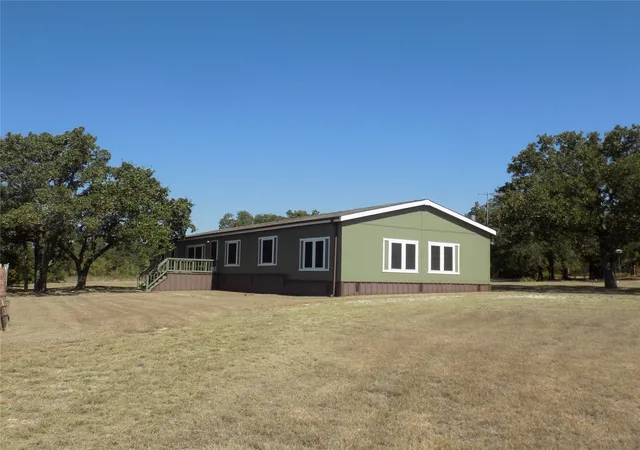
Tired of the city life? Large land deals are hard to find, so here is your chance to own prime Highway 199 road frontage, 2.77 acres (no restrictions), completely fenced. The highway frontage land is laid out nicely, to build a business, raise cattle, chickens, or other livestock. The opportunities are endless. You are in Wise County, before the Jack County line (cheaper property taxes than Parker County); comes with a huge 2,434 square foot Redman Manufactured home; 4 bedrooms, 2 bath, completely remodeled inside and out, better than new. You have to see the inside of this very impressive home with large sunken living room with fireplace on south end of the home; another large living area off the kitchen that has tons of built-in cabinets, wall to wall, with impressive built-in hutch on one the side of dining area, along with a handy kitchen center island. There is no shortage of storage in this kitchen, even has a walk-in pantry; let's not forget new black appliance package; along with an updated 5-ton Air Conditioner system replaced in 2024. We are not done yet: we are completely fenced with gated entry; very large impressive decks, front and back of home. The back deck comes in huge at 15' x 36', very capable of handling the summer barbeques and other gatherings. There is an 8' x 12' storage building along with another 12' x 24' storage building, both have lights and electric. Also, a 6' x 6' well house with impressive water purifier system. Home will finance Cash, VA, FHA, USDA and Conventional. This home is also being offered alternatively, and can be purchased with 13.23 acres in total. Please see Listing No. 2- MLS #21341082, for additional information and pricing.
- Houzeo last checked: 14 minutes ago
- Listing updated: July 30, 2026 at 4:11 pm
- Listing Provided by: Rena Gray | Rena Gray Real Estate (817) 229-6476
- Source: NTREIS MLS-TX | MLS#: 21341071

Property Details
Status
Active
Type
Manufactured Mobile Home
No. of Stories
1
County
City
Neighborhood
--
Year Built
2004
HOA Fees
-
Finished Area
2,432 sqft
Lot Size
2.77 acres lot
Basement Area
- sqft
MLS Name
NTREIS MLS
MLS Number
21341071
MLS Status
Active
Cumulative Days on Market
878

Continue Your Journey in App
Find your dream home, receive real-time updates, and many more!
Download App
Continue Your Journey in App
Find your dream home, receive real-time updates, and many more!
Location
Facts & Features
Rooms
Bedrooms & bathrooms
Bedrooms: 4
Bathrooms: 2
Laundry
Level: First
Area: 60.00 Square Feet
Dimensions: 10 x 6
Bedroom
Level: First
Area: 121.00 Square Feet
Dimensions: 11 x 11
Bedroom
Level: First
Area: 132.00 Square Feet
Dimensions: 12 x 11
Bedroom
Level: First
Area: 121.00 Square Feet
Dimensions: 11 x 11
PrimaryBathroom
Level: First
Area: 100.00 Square Feet
Dimensions: 10 x 10
PrimaryBedroom
Level: First
Area: 182.00 Square Feet
Dimensions: 14 x 13
DiningRoom
Level: First
Area: 140.00 Square Feet
Dimensions: 14 x 10
Kitchen
Level: First
Area: 238.00 Square Feet
Dimensions: 17 x 14
Den
Level: First
Area: 377.00 Square Feet
Dimensions: 29 x 13
LivingRoom
Level: First
Area: 266.00 Square Feet
Dimensions: 19 x 14
Interior
Cooling
Central Air, Ceiling Fans, Electric
Sewer
Septic Tank
Interior Features
Built In Features, High Speed Internet, Kitchen Island, Open Floorplan, Pantry
Heating
Central, Electric, Fireplaces
Appliances
Dishwasher, Electric Range
Construction
Year Built
Year Built: 2004
Home type
Manufactured Home
Architectural Style
Traditional
Utilities & Energy
Parking Features
Driveway, Gravel, Gated, Deck
Laundry Features
Washer Hookup, Electric Dryer Hookup, Laundry In Utility Room
Utilities
Electricity Available, Septic Available, Water Available
Pool Features
None
Fireplace Features
Wood Burning
Water Source
Well
Other Features
Subdivision Name
Newton Addition
Lot Features
Acreage
Price History
| Date | Event | Price |
|---|---|---|
07/29/2026 Source: #21341071 | Listed for Sale | $369,999 $152/sqft |
Nearby Homes


Find Homes by Property Features in Poolville, TX
Nearby New Homes For Sale
Nearby Pre-Owned Homes For Sale

Based on information from the North Texas Real Estate Information Systems, Inc., through Oct 11, 2026, 05:45AM. Information is provided exclusively for consumers’ personal, non-commercial use. It may not be used for any purpose other than to identify prospective properties consumers may be interested in purchasing. Data is deemed reliable but is not guaranteed accurate. This website may not include listings or property addresses of sellers who have directed their listing brokers to withhold their listing or their property address from display on the Internet. ©2026 North Texas Real Estate Information Systems, Inc. All Rights Reserved.
 Advertising Broker: Michelle Brecker | Pathway To Home Realty