- Overview
- Description
- Property Details
- Location
- Facts & Features
- Getting Around
- Nearby Homes

Street View
$1,174,000
Monthly Est:$5,843
 3 Beds
 6 Baths
5 full baths + 1 half bath
 3,245sqft
10581060 Pinecrest Way, Sevierville, TN 37862
$1,174,000
$5,843/moEst:
Get Pre-Approved
Single Family Residence
Built in 2006
$-- HOA
-- sqft lot
$362/sq.ft
Description
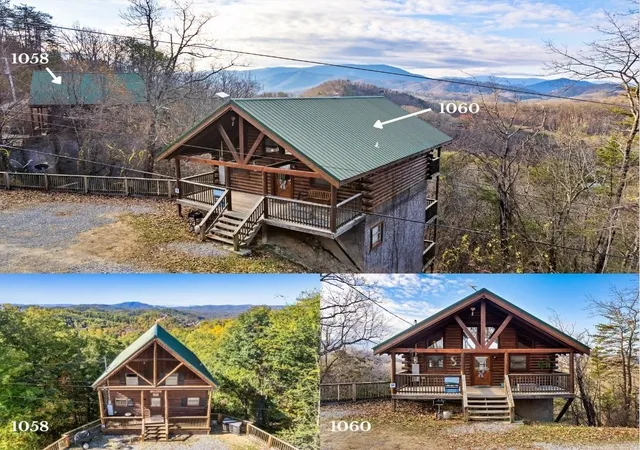
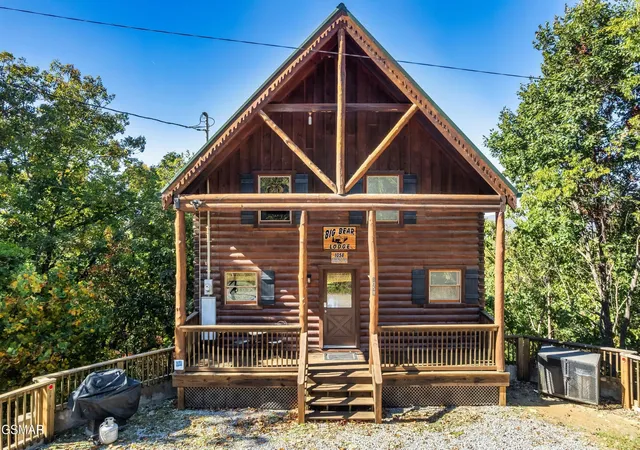
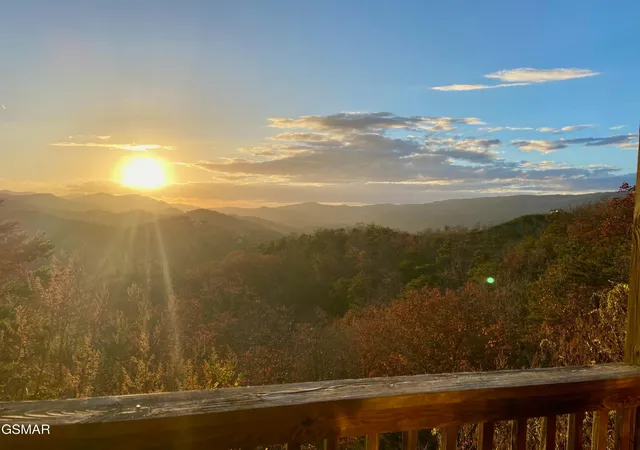
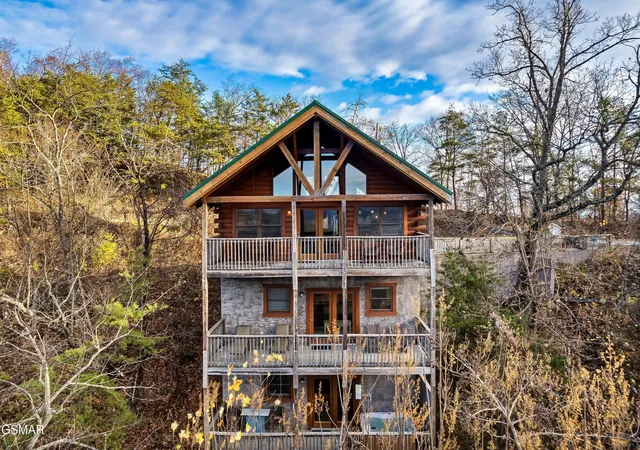
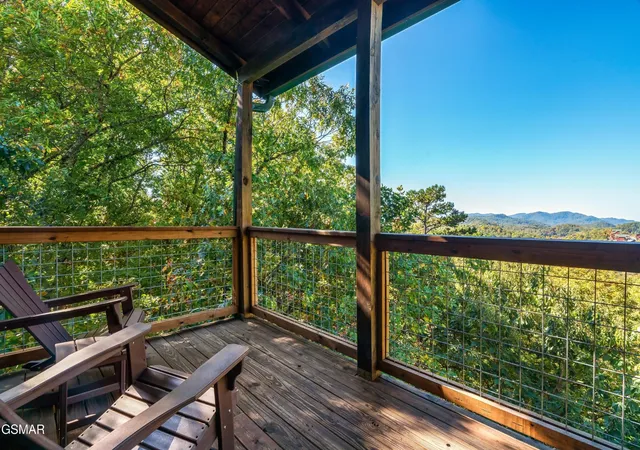
Own Big Bear Lodge and Little Bear Lodge, two deeded-together Smoky Mountain cabins with active STR permits, breathtaking panoramic mountain views, and a proven history of rental success. Together, they offer 3 bedrooms, a loft, 2 bonus sleeping rooms, 5.5 bathrooms, and a sleeping capacity of up to 18 guests, along with five spacious decks designed to maximize the incredible mountain scenery. Both are Airbnb Guest Favorites, boasting a combined 290 reviews averaging 4.94 stars. The portfolio generated $149,952.42 in gross rental revenue in 2025 and already has $133,591 on the books for 2026, with additional upside through optimized revenue management and the potential to market both cabins together as a larger group retreat.
Both cabins showcase vaulted ceilings, open-concept living spaces, walls of windows, and finished lower levels with gaming and entertainment, creating the unforgettable guest experience today's travelers are looking for.
The current owners have invested significantly in the properties, including new water heaters, gutters, approximately $25,000 in interior design upgrades to Big Bear Lodge, refinished decks, upgraded hog-wire deck railings to maximize the views, and added hot tub structural support, making this a truly turnkey investment.
Whether you're expanding your portfolio or seeking an income-producing Smoky Mountain retreat, this rare two-cabin package offers panoramic views, exceptional guest ratings, and tremendous future potential.
- Houzeo last checked: 4 minutes ago
- Listing updated: October 29, 2026 at 4:04 pm
- Listing Provided by: Madeline Blom (865) 924-3240 DRE #339576 | Real Broker (844) 591-7325
- Source: Nashville (RealTracs Mid) MLS-TN as distributed by MLS GRID | MLS#: 3305358

Property Details
Status
Active
Type
Single Family Residence
No. of Stories
3
County
City
Neighborhood
--
Year Built
2006
HOA Fees
-
Finished Area
3,245 sqft
Lot Size
-- sqft lot
Basement Area
- sqft
MLS Name
Nashville (RealTracs Mid) MLS
MLS Number
3305358
MLS Status
Active
Days on Market
107

Continue Your Journey in App
Find your dream home, receive real-time updates, and many more!
Continue Your Journey in App
Find your dream home, receive real-time updates, and many more!
Location
Facts & Features
Rooms
Bedrooms & bathrooms
Bedrooms: 3
Bathrooms: 6
Interior
Flooring
Wood, Luxury Vinyl
Sewer
Septic Tank
Cooling
Central Air, Electric
Interior Features
High Ceilings, Ceiling Fan(s)
Heating
Central, Electric
Appliances
Dishwasher, Dryer, Cooktop, Electric Range, Microwave, Refrigerator, Oven, Washer
Construction
Year Built
Year Built: 2006
Home type
Single Family Residence
Architectural Style
Cabin
Roof
Metal
Construction Materials
Log
Utilities & Energy
Parking Features
Gravel
Fireplace Features
Gas
Security Features
Smoke Detector(s)
Water Source
Well
Basement
Finished, Walk Out Access, Other
Utilities
Electricity Available
Other Features
Patio And Porch Features
Deck, Covered
Subdivision Name
Falcon View
Lot Features
Views
Price History
| Date | Event | Price |
|---|---|---|
07/01/2026 Source: | Listed for Sale | $1,174,000 -2.09% $362/sqft |
07/01/2026 Source: | Price Increased | $1,199,000 +2.13% $369/sqft |
07/01/2026 Source: | Price Increased | $1,174,000 +26.92% $362/sqft |
07/12/2021 Source: | Price Increased | $925,000 +1.09% $285/sqft |
07/12/2021 Source: | Sold | $915,000 $282/sqft |

Nearby Homes











Find Homes by Property Features in Sevierville, TN
Nearby New Homes For Sale

Based on information from Realtracs® through Nov 09, 2026, 08:31AM. Data courtesy of Realtracs® MLS as distributed by MLS GRID. Some IDX listings have been excluded from this website. All data is obtained from various sources and may not have been verified by the broker or MLS GRID. Supplied Open House Information is subject to change without notice. All information should be independently reviewed and verified for accuracy. Properties may or may not be listed by the office/agent presenting the information. IDX information is provided exclusively for consumers’ personal, noncommercial use. It may not be used for any purpose other than to identify prospective properties consumers may be interested in purchasing. The data is deemed reliable but is not guaranteed by MLS GRID. The use of the MLS GRID Data may be subject to an end-user license agreement prescribed by Realtracs® MLS. © 2026 RealTracs Solutions. All Rights Reserved. Angela Fowler Real Estate, LLC | 423.320.4620 | afowler@catt.com Mailing Address: 452 Kailors Cove Cir, Ringgold, GA 30736
 Advertising Broker: Angela Fowler | Angela Fowler Real Estate, LLC.
