- Overview
- Description
- Property Details
- Location
- HOA Management
- Facts & Features
- Getting Around
- Nearby Homes
 Price Drop: $11K (10/22)


Street View
$1,139,000
Monthly Est:$5,669
 4 Beds
 5 Baths
3 full baths + 2 half baths
 3,120sqft
3204 Stepping Stone Dr, Sevierville, TN 37862
$1,139,000
$5,669/moEst:
Get Pre-Approved
Single Family Residence
Built in 2023
$79.17/mo HOA
1.11 acres lot
$365/sq.ft
Description
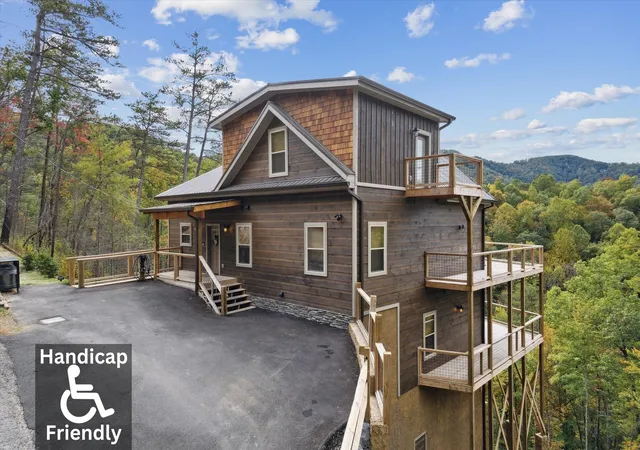
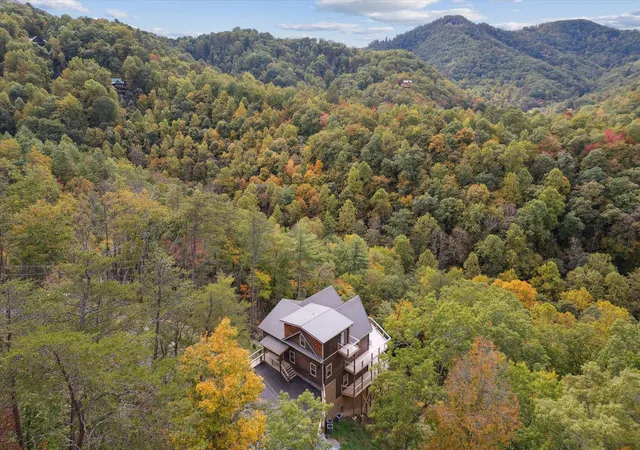
Exceptional views, thoughtful custom touches, and a proven rental history await at 3204 Stepping Stone! Completed in 2023, this meticulously maintained home offers 3,172 square feet with 4 bedrooms, 3 full baths, and 2 half baths in a gated community with resort amenities. Currently enjoyed as both a second home and vacation rental, this property is an inviting option for a primary residence, mountain getaway, or investment.
Two-story windows fill the main living area with natural light and showcase the stunning views. The kitchen features a tile backsplash, while custom furnishings—including a dining table and chairs, barstools, hall tree, bookcase, clock, and barrel table—add distinctive character and convey with the property. Custom blinds on the front- and side-facing windows provide comfort and privacy.
The main-level primary suite features a wider doorway and a bathroom with grab bars and a raised toilet. A bridge-style entry provides stair-free access to the home, complemented by convenient, easy-access parking. The spacious lower level offers generous sleeping accommodations, a Jack-and-Jill bathroom, and an additional living area. Smart TVs are included in every bedroom and both living areas, and high-speed internet is available.
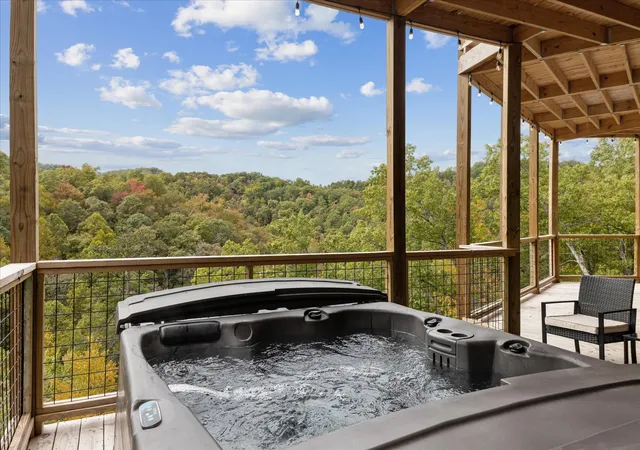
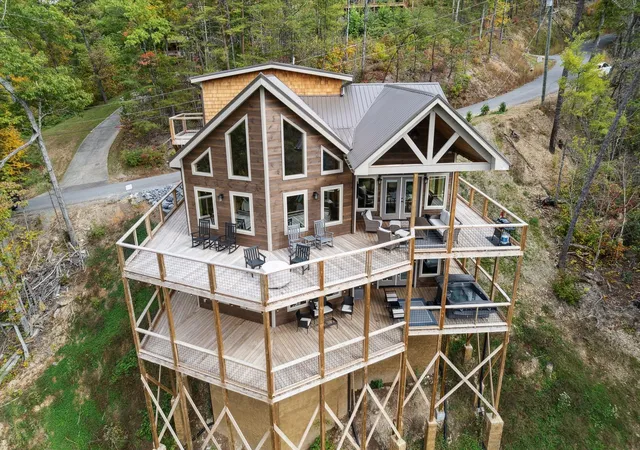
Enjoy the scenery from the decks, furnished with high-end outdoor pieces, including several POLYWOOD selections. The rear deck was recently stained, and grassy areas are accessible from both levels. Additional highlights include an EV charger, a recently replaced washer, exterior security cameras, three water storage tanks, and an unusually large owner’s storage area.
With excellent rental history, repeat guests, and outstanding reviews, 3204 Stepping Stone combines comfortable mountain living with an established vacation rental track record.
- Houzeo last checked: 2 minutes ago
- Listing updated: October 30, 2026 at 9:49 pm
- Listing Provided by: Bryce Lipsey (865) 806-3264 DRE #332294 | Lipsey's Real Estate (865) 806-3264
- Source: Nashville (RealTracs Mid) MLS-TN as distributed by MLS GRID | MLS#: 3624146

Property Details
Status
Active
Type
Single Family Residence
No. of Stories
3
County
City
Neighborhood
--
Year Built
2023
HOA Fees
$79.17/mo
Finished Area
3,120 sqft
Lot Size
1.11 acres lot
Basement Area
- sqft
MLS Name
Nashville (RealTracs Mid) MLS
MLS Number
3624146
MLS Status
Active
Days on Market
8

Continue Your Journey in App
Find your dream home, receive real-time updates, and many more!
Continue Your Journey in App
Find your dream home, receive real-time updates, and many more!
Location
HOA Management
N/A
HOA Fees
$950/ Annually
Amenities
 Amenities and services may be covered by one or multiple associations and service providers.
 Pool
 Tennis
 Park Playground
 Security Gate
 Bike Trails
 Sports Court
Recreation Facilities
Disclaimer: Amenities are based on third-party information and may vary; buyers must independently verify all amenities, as information is deemed reliable but not guaranteed.
Facts & Features
Rooms
Bedrooms & bathrooms
Bedrooms: 4
Bathrooms: 5
Interior
Flooring
Luxury Vinyl
Appliances
Built In Electric Range, Dishwasher, Dryer, Microwave, Refrigerator, Washer
Interior Features
Ceiling Fan(s), High Ceilings, Open Floorplan, High Speed Internet
Heating
Central, Electric, Heat Pump
Sewer
Septic Tank
Exterior Features
Balcony, Gas Grill
Cooling
Ceiling Fan(s), Central Air, Electric
Construction
Year Built
Year Built: 2023
Home type
Single Family Residence
Architectural Style
Cabin
Foundation Details
Block
Construction Materials
Frame, Wood Siding
Roof
Metal
Utilities & Energy
Laundry Features
Electric Dryer Hookup, Washer Hookup
Water Source
Well
Association Amenities
Gated, Pickleball Court(s), Playground, Pool, Tennis Court(s), Trail(s)
Fireplace Features
Electric
Basement
Finished
Utilities
Electricity Available
Other Features
Lot Features
Sloped, Views
Patio And Porch Features
Deck, Covered
Subdivision Name
Shagbark Section 16e
Price History
| Date | Event | Price |
|---|---|---|
10/22/2026 Source: | Price Decreased | $1,139,000 -0.96% $365/sqft |
10/22/2026 Source: | Listed for Sale | $1,150,000 $369/sqft |


Nearby Homes



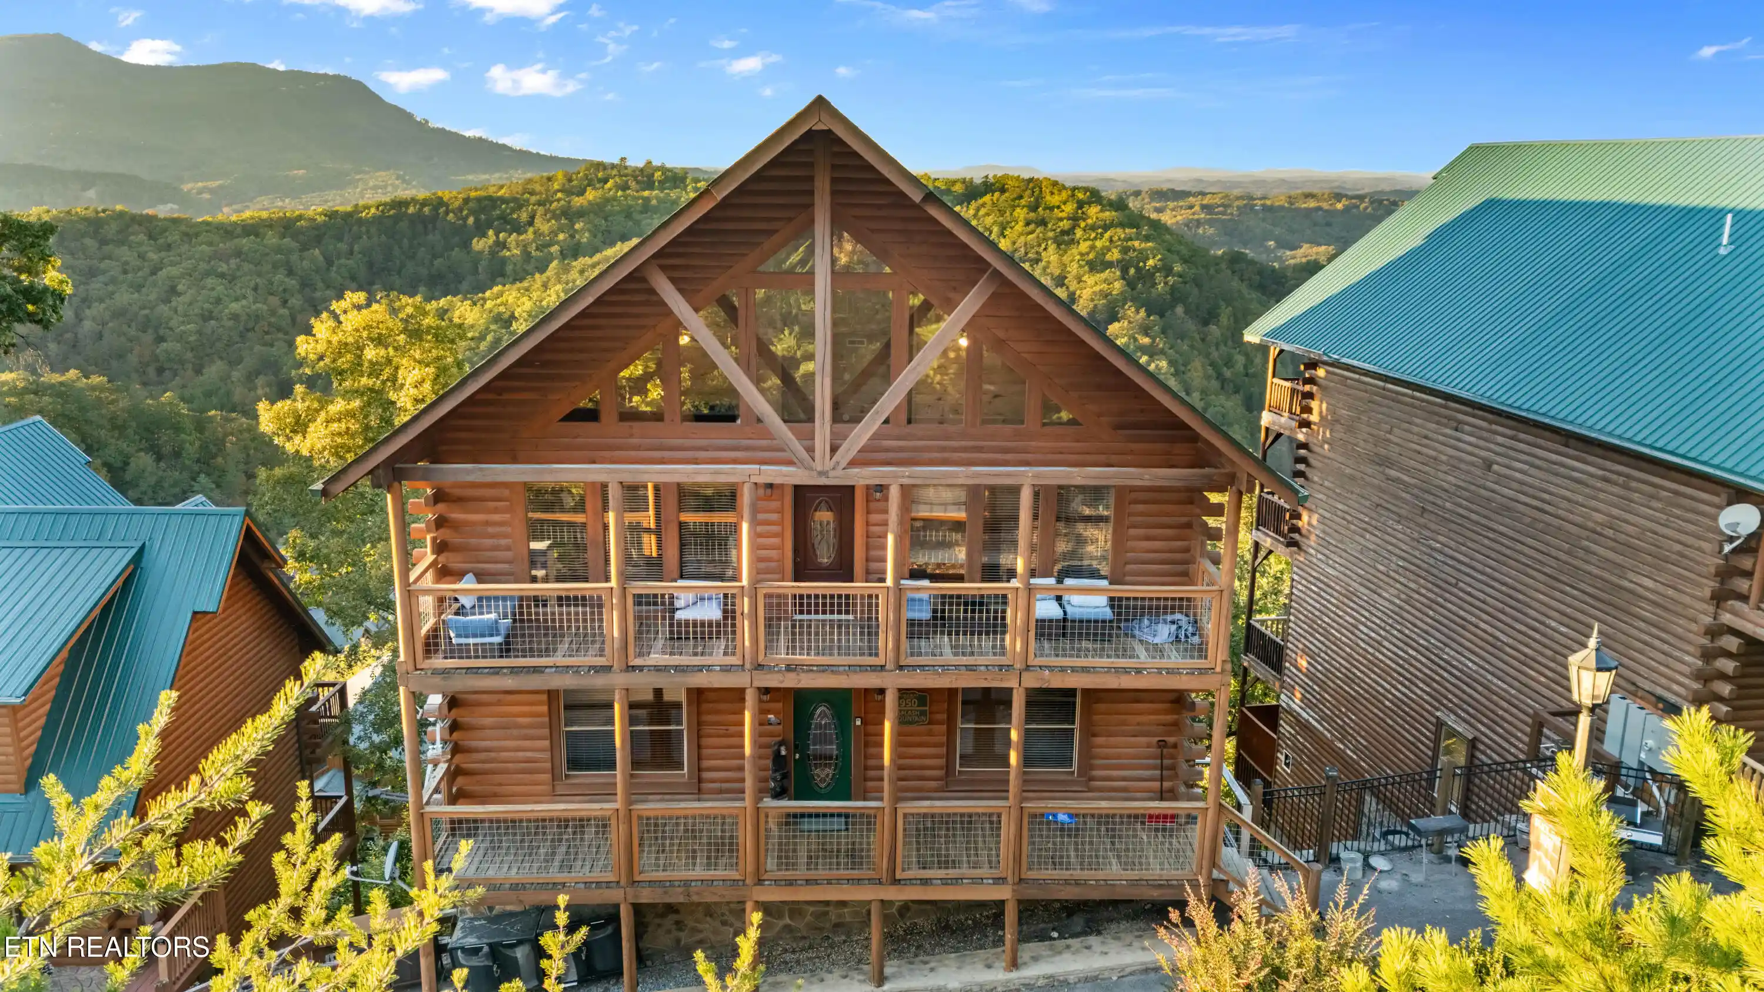

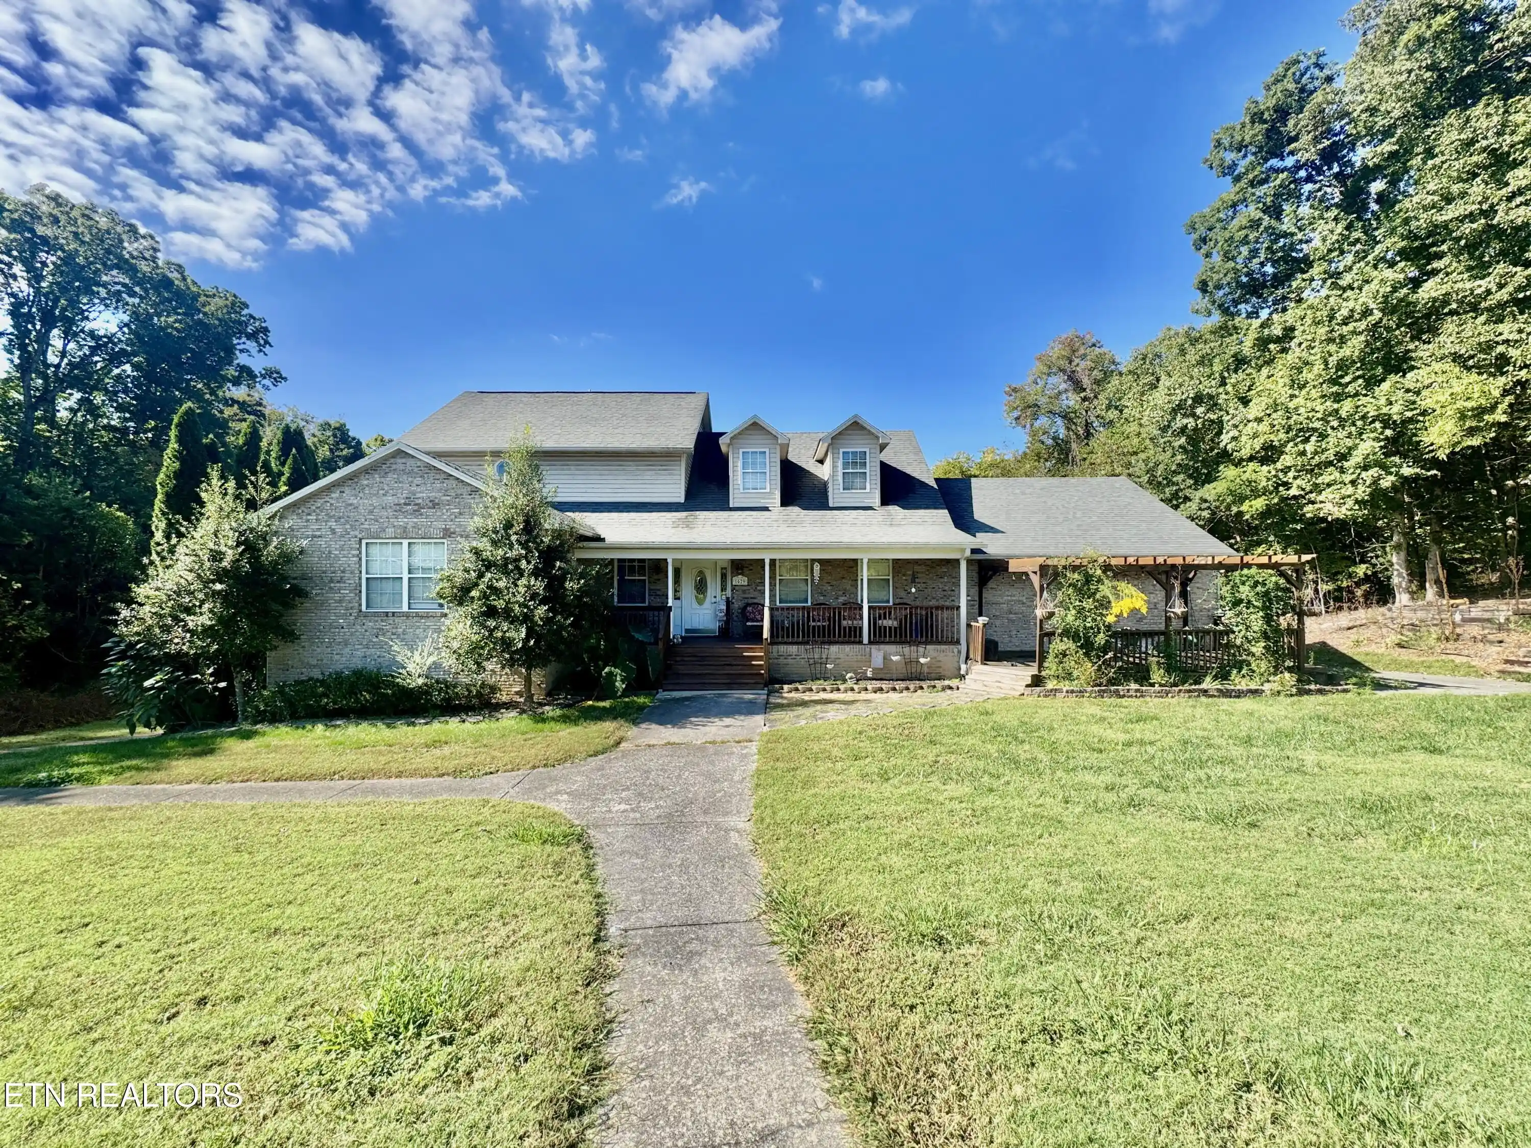
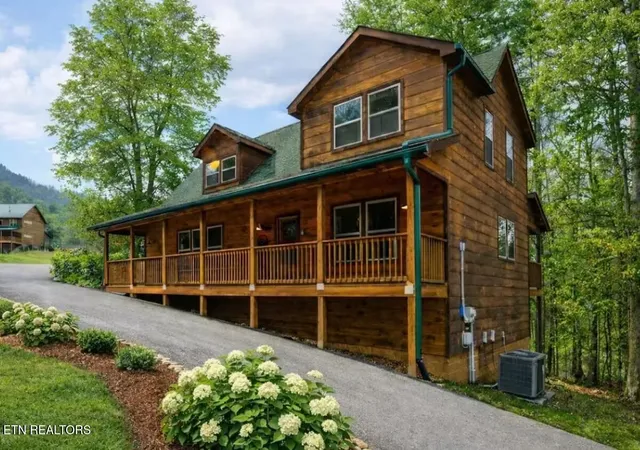
Find Homes by Property Features in Sevierville, TN
Nearby New Homes For Sale

Based on information from Realtracs® through Oct 31, 2026, 03:01AM. Data courtesy of Realtracs® MLS as distributed by MLS GRID. Some IDX listings have been excluded from this website. All data is obtained from various sources and may not have been verified by the broker or MLS GRID. Supplied Open House Information is subject to change without notice. All information should be independently reviewed and verified for accuracy. Properties may or may not be listed by the office/agent presenting the information. IDX information is provided exclusively for consumers’ personal, noncommercial use. It may not be used for any purpose other than to identify prospective properties consumers may be interested in purchasing. The data is deemed reliable but is not guaranteed by MLS GRID. The use of the MLS GRID Data may be subject to an end-user license agreement prescribed by Realtracs® MLS. © 2026 RealTracs Solutions. All Rights Reserved. Angela Fowler Real Estate, LLC | 423.320.4620 | afowler@catt.com Mailing Address: 452 Kailors Cove Cir, Ringgold, GA 30736
 Advertising Broker: Angela Fowler | Angela Fowler Real Estate, LLC.
