- Overview
- Description
- Property Details
- Location
- HOA Management
- Facts & Features
- Getting Around
- Nearby Homes
 New Construction

Street View
$474,000
Monthly Est:$2,359
 2 Beds
 3 Baths
2 full baths + 1 half bath
 1,879sqft
1361 Grace Ridge Dr, Sevierville, TN 37862
$474,000
$2,359/moEst:
Get Pre-Approved
Single Family Residence
Built in 2026
$285/mo HOA
0.01 acre lot
$252/sq.ft
Description
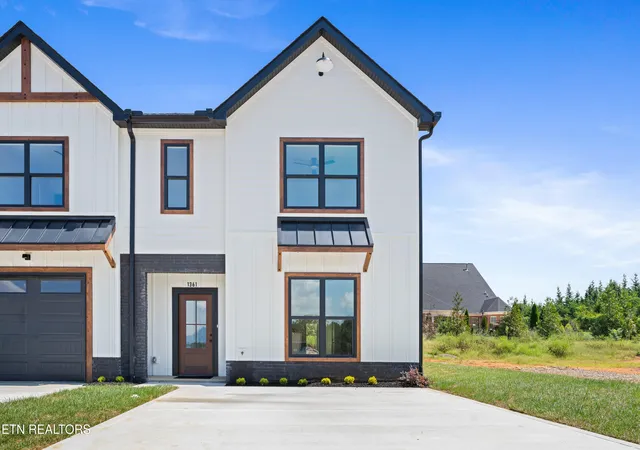
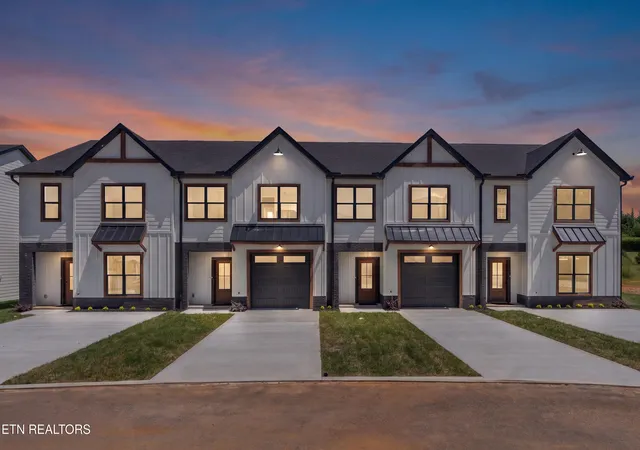
Grace Ridge Townhomes - Elevated Living in the Foothills of the Smokies
Introducing THE FIELDSTONE, a thoughtfully designed 2-bedroom, 2.5-bath end-unit townhome offering approximately 1,879 square feet of beautifully planned living space. Designed with ease, openness, and flow in mind, this distinctive floor plan offers generous gathering spaces on the main level and two spacious Primary Suites upstairs.
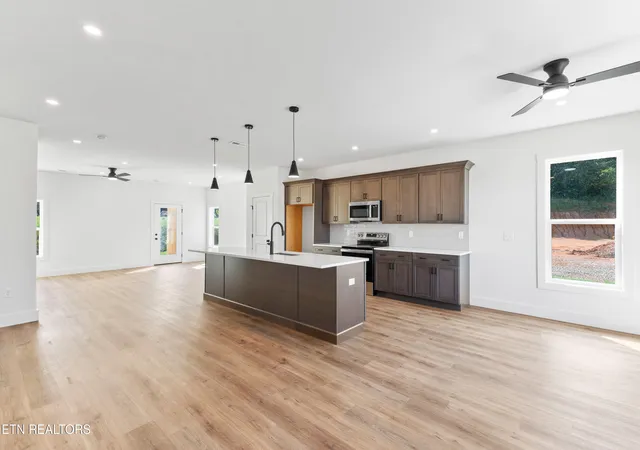
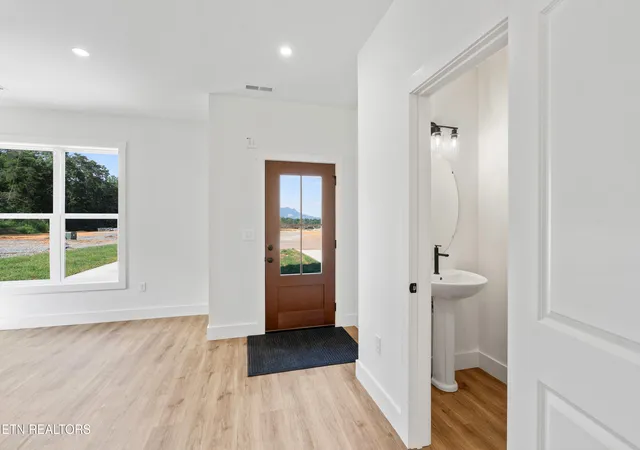
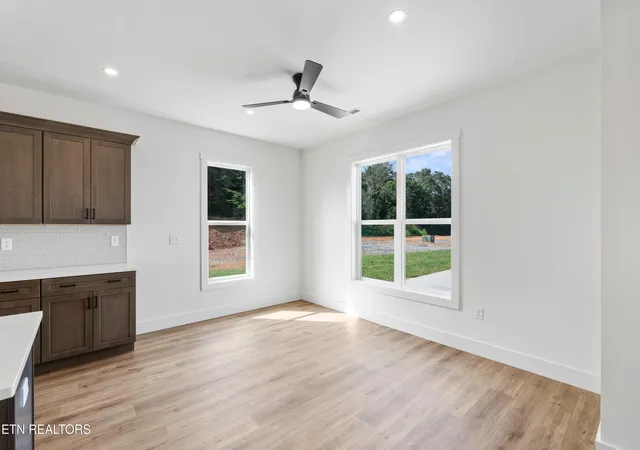
The main level is designed for comfortable everyday living and effortless entertaining, with an expansive Great Room, Dining Room, and Gathering Room centered around the kitchen. The open layout creates a natural flow from one space to the next, making the kitchen the heart of the home while providing plenty of room for conversation, dining, relaxing, and entertaining. A convenient half bath completes the main level.
Upstairs, two generously sized Primary Suites each feature a private ensuite bath and walk-in closet, creating comfortable and private retreats for homeowners, family, or guests. The second level also includes a conveniently located laundry area and flexible bonus space that can be adapted for a home office, reading area, media space, or additional gathering area.
Whether enjoying a quiet evening at home or entertaining friends and family, THE FIELDSTONE combines open-concept living, spacious private suites, and thoughtful functionality in a floor plan designed to make everyday living feel easy.
Residents will enjoy beautifully maintained, park-like common areas and community amenities including a dog park, trash compactor, lawn maintenance, cable service, direct-connect internet, and exterior building maintenance, all included through the HOA.
Grace Ridge is a permanent residential community and does not permit overnight rentals, creating a more peaceful and consistent neighborhood environment. Ideally located near LeConte Medical Center, shopping, dining, and everyday conveniences, with easy access to Pigeon Forge, Gatlinburg, and the Great Smoky Mountains.
1-Year Builder's Warranty Included.
Each residence features its own unique collection of curated finishes, including custom cabinetry, stylish lighting and plumbing fixtures, attractive flooring, beautifully selected countertops, spacious kitchen islands, and custom LVP stair treads with rolled-edge finishes. Thoughtful combinations of finishes and design details give each residence its own distinctive character and style.
HOA Disclaimer: All HOA fees, services, amenities, and community information are subject to change as the development progresses. Buyers should independently verify all HOA-related information prior to closing.
Staging Disclaimer: Certain photos may contain physically staged or digitally enhanced furnishings and décor for illustrative purposes only. Furnishings, accessories, and décor shown are not included with the sale of the property.
- Houzeo last checked: 12 minutes ago
- Listing updated: October 28, 2026 at 2:24 pm
- Listing Provided by: Michele Harrill (865) 368-2800 | Prime Mountain Properties, LLC (865) 465-3040
- Source: East Tennessee REALTORS® MLS-TN | MLS#: 1353798

Property Details
Status
Active
Type
Single Family Residence
No. of Stories
-
County
City
Neighborhood
--
Year Built
2026
HOA Fees
$285/mo
Finished Area
1,879 sqft
Lot Size
0.01 acre lot
Basement Area
- sqft
MLS Name
East Tennessee REALTORS® MLS
MLS Number
1353798
MLS Status
Active
Days on Market
70

Continue Your Journey in App
Find your dream home, receive real-time updates, and many more!
Continue Your Journey in App
Find your dream home, receive real-time updates, and many more!
Location
HOA Management
N/A
HOA Fees
$285/ Monthly
Amenities
 Amenities and services may be covered by one or multiple associations and service providers.
 Trash Pickup
 Pest Contract
Some Amenities
Grounds Maintenance
Disclaimer: Amenities are based on third-party information and may vary; buyers must independently verify all amenities, as information is deemed reliable but not guaranteed.
Facts & Features
Rooms
Bedrooms & bathrooms
Bedrooms: 2
Bathrooms: 3
Interior
Flooring
Carpet
Sewer
Public Sewer
Window Features
Window Energy Star
Cooling
Central Cooling, Ceiling Fan(s)
Interior Features
Walk In Closet(s), Kitchen Island, Pantry, Breakfast Bar
Heating
Central, Electric
Appliances
Dishwasher, Disposal, Microwave, Range, Self Cleaning Oven
Exterior Features
Prof Landscaped
Construction
Year Built
Year Built: 2026
Home type
Single Family Residence
Property Condition
Never Occupied
Architectural Style
Craftsman
Construction Materials
Fiber Cement, Stone, Frame, Other
Utilities & Energy
Parking Features
Main Level
Fireplace Features
None
Security Features
Smoke Detector
Water Source
Public
Basement
Slab, None
Other Features
Patio And Porch Features
Patio
Subdivision Name
Grace Ridge
Lot Features
Level
Price History
| Date | Event | Price |
|---|---|---|
08/31/2026 Source: | Price Decreased | $474,000 -0.21% $252/sqft |
08/31/2026 Source: | Listed for Sale | $475,000 $253/sqft |

Nearby Homes











Find Homes by Property Features in Sevierville, TN
Nearby New Homes For Sale

Based on information from the Knoxville Area Association of REALTORS MLS through Nov 09, 2026, 08:15AM. Information is provided exclusively for consumers’ personal, non-commercial use. It may not be used for any purpose other than to identify prospective properties that consumers may be interested in purchasing. The data is deemed reliable but is not guaranteed accurate by the MLS. This website may not include listings or property addresses of sellers who have directed their listing brokers to withhold their listing or their property address from display on the Internet. © 2026 Knoxville Area Association of REALTORS® MLS. All Rights Reserved. Angela Fowler Real Estate, LLC | 423.320.4620 | afowler@catt.com Mailing Address: 452 Kailors Cove Cir, Ringgold, GA 30736
 Advertising Broker: Angela Fowler | Angela Fowler Real Estate, LLC.
