- Overview
- Description
- Property Details
- Location
- HOA Management
- Facts & Features
- Getting Around
- Nearby Homes




$210,000
Monthly Est:$1,045
 2 Beds
 2 Baths
2 full baths
 1,248sqft
10584 High Hollows Dr #277, Dallas, TX 75230
$210,000
$1,045/moEst:
Get Pre-Approved
Condominium
Built in 1970
$793/mo HOA
10.4 acres lot
$168/sq.ft
Description
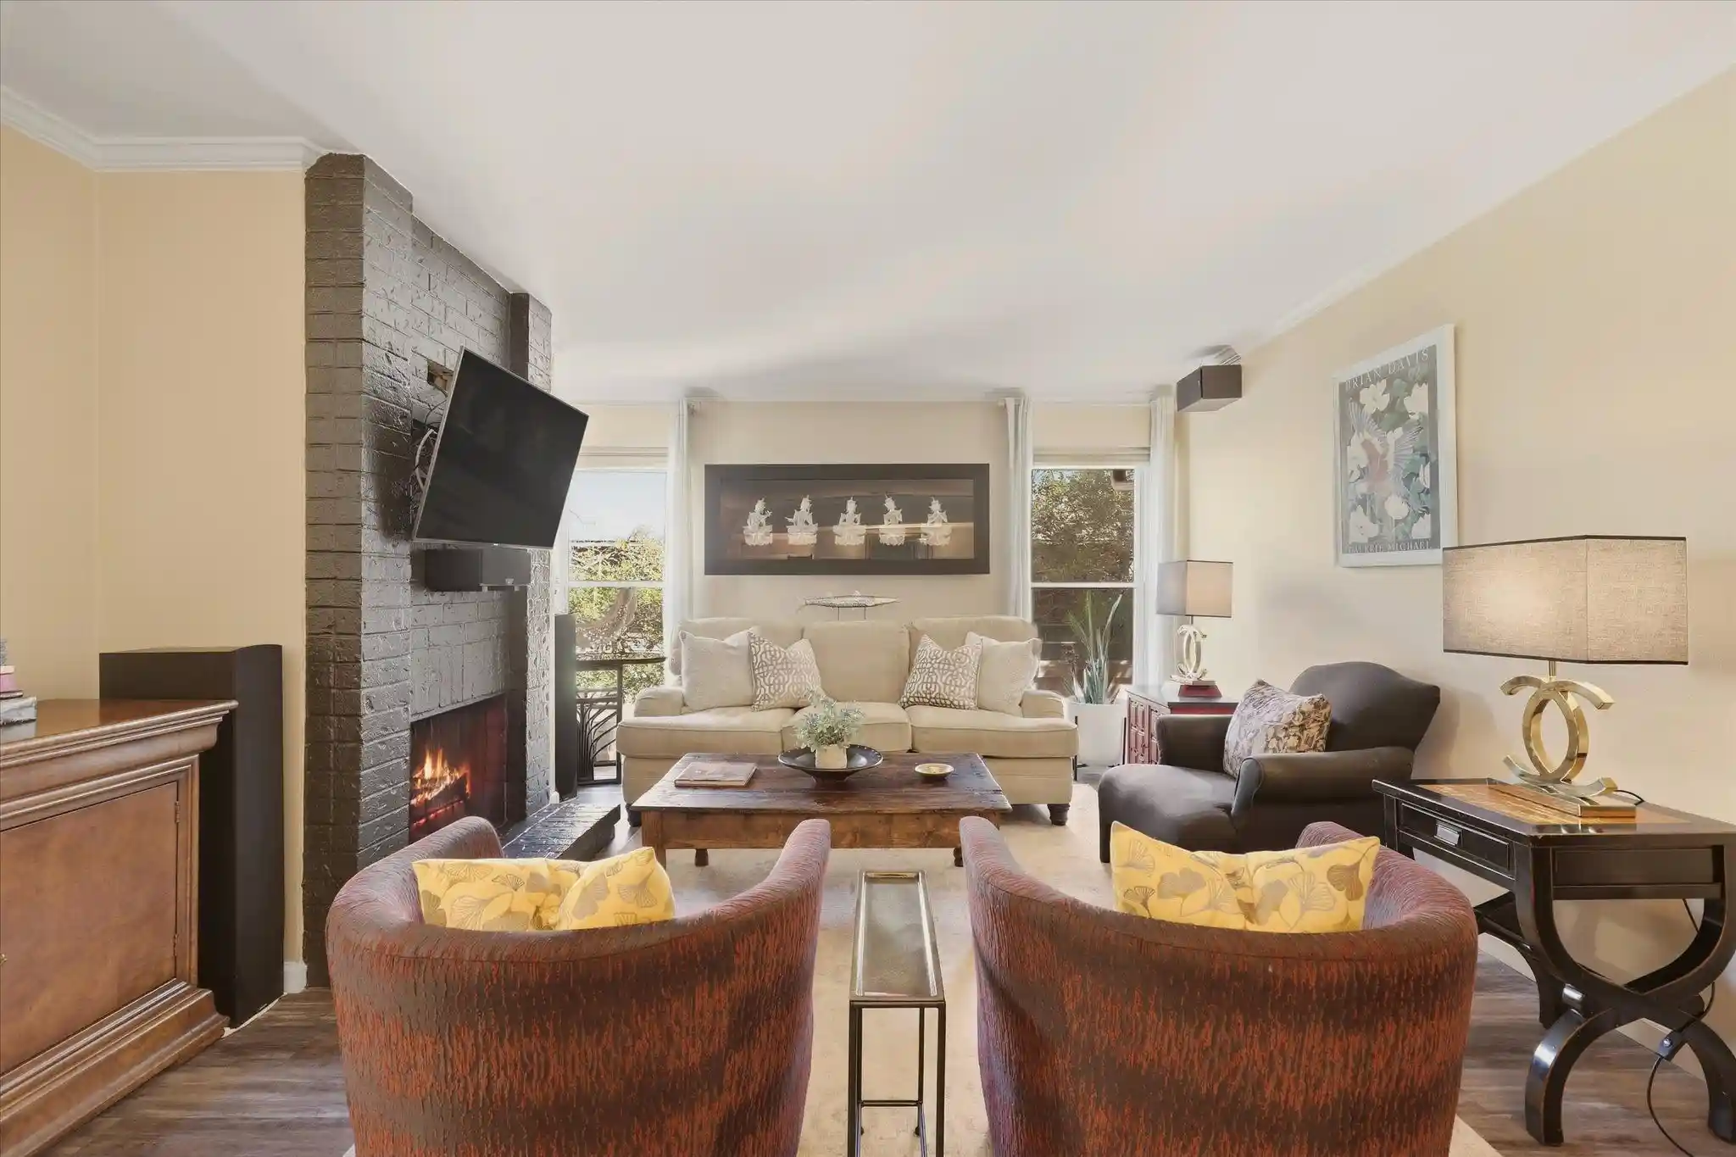
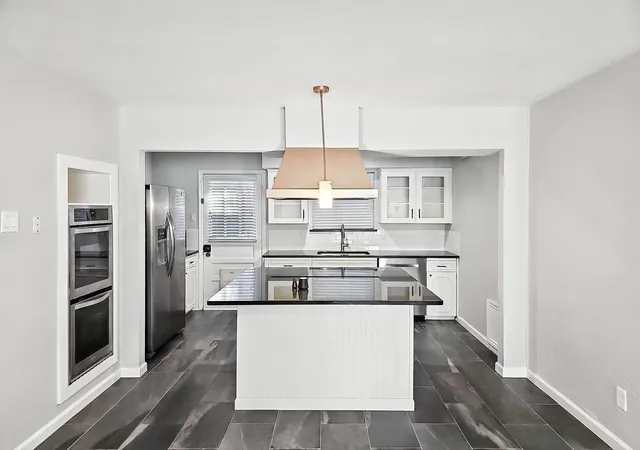
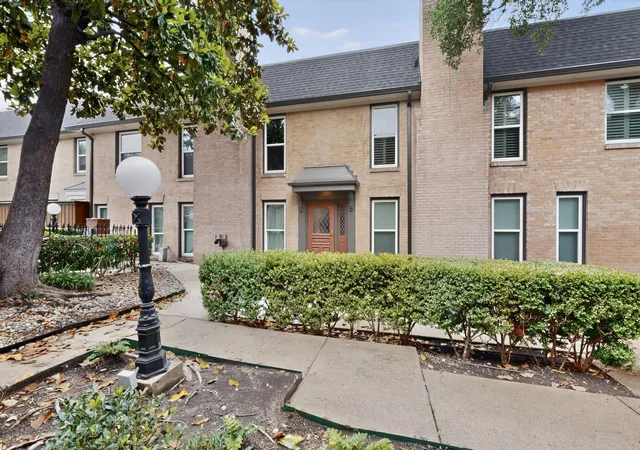
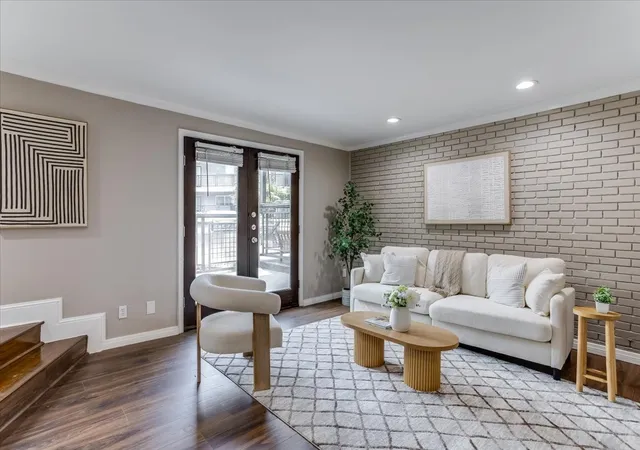
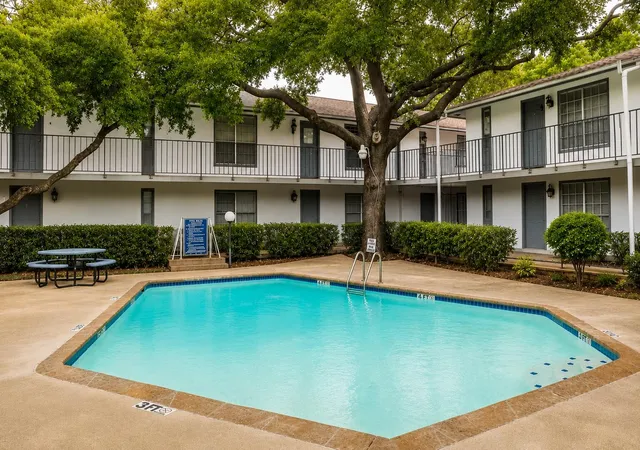
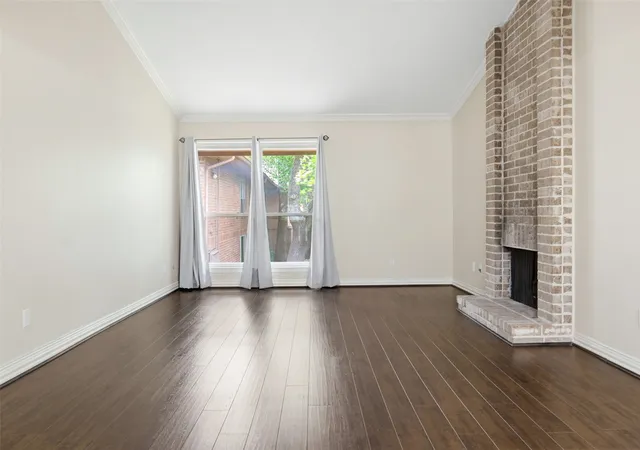
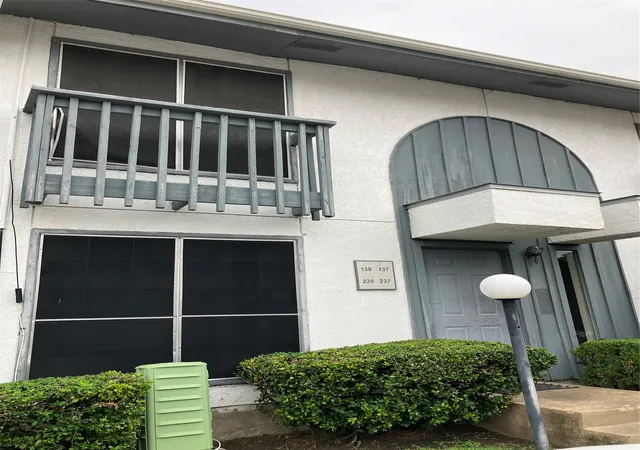
Discover Hollow North Number 277, a beautifully maintained upstairs residence in quiet tree-lined gated community in North Dallas' coveted Preston Hollow area. Offering a rare blend of style, comfort, and convenience, this move-in-ready condo has been thoughtfully renovated. Inside, light-filled with tree top greenery and privacy from every window, luxury vinyl flooring, tile flooring, along with a cozy brick wood-burning fireplace. The spacious living room flows into the dining area and kitchen area, creating an ideal setting for both everyday living and entertaining. The kitchen area showcases granite countertops, updated cabinetry and stainless steel appliances. A dishwasher, range, microwave, refrigerator, stackable full size washer and dryer add everyday convenience. The spacious oversized primary bedroom features a ensuite bathroom and walk-in closet. The second bedroom provides flexibility for guests, an office or additional living space. The upstairs patio is finished with screen enclosures, providing an additional comfortable outdoor living space, offering a peaceful spot for morning coffee, quiet relaxation, or evening cocktails. The home also includes two assigned covered parking spaces located conveniently near the residence. Recent improvements are HVAC 2025, insulated air ducts 2026, 13-inch fiberglass insulation 2021, updated bathrooms 2021, texture and paint 2026, double pane insulated windows 2021, luxury vinyl 2021, refrigerator 2023, renovated foyer 2023, electric sockets and switches 2024. This is a complete maintenance free lock-and-leave lifestyle. The HOA owns and maintains the HVAC system in every unit, providing free anti-clog tablets for the drip pans and free air filters. ALL UTILITIES INCLUDED: The HOA fees pay for all water usage, water heating, sewer, trash, individual electric usage, and insurance on the structure. This is a rare opportunity to own a designer appointed condo that combines space, sophistication and convenience.
- Houzeo last checked: 0 minutes ago
- Listing updated: October 17, 2026 at 2:47 pm
- Listing Provided by: Karla Saucedo | New Monarch Real Estate Group (310) 467-2125
- Source: NTREIS MLS-TX | MLS#: 21387652

This condo is in:
Property Details
Status
Pending
Type
Condominium
No. of Stories
2
County
City
Neighborhood
--
Year Built
1970
HOA Fees
$793/mo
Finished Area
1,248 sqft
Lot Size
10.4 acres lot
Basement Area
- sqft
MLS Name
NTREIS MLS
MLS Number
21387652
MLS Status
Pending
Cumulative Days on Market
24

Continue Your Journey in App
Find your dream home, receive real-time updates, and many more!
Continue Your Journey in App
Find your dream home, receive real-time updates, and many more!
Location
HOA Management
Protea Real Estate
HOA Fees
$793/ Monthly
Amenities
 Amenities and services may be covered by one or multiple associations and service providers.
 Electricity
 Water
 Lawn Care
 Sewer
 Insurance
 Trash Pickup
 Security Guard
 Maintenance
 Utilities
AssociationManagement
Disclaimer: Amenities are based on third-party information and may vary; buyers must independently verify all amenities, as information is deemed reliable but not guaranteed.
Facts & Features
Rooms
Bedrooms & bathrooms
Bedrooms: 2
Bathrooms: 2
Bedroom
Level: Second
Area: 187.00 Square Feet
Dimensions: 17 x 11
Sunroom
Level: Second
Area: 120.00 Square Feet
Dimensions: 20 x 6
PrimaryBedroom
Level: Second
Area: 234.00 Square Feet
Dimensions: 18 x 13
Kitchen
Level: Second
Area: 90.00 Square Feet
Dimensions: 9 x 10
DiningRoom
Level: Second
Area: 121.00 Square Feet
Dimensions: 11 x 11
LivingRoom
Level: Second
Area: 285.00 Square Feet
Dimensions: 19 x 15
Interior
Heating
Electric
Sewer
Public Sewer
Cooling
Central Air, Electric
Appliances
Dryer, Dishwasher, Electric Oven, Electric Range, Disposal, Microwave, Refrigerator, Washer
Exterior Features
Courtyard
Interior Features
Granite Counters, High Speed Internet, Cable Tv, Walk In Closets
Construction
Year Built
Year Built: 1970
Home type
Condominium
Foundation Details
Slab
Architectural Style
Traditional
Roof
Composition
Construction Materials
Brick
Utilities & Energy
Fireplace Features
Wood Burning
Parking Features
Additional Parking, Asphalt, Detached Carport, Electric Gate, Parking Lot
Security Features
Security System Owned, Security System, Carbon Monoxide Detectors, Gated Community, Smoke Detectors, Security Guard
Pool Features
In Ground, Pool
Water Source
Public
Utilities
Electricity Available, Electricity Connected, Sewer Available, Water Available, Cable Available
Association Amenities
Maintenance Front Yard
Other Features
Lot Features
Landscaped
Patio And Porch Features
Awnings, Covered, Enclosed, Screened
Community Features
Community Mailbox, Curbs, Gated
Vegetation
Grassed
Subdivision Name
Hollows North Condo
Price History
| Date | Event | Price |
|---|---|---|
10/17/2026 Source: | Pending | $210,000 $168/sqft |
10/10/2026 Source: | Contingent (Active Under Contract) | $210,000 $168/sqft |
10/10/2026 Source: | Listed for Sale | $210,000 -4.11% $168/sqft |
10/01/2026 Source: | Price Decreased | $219,000 -6.81% $175/sqft |
09/17/2026 Source: | Listed for Sale | $235,000 $188/sqft |

Nearby Homes
Find Homes by Property Features in Dallas, TX

Based on information from the North Texas Real Estate Information Systems, Inc., through Nov 07, 2026, 08:00PM. Information is provided exclusively for consumers’ personal, non-commercial use. It may not be used for any purpose other than to identify prospective properties consumers may be interested in purchasing. Data is deemed reliable but is not guaranteed accurate. This website may not include listings or property addresses of sellers who have directed their listing brokers to withhold their listing or their property address from display on the Internet. ©2026 North Texas Real Estate Information Systems, Inc. All Rights Reserved.
 Advertising Broker: Michelle Brecker | Pathway To Home Realty
