- Overview
- Description
- Property Details
- Location
- HOA Management
- Facts & Features
- Getting Around
- Nearby Homes

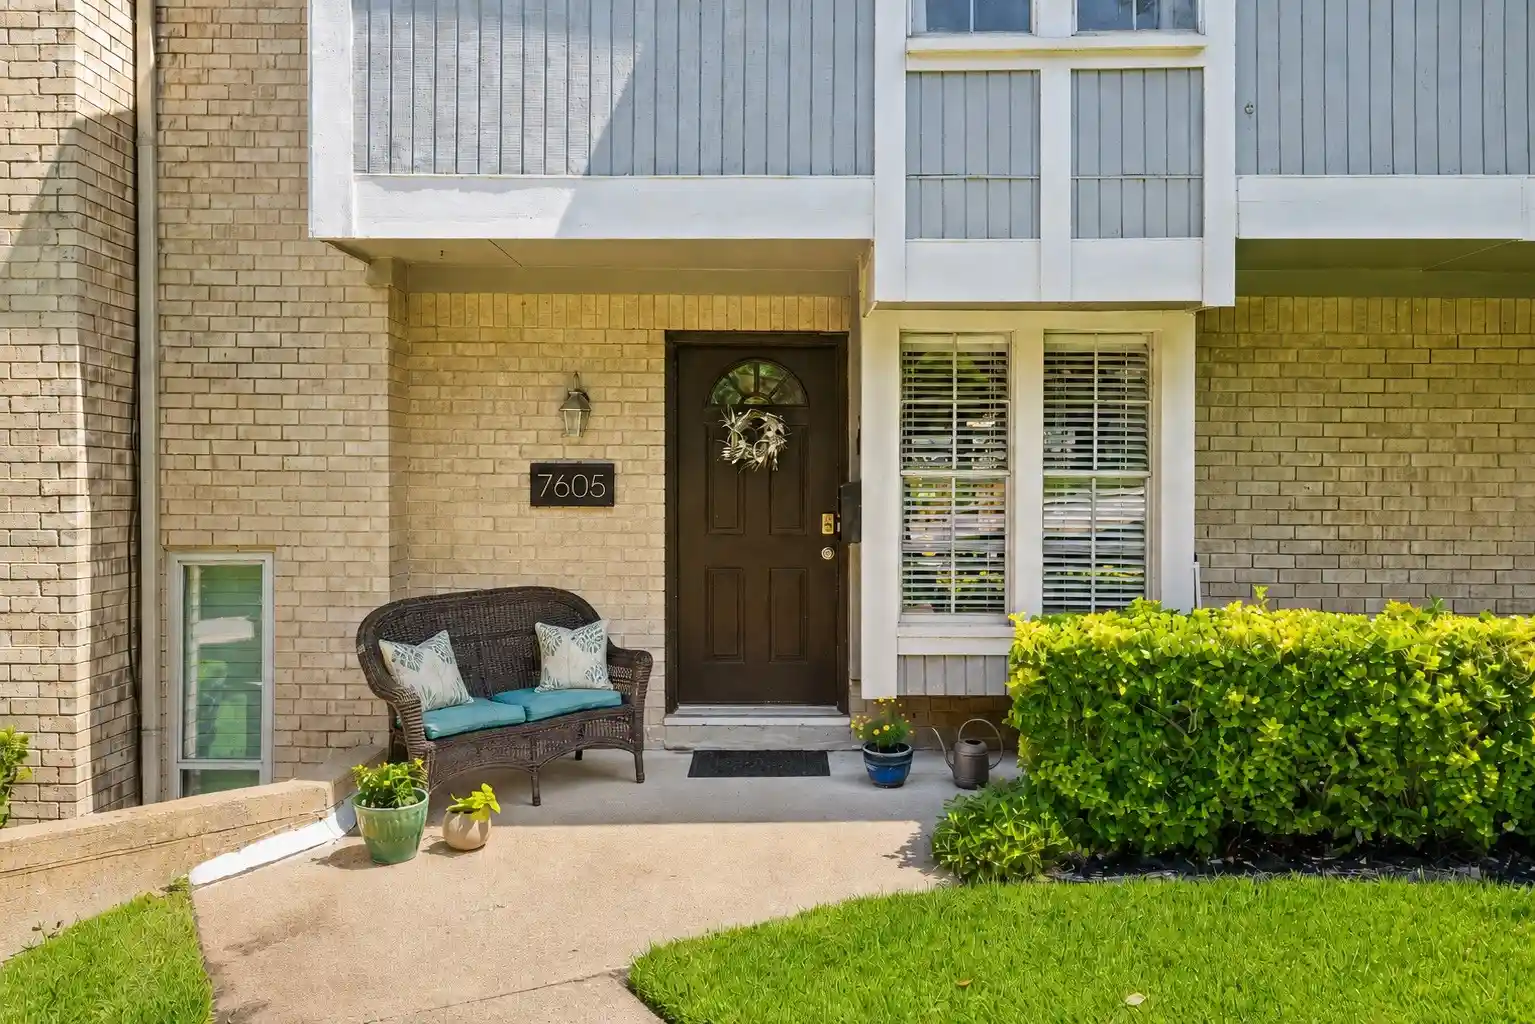


$320,000
Monthly Est:$1,593
 3 Beds
 3 Baths
2 full baths + 1 half bath
 1,535sqft
7605 Woodthrush Dr, Dallas, TX 75230
$320,000
$1,593/moEst:
Get Pre-Approved
Condominium
Built in 1969
$445/mo HOA
0.52 acre lot
$208/sq.ft
Description
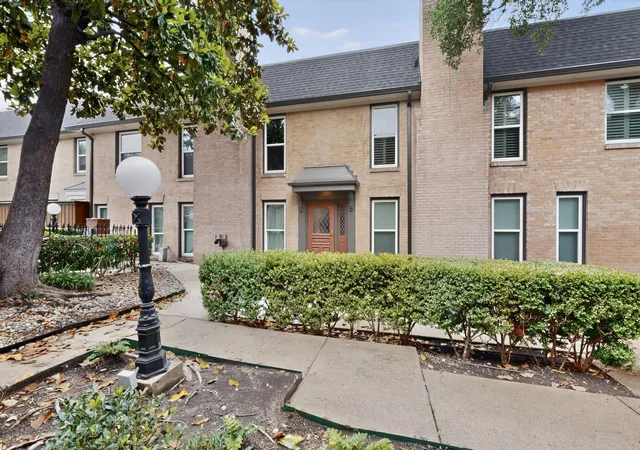
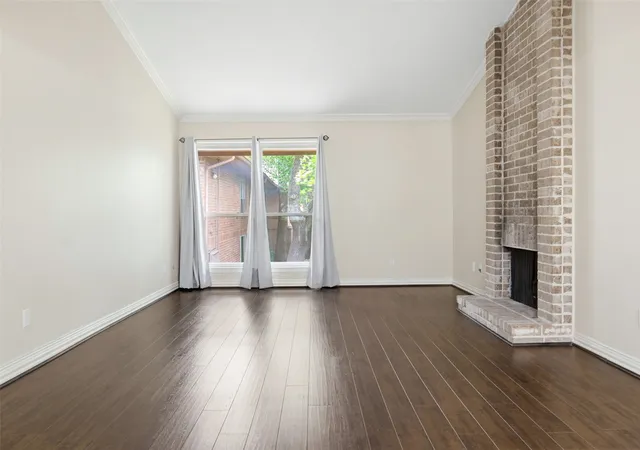
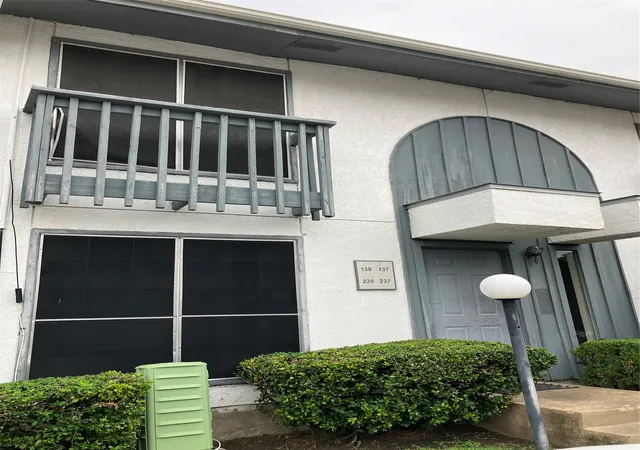
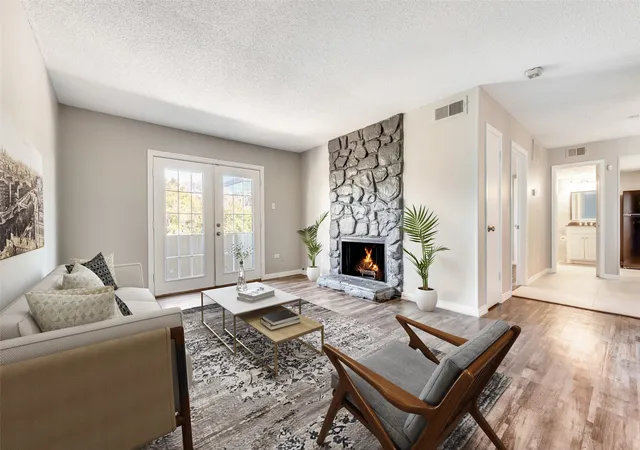
Want the space of a townhome with the convenience of condo living? This 3-bedroom, 2.5-bath townhome-style condo in North Dallas offers 1,535 square feet, a private patio and the freedom of a low-maintenance lifestyle. Located in the established Pagewood Townhomes community, it's a great option for buyers who want room to spread out without the upkeep of a traditional single-family home.
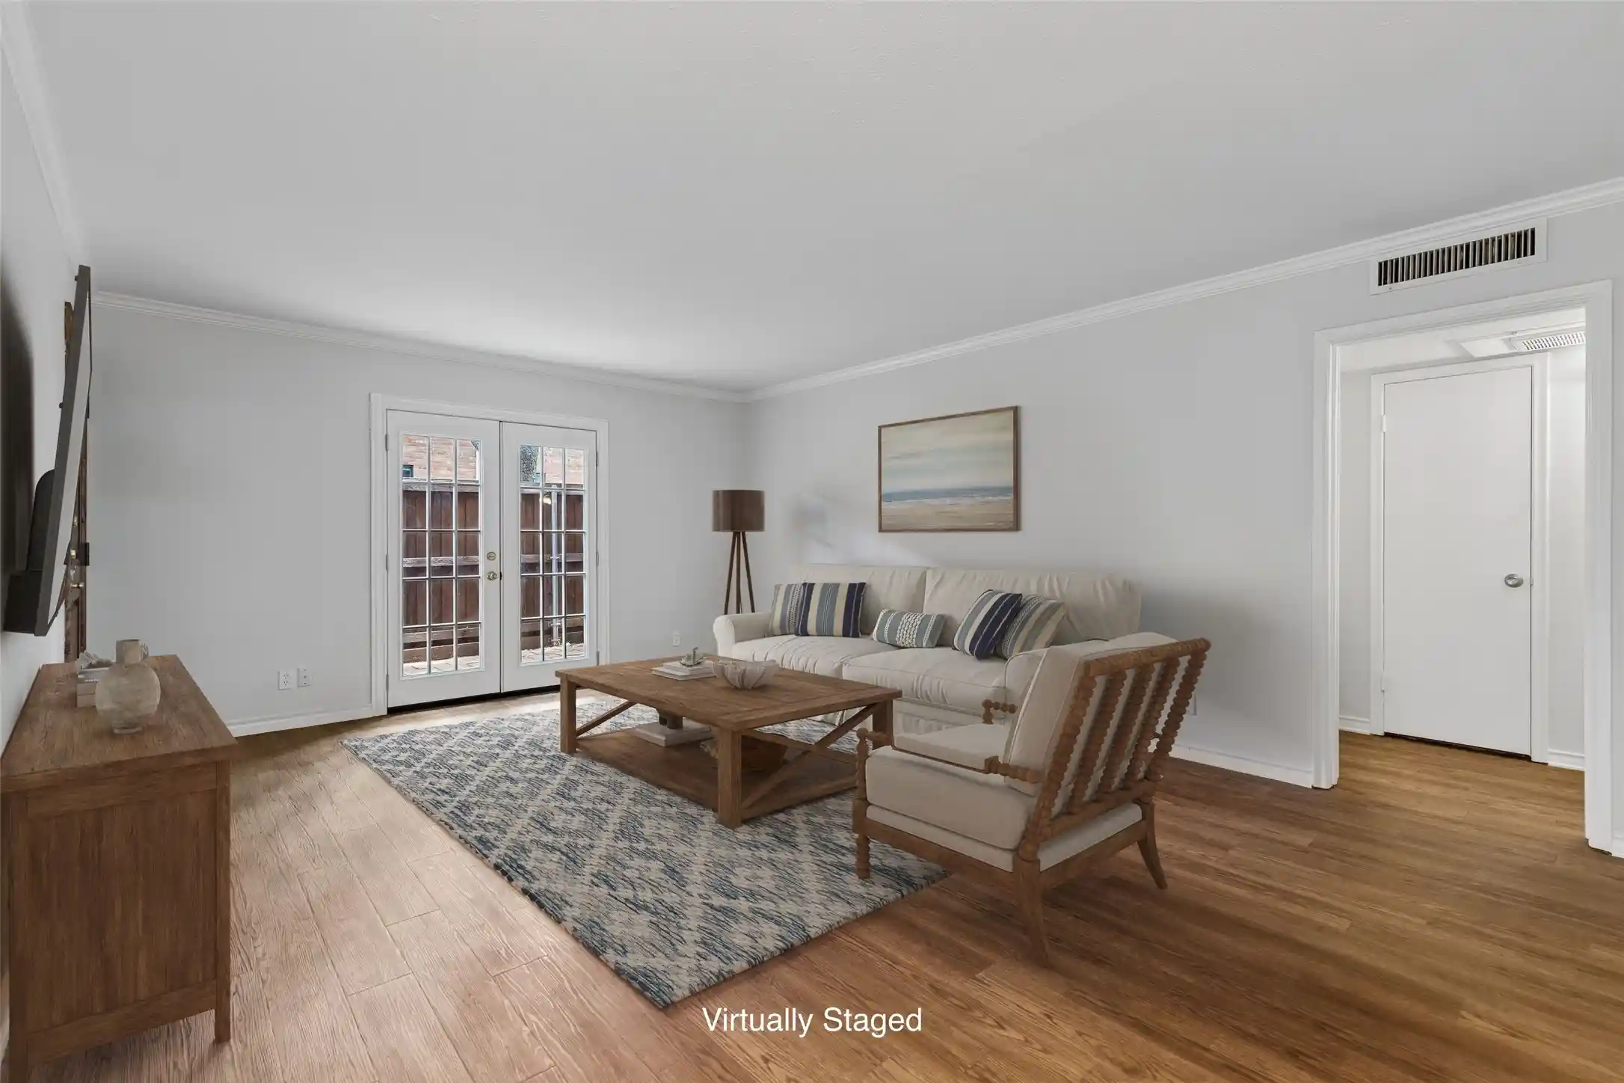
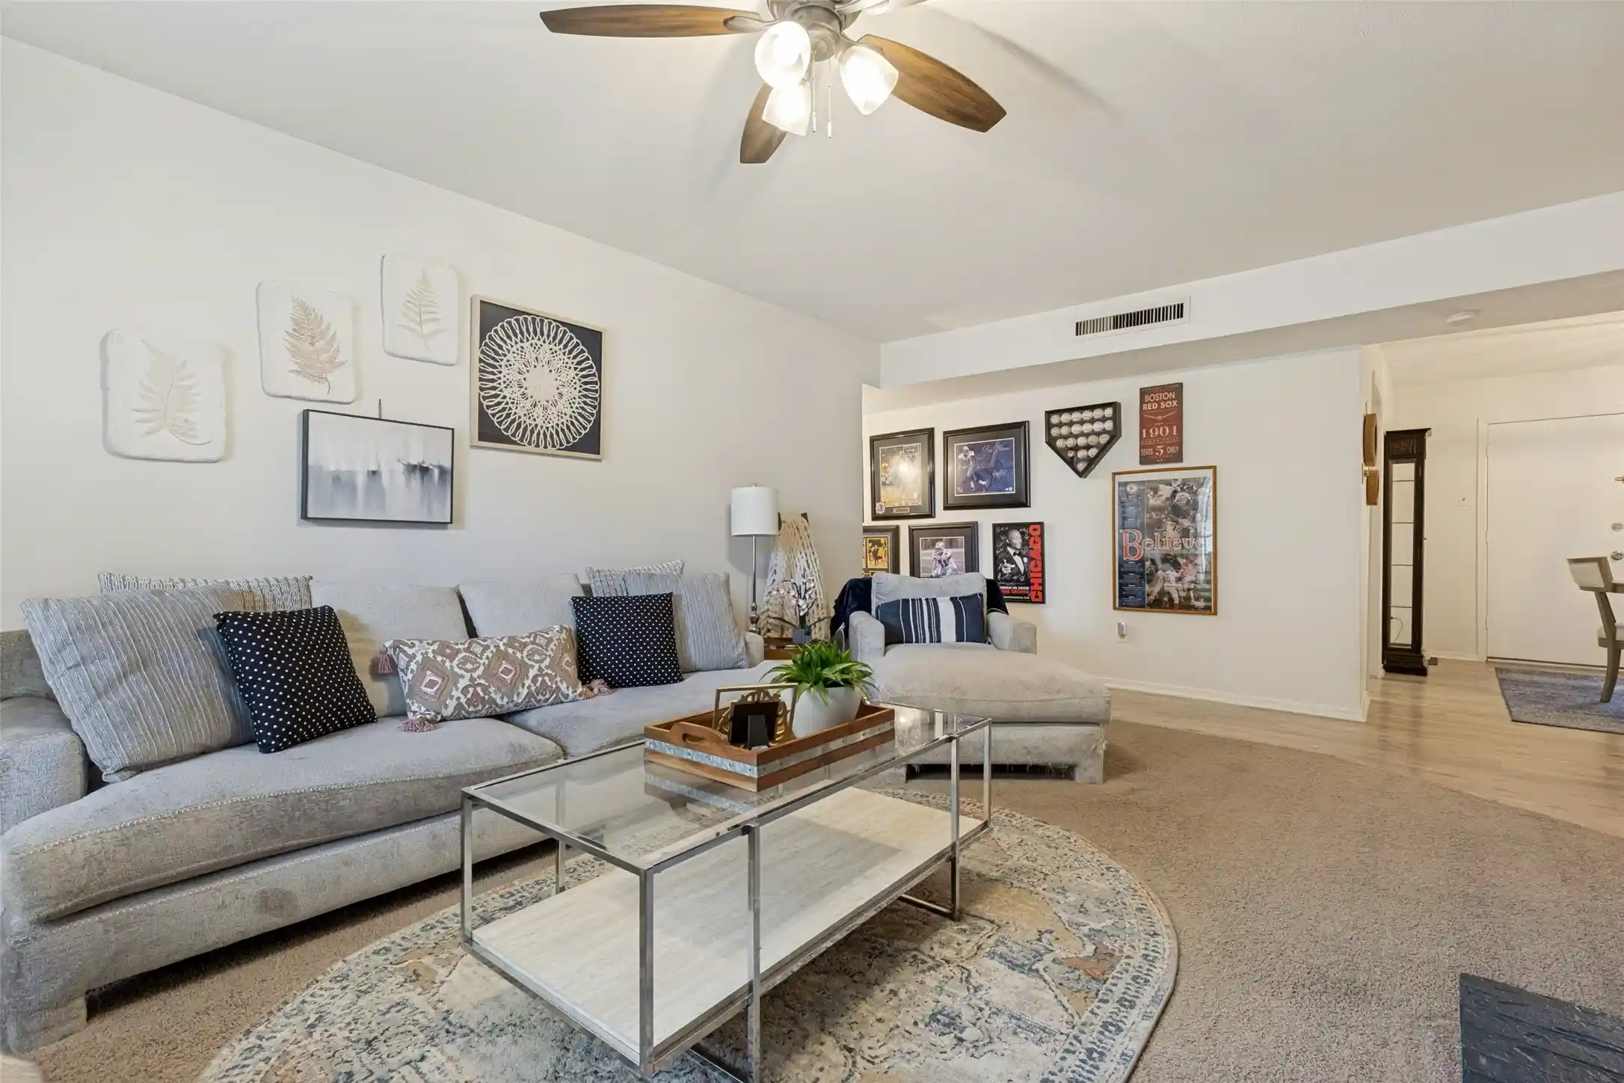
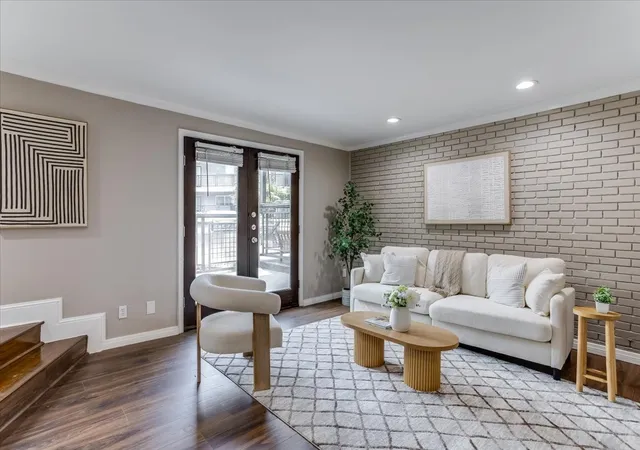
The light-filled living and dining areas create a comfortable space for everyday living, entertaining friends or enjoying a quiet evening at home. A two-story layout keeps the living and sleeping areas separate, while three upstairs bedrooms offer flexibility for guests, a home office or whatever life calls for next.
One of the home's highlights is the private, multi-level patio. Picture slow mornings with coffee, dinner outside with friends or a little fresh air at the end of a busy day. It's your own outdoor retreat without a large yard to maintain.
Life at Pagewood Townhomes includes a community pool, tennis courts, maintained grounds and two covered parking spaces within a gated parking area. Whether you're heading out of town for the weekend or enjoying a relaxing day at home, the lock-and-leave lifestyle makes it easy.
And the location? North Dallas convenience without sacrificing a neighborhood feel. Trader Joe's, Central Market, Preston Royal and NorthPark Center are nearby, along with Pagewood Park. Easy access to Central Expressway and LBJ puts shopping, dining and major Dallas business districts within easy reach.
Whether you're buying your first place, looking to simplify your next move or searching for a centrally located Dallas home, this condo offers a flexible floor plan, private outdoor space and room to make it your own. More space for living, less time spent on upkeep.
Our preferred lender can help lower your monthly payment with a lender-paid interest rate buydown, making homeownership more affordable! VETERANS: VA Approved! INVESTORS WELCOME!
- Houzeo last checked: 1 minute ago
- Listing updated: November 6, 2026 at 5:41 pm
- Listing Provided by: Suzy Neal , Jenny Fox Miles | Compass RE Texas, LLC (214) 814-8100
- Source: NTREIS MLS-TX | MLS#: 21393570

This condo is in:
Property Details
Status
Active
Type
Condominium
No. of Stories
1
County
City
Neighborhood
--
Year Built
1969
HOA Fees
$445/mo
Finished Area
1,535 sqft
Lot Size
0.52 acre lot
Basement Area
- sqft
MLS Name
NTREIS MLS
MLS Number
21393570
MLS Status
Active
Cumulative Days on Market
119

Continue Your Journey in App
Find your dream home, receive real-time updates, and many more!
Continue Your Journey in App
Find your dream home, receive real-time updates, and many more!
Location
HOA Management
SNL Associates
HOA Fees
$445/ Monthly
Amenities
 Amenities and services may be covered by one or multiple associations and service providers.
 Insurance
 Lawn Care
 Maintenance
 PestControl
AllFacilities
AssociationManagement
Disclaimer: Amenities are based on third-party information and may vary; buyers must independently verify all amenities, as information is deemed reliable but not guaranteed.
Facts & Features
Rooms
Bedrooms & bathrooms
Bedrooms: 3
Bathrooms: 3
BreakfastRoomNook
Level: First
Area: 50.00 Square Feet
Dimensions: 10 x 5
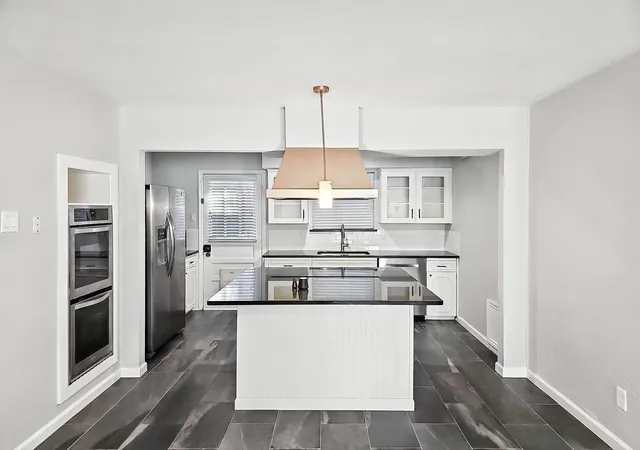
Kitchen
Level: First
Area: 110.00 Square Feet
Dimensions: 11 x 10
DiningRoom
Level: First
Area: 168.00 Square Feet
Dimensions: 14 x 12
LivingRoom
Level: First
Area: 192.00 Square Feet
Dimensions: 16 x 12
Bedroom
Level: Second
Area: 160.00 Square Feet
Dimensions: 16 x 10
Bedroom
Level: Second
Area: 120.00 Square Feet
Dimensions: 10 x 12
PrimaryBedroom
Level: Second
Area: 225.00 Square Feet
Dimensions: 15 x 15
Interior
Heating
Central, Electric
Sewer
Public Sewer
Cooling
Central Air, Ceiling Fans, Electric
Appliances
Dishwasher, Disposal, Microwave
Flooring
Ceramic Tile, Hardwood
Interior Features
Wet Bar, Eat In Kitchen, Walk In Closets, Wired For Sound
Construction
Year Built
Year Built: 1969
Home type
Condominium
Property Condition
Resale
Utilities & Energy
Parking Features
Carport, Gated
Pool Features
In Ground, Pool
Water Source
Public
Utilities
Sewer Available, Water Available
Association Amenities
Maintenance Front Yard
Other Features
Lot Features
Interior Lot
Subdivision Name
Pagewood Twnhses Ph 01
Price History
| Date | Event | Price |
|---|---|---|
11/06/2026 Source: | Price Decreased | $320,000 -2.74% $208/sqft |
09/22/2026 Source: | Price Decreased | $329,000 -6.00% $214/sqft |
07/10/2026 Source: | Listed for Sale | $350,000 +2.94% $228/sqft |
07/10/2026 Source: | Off Market | $340,000 -9.31% $221/sqft |
04/14/2025 Source: | Listing Removed | $374,900 -1.32% $244/sqft |

Show more
Nearby Homes
Find Homes by Property Features in Dallas, TX

Based on information from the North Texas Real Estate Information Systems, Inc., through Nov 07, 2026, 07:30PM. Information is provided exclusively for consumers’ personal, non-commercial use. It may not be used for any purpose other than to identify prospective properties consumers may be interested in purchasing. Data is deemed reliable but is not guaranteed accurate. This website may not include listings or property addresses of sellers who have directed their listing brokers to withhold their listing or their property address from display on the Internet. ©2026 North Texas Real Estate Information Systems, Inc. All Rights Reserved.
 Advertising Broker: Michelle Brecker | Pathway To Home Realty
