- Overview
- Description
- Property Details
- Location
- HOA Management
- Facts & Features
- Getting Around
- Nearby Homes



$112,500
Monthly Est:$560
 1 Bed
 1 Bath
1 full bath
 658sqft
5623 Harvest Hl Rd #2023, Dallas, TX 75230
$112,500
$560/moEst:
Get Pre-Approved
Condominium
Built in 1970
$231/mo HOA
9.5 acres lot
$171/sq.ft
Description
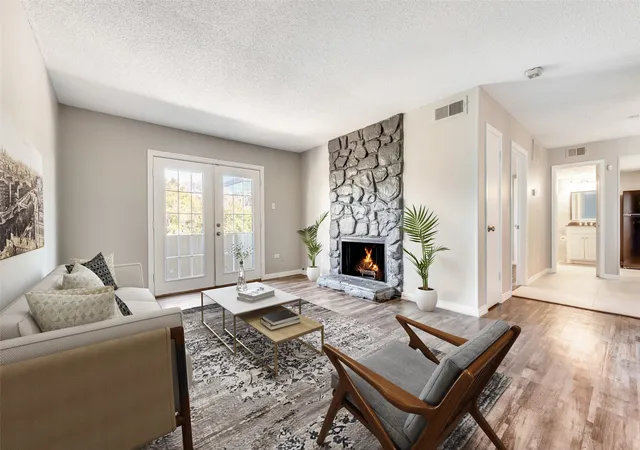
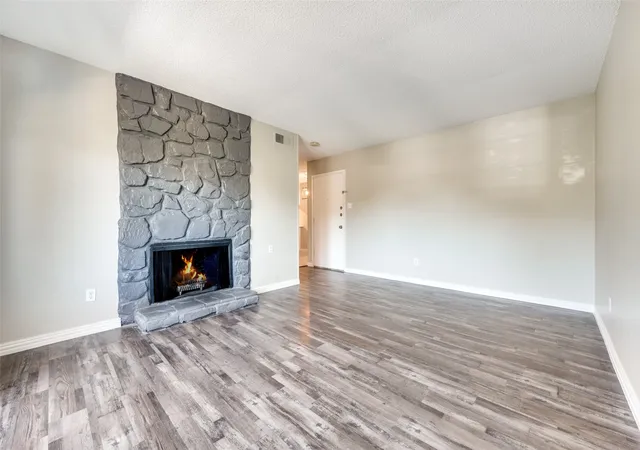
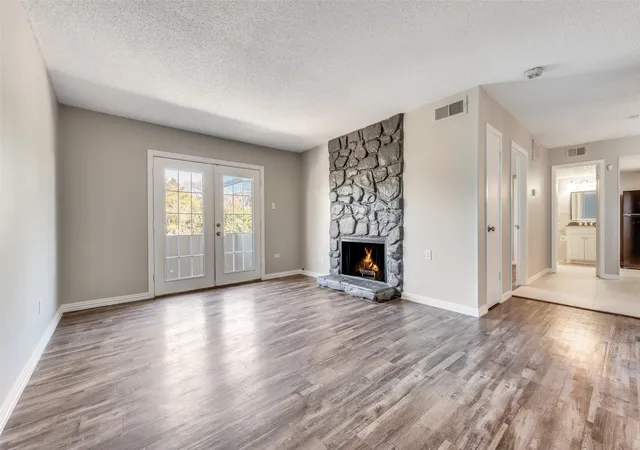
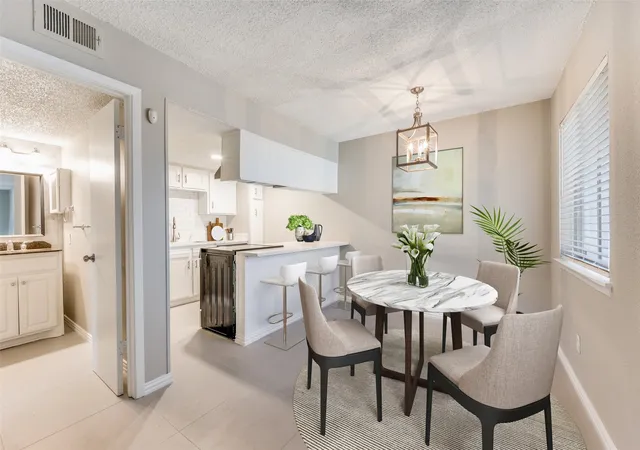
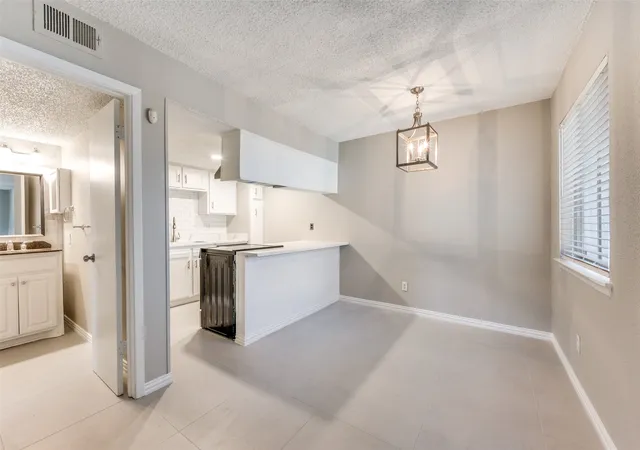
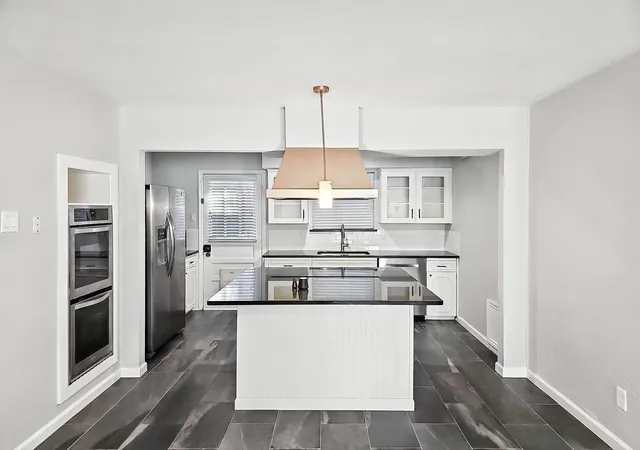
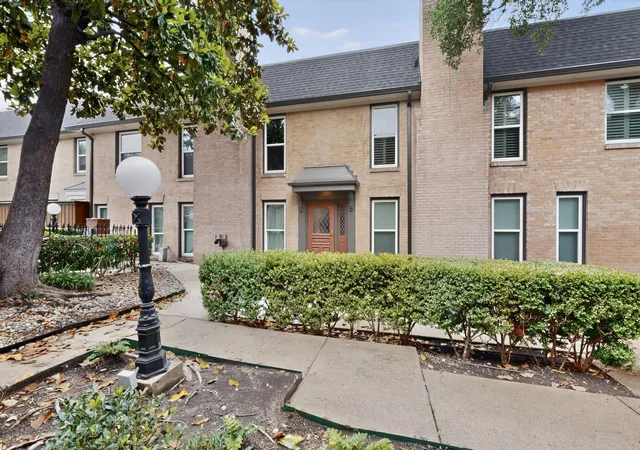
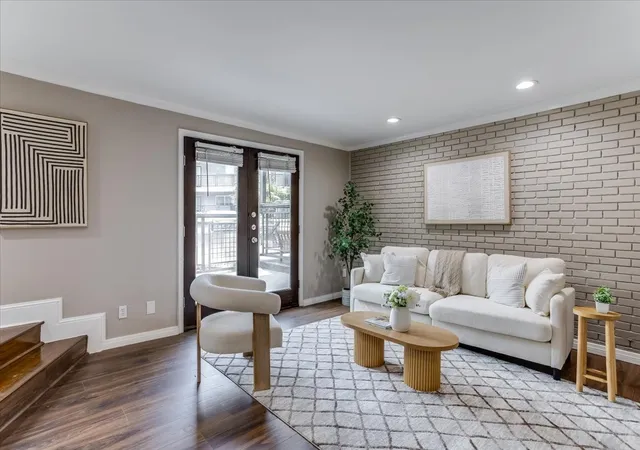
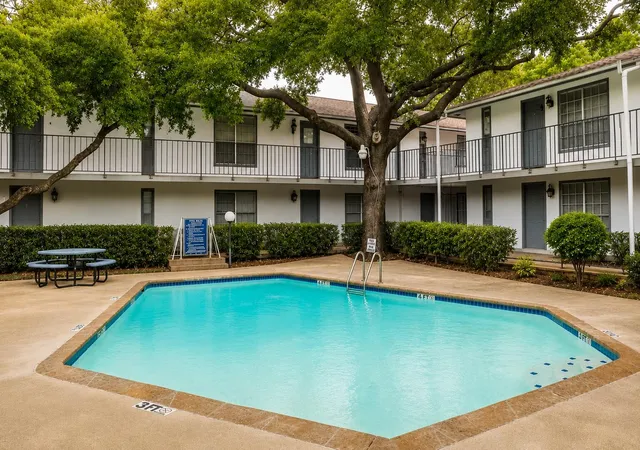
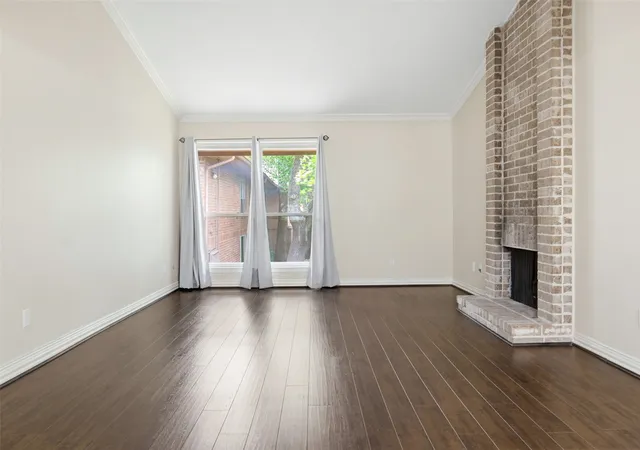
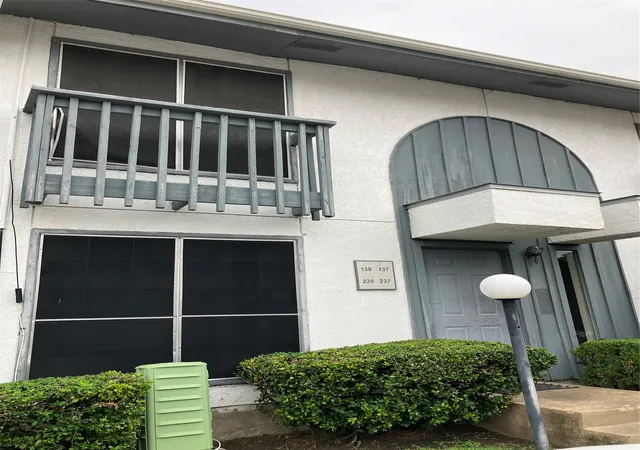
FUTURE ARENA DISTRICT LOCATION & MOVE-IN READY! Priced BELOW the 2026 appraisal value of $135,000. Incredible opportunity within walking distance to the future Dallas Mavericks arena and entertainment district. Premium corner unit boasts strong tenant appeal with a beautifully updated interior and high-end finishes completed entirely in 2026. INTERIOR: Luxury vinyl flooring with new baseboards (NO carpet!), new windows, new thermostat, new electrical panel, and designer lighting throughout. The spacious living room boasts a floor-to-ceiling stone wood-burning fireplace and French doors opening to a private balcony. KITCHEN: Features a stunning new quartz island, stainless range hood, bright white subway tile backsplash, new tile flooring, and recessed lighting. Equipped with a brand-new stainless steel Frigidaire appliance suite (5-burner slide-in range with Steam Clean, refrigerator, and built-in dishwasher), plus a new sink with a Moen Georgene pull-down faucet. BED & BATH: Oversized master suite with a new ceiling fan, a custom walk-in closet system, and a secondary storage closet. Bathroom features designer tile walls. HOA & LOCATION: Low $231 per month. HOA fee includes water, sewer, trash, security patrol, and full maintenance of the roof, yard, pool, clubhouse, and exterior structure (including exterior insurance). Property is located within the ERUV lines. Prime location near North Dallas Tollway & LBJ (635), minutes to the Galleria, Downtown, Medical District, and DFW & Love Field airports. Welcome HOME!
- Houzeo last checked: 13 minutes ago
- Listing updated: November 7, 2026 at 3:17 pm
- Listing Provided by: Susan Pieniek | Keller Williams Dallas Midtown (214) 526-4663
- Source: NTREIS MLS-TX | MLS#: 21424309

This condo is in:
Property Details
Status
Active
Type
Condominium
No. of Stories
1
County
City
Neighborhood
--
Year Built
1970
HOA Fees
$231/mo
Finished Area
658 sqft
Lot Size
9.5 acres lot
Basement Area
- sqft
MLS Name
NTREIS MLS
MLS Number
21424309
MLS Status
Active
Cumulative Days on Market
237

Continue Your Journey in App
Find your dream home, receive real-time updates, and many more!
Continue Your Journey in App
Find your dream home, receive real-time updates, and many more!
Location
HOA Management
Lucy Navarro
HOA Fees
$231/ Monthly
Amenities
 Amenities and services may be covered by one or multiple associations and service providers.
 Trash Pickup
 Water
 Maintenance
 Security Guard
 Lawn Care
 Sewer
 AssociationManagement
Disclaimer: Amenities are based on third-party information and may vary; buyers must independently verify all amenities, as information is deemed reliable but not guaranteed.
Facts & Features
Rooms
Bedrooms & bathrooms
Bedroom: 1
Bathroom: 1
BreakfastRoomNook
Level: First
Area: 1.00 Square Feet
Dimensions: 1 x 1
FullBath
Level: First
Area: 1.00 Square Feet
Dimensions: 1 x 1
LivingRoom
Level: First
Area: 1.00 Square Feet
Dimensions: 1 x 1
PrimaryBedroom
Level: First
Area: 1.00 Square Feet
Dimensions: 1 x 1
Interior
Heating
Central
Sewer
Public Sewer
Cooling
Central Air, Ceiling Fans
Appliances
Dishwasher, Electric Range, Disposal, Refrigerator
Flooring
Luxury Vinyl Plank, Tile
Interior Features
Decorative Designer Lighting Fixtures, High Speed Internet, Kitchen Island, Walk In Closets
Utilities & Energy
Fireplace Features
Living Room, Wood Burning
Parking Features
Additional Parking, Assigned
Security Features
Smoke Detectors
Pool Features
Pool
Water Source
Public
Utilities
Sewer Available, Water Available
Association Amenities
Maintenance Front Yard
Other Features
Subdivision Name
Preston Road Condo
Price History
| Date | Event | Price |
|---|---|---|
10/30/2026 Source: | Price Decreased | $112,500 -2.17% $171/sqft |
10/10/2026 Source: | Price Decreased | $115,000 -4.17% $175/sqft |
09/19/2026 Source: | Listed for Sale | $120,000 -9.43% $182/sqft |
09/04/2026 Source: | Price Increased | $132,500 +17.78% $201/sqft |
09/04/2026 Source: | Off Market | $112,500 -16.67% $171/sqft |

Show more
Nearby Homes
Find Homes by Property Features in Dallas, TX

Based on information from the North Texas Real Estate Information Systems, Inc., through Nov 07, 2026, 08:00PM. Information is provided exclusively for consumers’ personal, non-commercial use. It may not be used for any purpose other than to identify prospective properties consumers may be interested in purchasing. Data is deemed reliable but is not guaranteed accurate. This website may not include listings or property addresses of sellers who have directed their listing brokers to withhold their listing or their property address from display on the Internet. ©2026 North Texas Real Estate Information Systems, Inc. All Rights Reserved.
 Advertising Broker: Michelle Brecker | Pathway To Home Realty
