- Overview
- Description
- Property Details
- Location
- Facts & Features
- Getting Around
- Nearby Homes


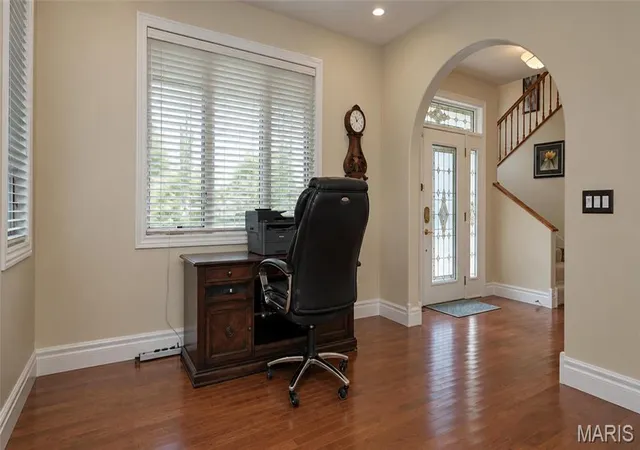


$429,900
Monthly Est:$2,140
 4 Beds
 3 Baths
2 full baths + 1 half bath
 3,772sqft
106 Bruce Dr, Saint Robert, MO 65584
$429,900
$2,140/moEst:
Get Pre-Approved
Single Family Residence
Built in 2003
$-- HOA
35,893.44 sqft lot
$114/sq.ft
Description
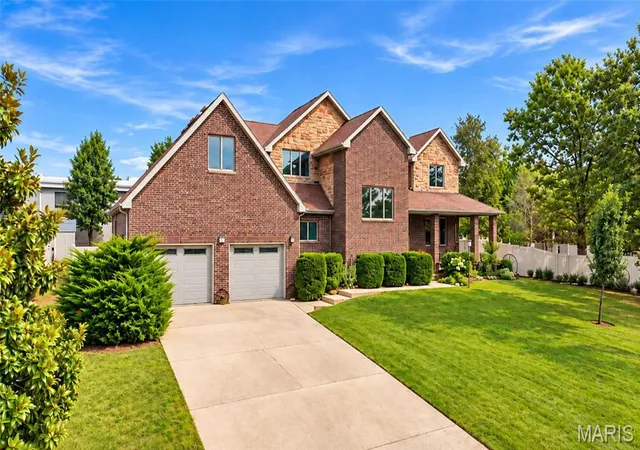
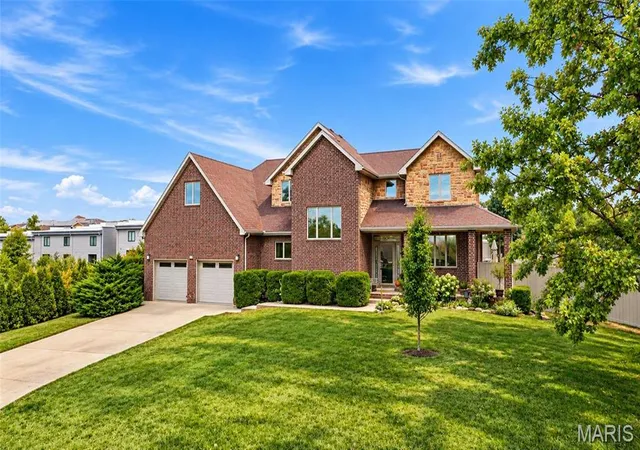
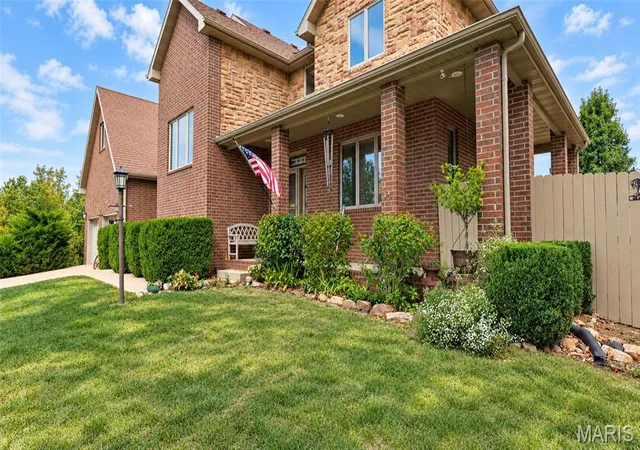
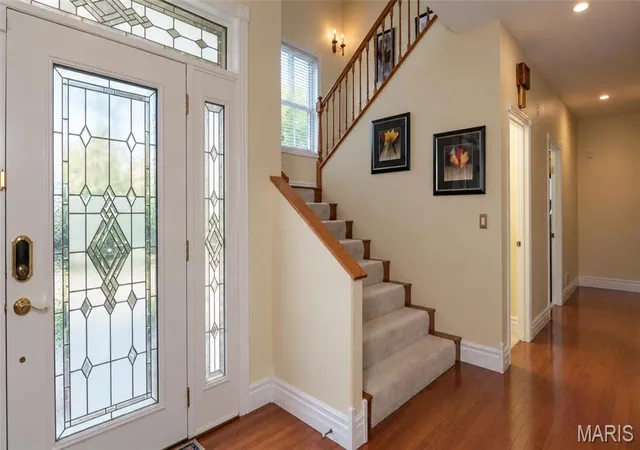
Welcome home to this impressive 4-bedroom, 2.5-bath all-brick home tucked away on a quiet cul-de-sac just minutes from Fort Leonard Wood’s Main Gate, shopping, dining, and everyday conveniences. Offering nearly 3,800 square feet on 0.82 acres, this property combines timeless curb appeal, thoughtful custom details, and plenty of space inside and out. A covered front porch welcomes you into a bright, spacious interior featuring 9-foot ceilings, a custom open staircase, and a dedicated home office or den. The living room centers around a cozy gas fireplace, while the kitchen is designed for gathering with custom cabinetry, granite counters, stainless steel appliances and a walk-in pantry. The main-floor primary suite creates a comfortable private retreat, while three additional bedrooms are located upstairs, including two connected by a convenient Jack-and-Jill bathroom. Thoughtful upgrades add comfort and peace of mind, including solar-tinted windows, backup heat, a whole house air purifier, fiber internet, an in-ground sprinkler system, and a storm shelter in the garage. Step outside to a fully privacy-fenced backyard made for relaxing, entertaining, and enjoying the outdoors. A covered wraparound porch and open patio provide plenty of space to unwind, while a storage shed and double-gate access add everyday functionality. The oversized two-car garage features 12-foot ceilings and insulated doors. A reinforced concrete driveway and parking pad, along with a dedicated 30-amp RV electrical hookup, provide even more flexibility for vehicles, recreational equipment, or guests. With its spacious layout, quality features, generous lot, and convenient location near Fort Leonard Wood, this home has so much to offer. Schedule your private showing today and come see it for yourself!
- Houzeo last checked: 1 hour ago
- Listing updated: October 8, 2026 at 7:31 am
- Listing Provided by: Amy Reid (417) 631-7716 | EXP Realty LLC (573) 451-2020
- Source: MARIS MLS-MO | MLS#: MIS26060896

Property Details
Status
Active
Type
Single Family Residence
No. of Stories
-
County
City
Neighborhood
--
Year Built
2003
HOA Fees
-
Finished Area
3,772 sqft
Lot Size
35,893.44 sqft lot
Basement Area
- sqft
MLS Name
MARIS MLS
MLS Number
MIS26060896
MLS Status
Active
Days on Market
16
Cumulative Days on Market
77

Continue Your Journey in App
Find your dream home, receive real-time updates, and many more!
Download App
Continue Your Journey in App
Find your dream home, receive real-time updates, and many more!
Location
Facts & Features
Rooms
Bedrooms & bathrooms
Bedrooms: 4
Bathrooms: 3
Interior
Exterior Features
Fire Pit, Private Yard, Rain Gutters, Rv Hookup
Sewer
Public Sewer
Heating
Electric, Forced Air, Propane
Flooring
Carpet, Ceramic Tile, Hardwood
Interior Features
Breakfast Bar, Ceiling Fan(s), Custom Cabinetry, Double Vanity, Entrance Foyer, Granite Counters, High Ceilings, High Speed Internet, Kitchen/dining Room Combo, Lever Faucets, Open Floorplan, Master Downstairs, Recessed Lighting, Separate Shower, Smart Thermostat, Soaking Tub, Storage, Walk In Closet(s), Walk In Pantry, Whirlpool
Appliances
Stainless Steel Appliance(s), Dishwasher, Disposal, Dryer, Microwave, Electric Oven, Electric Range, Refrigerator, Washer, Water Heater, Water Softener
Cooling
Ceiling Fan(s), Central Air, Electric
Construction
Year Built
Year Built: 2003
Home type
Single Family Residence
Construction Materials
Brick, Stone Veneer
Architectural Style
Traditional
Utilities & Energy
Utilities
Electricity Connected, Propane Leased, Sewer Connected
Fireplace Features
Gas, Living Room
Parking Features
Additional Parking, Attached, Concrete, Driveway, Garage, Garage Door Opener, Garage Faces Front, Oversized, Parking Pad, Rv Access/parking, Storage
Basement
Crawl Space
Laundry Features
Laundry Room, Main Level
Electric
Other
Water Source
Public
Other Features
Subdivision Name
Hidden Valley Estates
Patio And Porch Features
Covered, Front Porch, Patio
Disclosures
Flood Plain No, No Other Known Restrictions, Seller Property Disclosure
Lot Features
Adjoins Common Ground, Front Yard, Garden, Gentle Sloping, Landscaped, Sprinklers In Front, Sprinklers In Rear
Price History
| Date | Event | Price |
|---|---|---|
10/08/2026 Source: | Listed for Sale | $429,900 $114/sqft |
09/21/2026 Source: | Coming Soon | $429,900 $114/sqft |

Nearby Homes
Find Homes by Property Features in Saint Robert, MO
Nearby New Homes For Sale


Based on information from Mid America Regional Information Systems, Inc. through Oct 08, 2026, 09:01AM. All data is obtained from various sources and may not have been verified by broker or MLS GRID. Supplied Open House Information is
subject to change without notice. All information should be independently reviewed and verified for accuracy. Properties may or may not be listed by the office/agent presenting the information. Some IDX listings have been excluded from this website.
Properties displayed may be listed or sold by various participants in the MLS. Property data presented reflect information otherwise available from public records. The REALTOR® providing this information may not have represented the buyer or seller
in some or all of the transactions.
IDX information is provided exclusively for consumers’ personal noncommercial use, that it may not be used for any purpose other than to identify prospective properties consumers may be interested in purchasing, that the data is deemed reliable but is not guaranteed by MLS GRID, and that the use of the MLS GRID Data may be subject to an end user license agreement prescribed by the Member Participant’s applicable MLS if any and as amended from time to time. © 2026 Mid America Regional Information Systems, Inc. All Rights Reserved.
 Advertising Broker: Nicholas Huscroft | Chosen Realty