
- Overview
- Description
- Property Details
- Location
- HOA Management
- Facts & Features
- Getting Around
- Nearby Homes

Street View
$24,000,000
Monthly Est:$119,457
 4 Beds
 4 Baths
3 full baths + 1 half bath
 5,450sqft
106 Central Park S #21-AE, New York, NY 10019
$24,000,000
Get Pre-Approved
Apartment
Built in 1929
$9,125/mo HOA
-- sqft lot
$4,404/sq.ft
Description
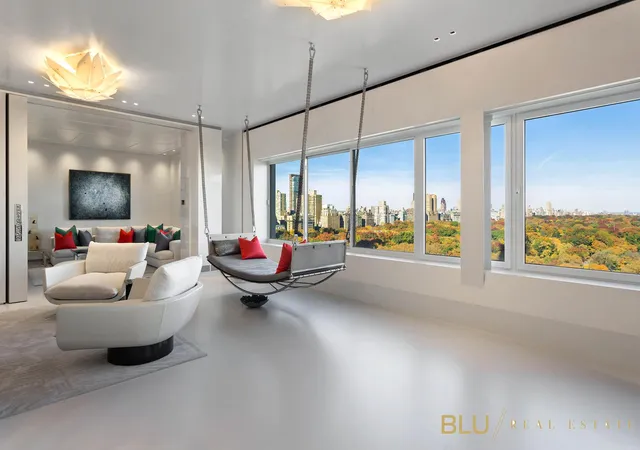
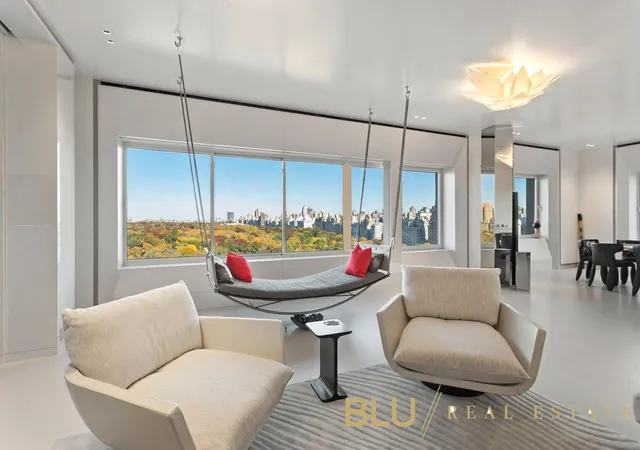
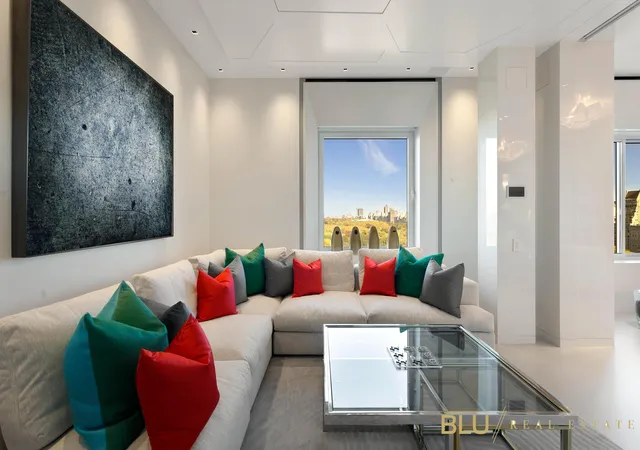
Luxury modern design is waiting for you at 106 Central Park South. Residence 21AE offers a spacious 5,450 sf with unobstructed Central Park views and has been featured in numerous magazines.
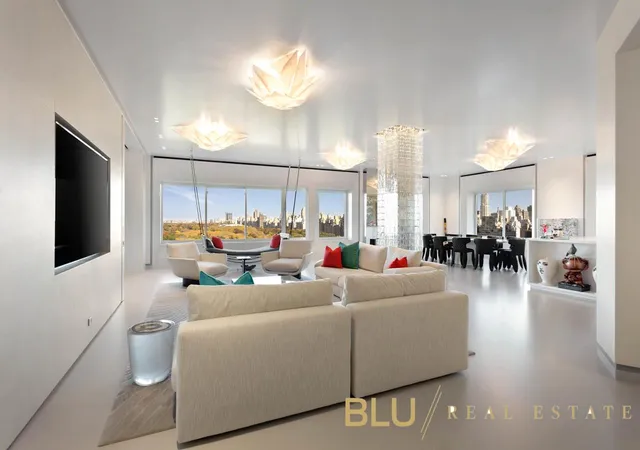
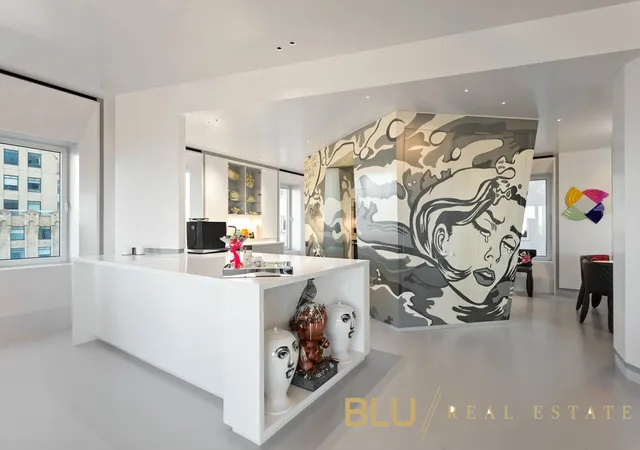
The incomparable interiors created by world-renowned design firm D’Aquino Monaco reflect an aesthetic of independent artistic expression. No design detail has been overlooked, from the glass clad columns to the faceted walls to the hand-laid mosaic floors in the master suite. The rooms present a calming atmosphere of pearl grays and white, with pops of bright color in the bathrooms and monochromatic Lichtenstein-inspired murals in the common areas. In addition to the master suite, there are 3 more bedrooms with ensuite bathrooms; the apartment has a total of 4 bedrooms, 3 full bathrooms and 2 half bathrooms.
The fully integrated kitchen has an excellent flow, allowing for the ability to entertain and cater to large groups. The kitchen incorporates ample storage and discreet appliances as well as a full-height custom wine cellar designed to show off your private collection. The world-famous fabrication and sculpture studio, Atta Inc., created both the one-of-a-kind custom pivoting resin doors that frame the master suite entry as well as every bathroom vanity. New York’s Lindsey Adelman Studio turned their creative eye towards created custom lighting installations throughout the apartment. The floors are polished urethane, which create a seamless, semi-reflective surface reminiscent of the best galleries. The top-of-the-line tilt and turn windows frame the spectacular Central Park view.
In addition to the incomparable stunning finishes, the interiors of the apartment have been upgraded as well. The systems were renovated with upgraded wall insulation; modern HVAC’s with built-in humidification; all new plumbing featuring integrated filtration; and large capacity washer dryers.
The white glove building features hotel-style amenities, bike storage, garage, valet, and live-in resident manager
- Houzeo last checked: 1 minute ago
- Listing updated: January 16, 2026 at 5:17 pm
- Listing Provided by: Edward Diaz (212) 380-8879 , Juan David Tobon (347) 992-6645 | Blu Realty Group (212) 580-8879
- Source: Rebny MLS-NY | MLS#: RLS10968728

Property Details
Status
Active
Type
Condominium
No. of Stories
37
County
City
Neighborhood
Year Built
1929
HOA Fees
$9125/mo
Finished Area
5,450 sqft
Lot Size
-- sqft lot
Basement Area
- sqft
MLS Name
Rebny MLS
MLS Number
RLS10968728
Days on Market
729

Continue Your Journey in App
Find your dream home, receive real-time updates, and many more!
Continue Your Journey in App
Find your dream home, receive real-time updates, and many more!
Location
HOA Management
N/A
HOA Fees
$9,125/ Monthly
Disclaimer: Amenities are based on third-party information and may vary; buyers must independently verify all amenities, as information is deemed reliable but not guaranteed.
Facts & Features
Rooms
Bedrooms & bathrooms
Bedrooms: 4
Bathrooms: 4
Interior
Appliances
Dryer, Washer
Exterior Features
Building Storage
Cooling
Central Air
Interior Features
Entrance Foyer, Kitchen Window
Construction
Year Built
Year Built: 1929
Home type
Apartment
Architectural Style
Prewar
Utilities & Energy
Laundry Features
Building Washer Dryer Install Allowed, Common Area, In Unit
Other Features
Subdivision Name
Central Park South
Price History
| Date | Event | Price |
|---|---|---|
01/16/2026 Source: | Listed for Sale | $24,000,000 $4,404/sqft |

Nearby Homes








Find Homes by Property Features in New York, NY


The real estate listing data marked with this icon comes from the IDX program of the RLS at REBNY Listing Service (RLS). Listing information for certain New York City properties provided courtesy of the Real Estate Board of New York's Residential Listing Service (the "RLS") through Nov 04, 2026, 02:45AM. Information deemed reliable but not guaranteed. Information is provided exclusively for consumers' personal, non-commercial use, and may not be used for any purpose other than the identification of potential properties for purchase. The information contained in this listing has not been verified by the RLS and should be verified by the consumer. The listing information provided here is for the consumer's personal, non-commercial use. Retransmission, redistribution or copying of this listing information is strictly prohibited except in connection with a consumer's consideration of the purchase and/or sale of an individual property. This listing information is not verified for authenticity or accuracy and is not guaranteed and may not reflect all real estate activity in the market. Buyer to verify all information. © 2026 The Real Estate Board of New York, Inc. All rights reserved.
 Advertising Broker: Derek Greene | The Greene Realty Group
