- Overview
- Description
- Property Details
- Location
- Facts & Features
- Getting Around
- Nearby Homes


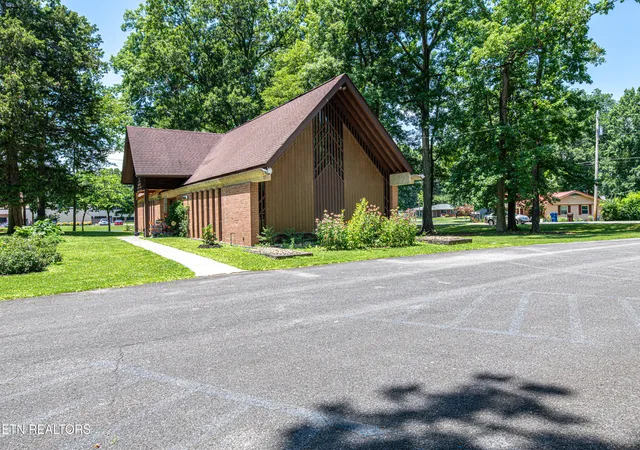
Street View
$580,000
Monthly Est:$2,887
 3 Beds
 3 Baths
3 full baths
 2,738sqft
106 Dartmouth Cir, Oak Ridge, TN 37830
$580,000
$2,887/moEst:
Get Pre-Approved
Single Family Residence
Built in 1962
$-- HOA
0.87 acre lot
$212/sq.ft
Description
Beautifully maintained all-brick basement ranch situated on approximately 0.87 acre in the established Emory Valley Addition of Oak Ridge. This inviting home with 3-bedrooms, 3 full baths, an oversized 2 car garage features a walkout basement, a private level backyard and a
peaceful setting. Original hardwood flooring extends throughout the main living area, formal
dining room, and bedrooms, while two wood-burning fireplaces--one on each level--add warmth and character.
Numerous major improvements were completed in 2026, including a new roof, new HVAC system, fresh interior paint, new garage doors, added insulation in the garage and ceiling, updated incoming and outgoing plumbing, replacement of the sewer line from the home to the
street, a new oversized window in the basement recreation room, new flooring in the primary and basement bedrooms, an updated primary shower, a new deck, a new patio, plus more! The main level features an open and comfortable layout beginning with a spacious family room
with original hardwood floors and a wood-burning fireplace. The family room flows into the formal dining room and kitchen, creating an easy connection for everyday living and entertaining. From the breakfast area, step onto the new deck (15 x 20) overlooking the generous backyard--an inviting space for outdoor dining, relaxing, or entertaining.
Also on the main level is the primary ensuite featuring refinished original hardwood flooring, a jetted tub, and an updated shower, along with a second bedroom and an additional full bath.
The walkout basement provides additional living space with a third bedroom with new laminate
flooring, updated full bath, laundry room, and spacious recreation room. A second woodburning fireplace adds character and versatility to this lower-level living area. You will not find any carpet in this lovely home. Conveniently located near shopping, parks, schools, everyday amenities, Melton Lake Park, and
the greenway along Emory Valley Road. With generous indoor and outdoor living spaces, extensive recent improvements, and a spacious lot, this well-maintained home offers comfort, character, flexibility and is ready for it's next chapter. Seller will provide 1 year Choice Home
Warranty at closing ($580.0 value). Buyer to verify all info and measurements.
- Houzeo last checked: 7 minutes ago
- Listing updated: October 6, 2026 at 5:02 pm
- Listing Provided by: Sahel Naimy (865) 765-1961 | Wallace (865) 966-1111
- Source: East Tennessee REALTORS® MLS-TN | MLS#: 1357625

Property Details
Status
Active
Type
Single Family Residence
No. of Stories
-
County
City
Neighborhood
--
Year Built
1962
HOA Fees
-
Finished Area
2,738 sqft
Lot Size
0.87 acre lot
Basement Area
- sqft
MLS Name
East Tennessee REALTORS® MLS
MLS Number
1357625
MLS Status
Active
Days on Market
7

Continue Your Journey in App
Find your dream home, receive real-time updates, and many more!
Download App
Continue Your Journey in App
Find your dream home, receive real-time updates, and many more!
Location
Facts & Features
Rooms
Bedrooms & bathrooms
Bedrooms: 3
Bathrooms: 3
Interior
Flooring
Laminate, Hardwood, Vinyl, Tile
Cooling
Central Cooling, Attic Fan, Ceiling Fan(s)
Heating
Central, Natural Gas, Electric
Exterior Features
Windows Vinyl
Appliances
Dishwasher, Disposal, Dryer, Microwave, Range, Refrigerator, Self Cleaning Oven, Washer
Window Features
Windows Insulated
Sewer
Public Sewer
Construction
Year Built
Year Built: 1962
Home type
Single Family Residence
Architectural Style
Traditional
Construction Materials
Brick, Frame
Utilities & Energy
Parking Features
Garage Faces Side, Garage Door Opener, Attached, Basement
Basement
Walkout, Finished, Slab
Water Source
Public
Fireplace Features
Brick, Stone, Wood Burning
Security Features
Smoke Detector
Other Features
Lot Features
Private, Level
Patio And Porch Features
Patio, Deck
Subdivision Name
Emory Valley
Price History
| Date | Event | Price |
|---|---|---|
10/02/2026 Source: | Listed for Sale | $580,000 +157.78% $212/sqft |
05/18/2018 Source: | Sold | $225,000 +2.27% $82/sqft |
05/18/2018 Source: | Price Decreased | $220,000 -6.38% $80/sqft |
09/06/2017 Source: | Price Decreased | $235,000 -5.96% $86/sqft |
08/02/2017 Source: | Listing Removed | $249,900 +24.95% $91/sqft |

Show more
Nearby Homes






Find Homes by Property Features in Oak Ridge, TN

Based on information from the Knoxville Area Association of REALTORS MLS through Oct 09, 2026, 07:15AM. Information is provided exclusively for consumers’ personal, non-commercial use. It may not be used for any purpose other than to identify prospective properties that consumers may be interested in purchasing. The data is deemed reliable but is not guaranteed accurate by the MLS. This website may not include listings or property addresses of sellers who have directed their listing brokers to withhold their listing or their property address from display on the Internet. © 2026 Knoxville Area Association of REALTORS® MLS. All Rights Reserved. Angela Fowler Real Estate, LLC | 423.320.4620 | afowler@catt.com Mailing Address: 452 Kailors Cove Cir, Ringgold, GA 30736
 Advertising Broker: Angela Fowler | Angela Fowler Real Estate, LLC.