- Overview
- Description
- Property Details
- Location
- HOA Management
- Facts & Features
- Getting Around
- Nearby Homes
 New Construction

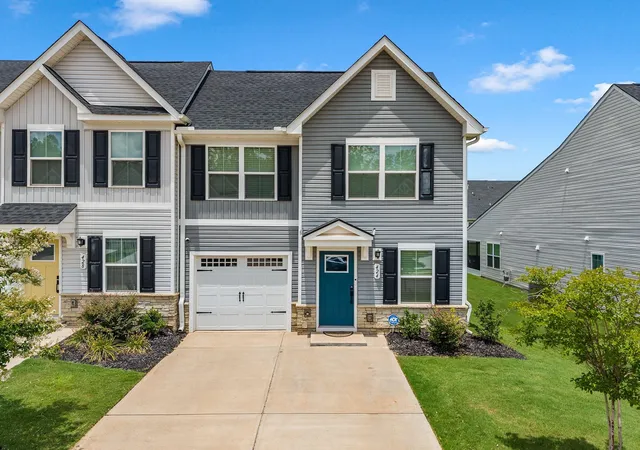
Street View
$227,990
Monthly Est:$1,135
 3 Beds
 3 Baths
2 full baths + 1 half bath
 --sqft
106 Derwent Trl, Greenville, SC 29605
$227,990
$1,135/moEst:
Get Pre-Approved
Townhouse
Built in 2026
$150/mo HOA
1,742.4 sqft lot
--/sqft
Description
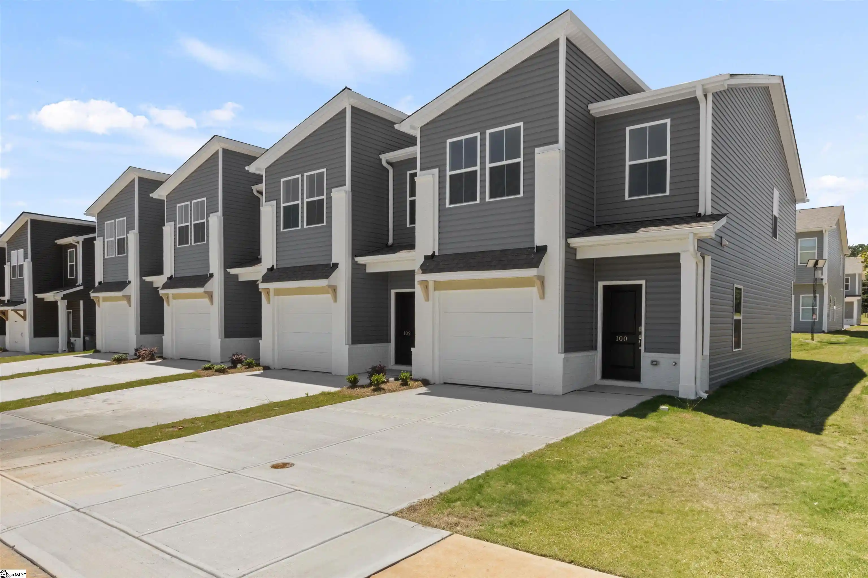
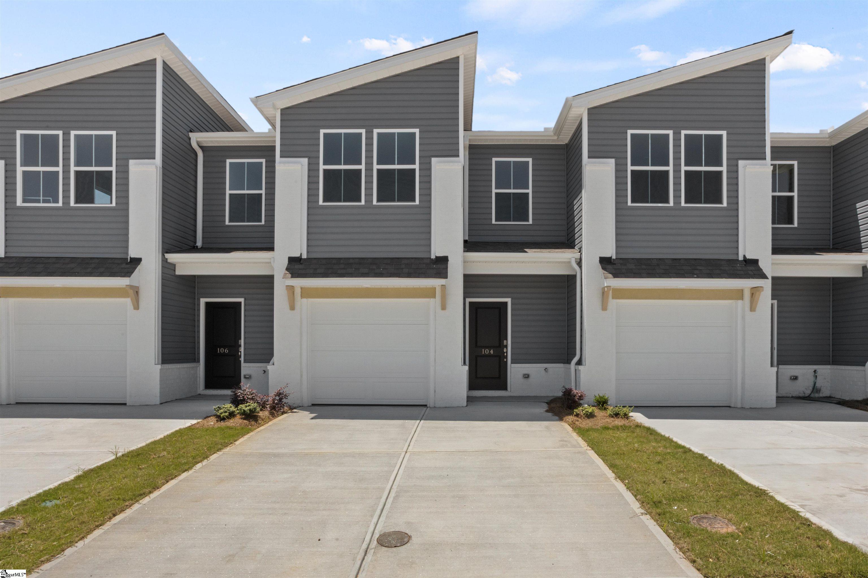
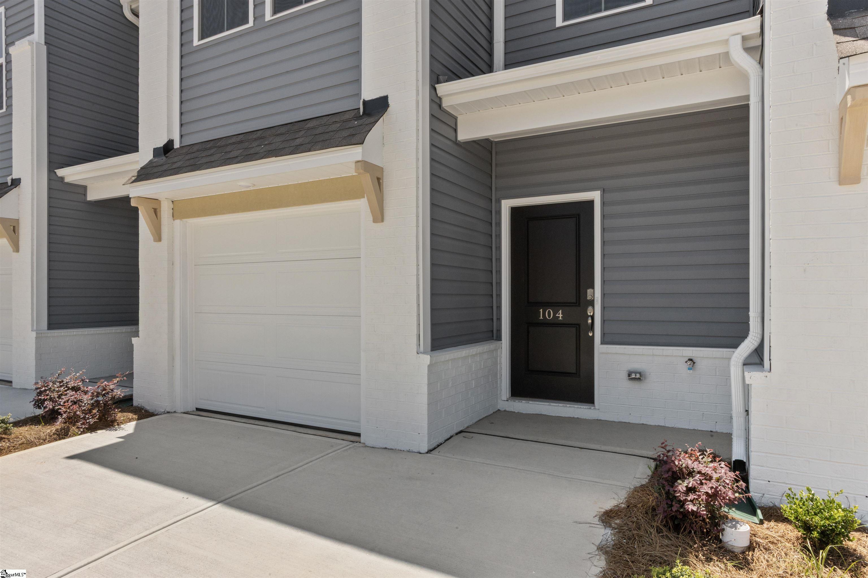
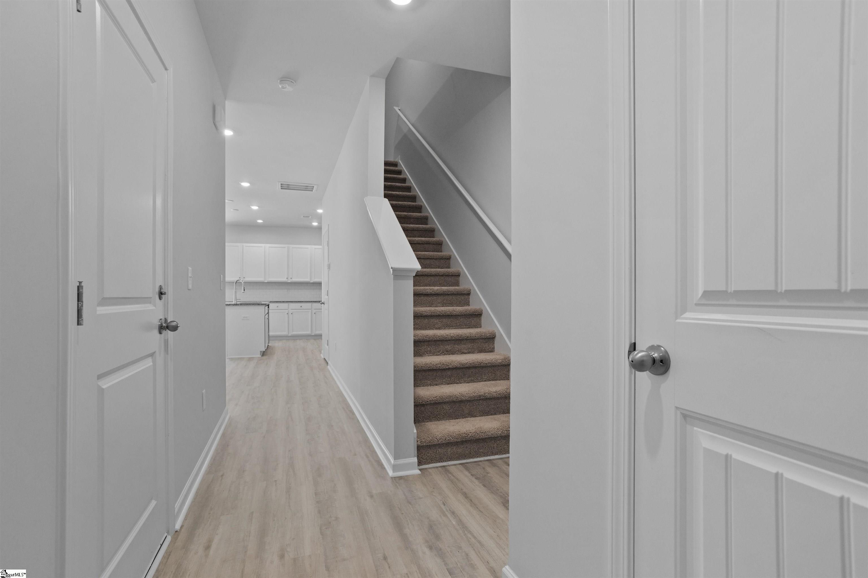
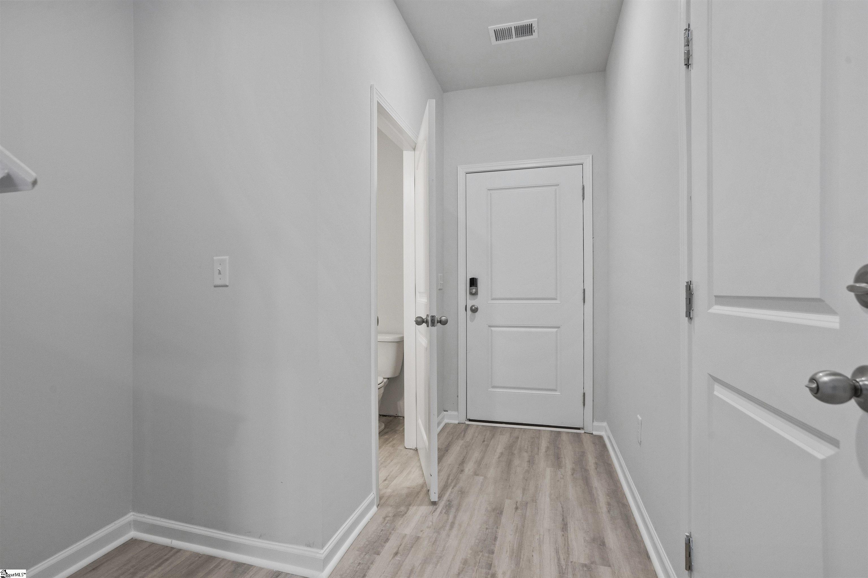
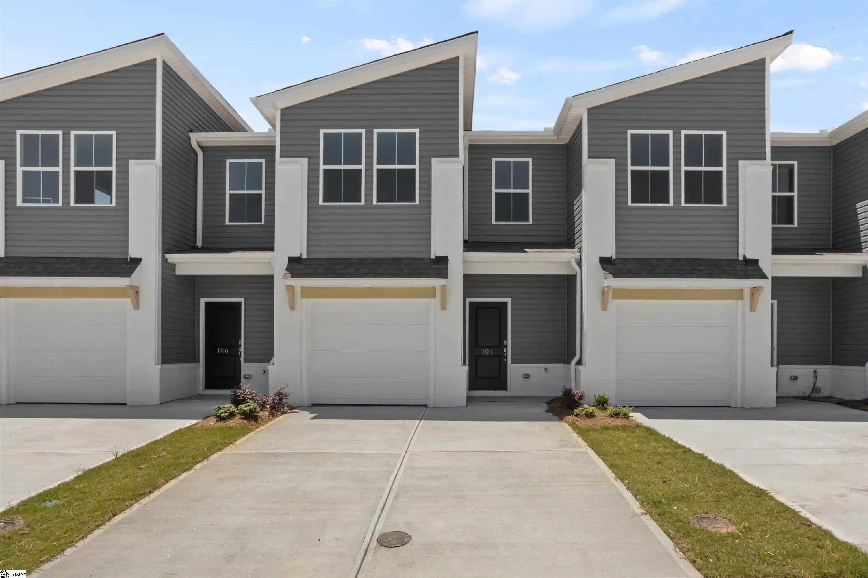
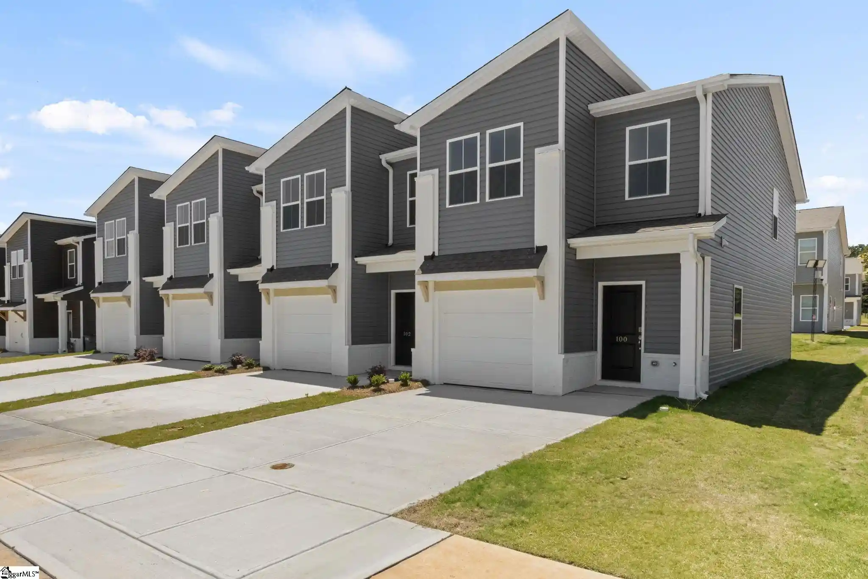
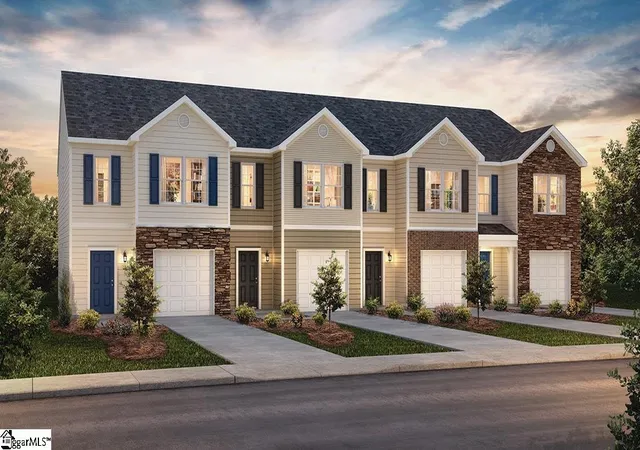
END UNIT AVAILABLE!!! Step into modern, low maintenance living with MOVE-IN READY Parkside Heights Townhomes! The Nyomi floorplan maximizes comfort and spacious, open concept living. 9-foot ceilings and quality Luxury Vinyl Tile greet you in the ample foyer with a powder room bathroom as you enter the home. The sleek kitchen boasts soft close cabinets, subway tile backsplash, a large, eat-in granite island, extra counter space, and a plethora of storage with plenty of cabinets and an over-sized pantry. Completing the first level LIGHT + BRIGHT home is the dining and living room area that are perfect for entertaining or relaxing. The 12 x 10 back patio area is waiting for you to enjoy your morning coffee, a glass of sweet tea in the afternoon or to host a gathering. The 2nd level showcases a substantial loft area, sizable Owner’s Suite, over-sized laundry area with storage, two additional bedrooms with gracious closets, and a full bath with soaker tub. Completing the upstairs living space is the serene, retreat-like Owner’s Suite with ensuite bathroom with dual sinks, spacious linen closet, and quartz countertops. The immense walk-in closet is complete with a window to ensure plenty of light. Community Amenities: Enjoy our Cabana with seating, outdoor fireplace, and irrigation. Parkside Heights is a “Lock + Leave” community that provides sprinkler systems and lawn service. Enjoy the painted, over-sized 1 stall garage with a 2-car driveway, and all new appliances/mechanicals. End and Interior Units available. Located Just 7 miles from downtown Greenville, just off the round about onto Fork Shoals Road (at the corner of Forks Shoals Road & Standings Road). Close to schools, amenities, entertainment, highways ,and multiple major employers. Ask about our Warranty. Expertly built by Dream Finders Homes.
- Houzeo last checked: 10 minutes ago
- Listing updated: October 17, 2026 at 7:03 pm
- Listing Provided by: Brianna Walton (864) 541-5357 | DFH Realty Georgia, LLC (864) 756-9844
- Source: Greater Greenville MLS-SC | MLS#: 1606917

Property Details
Status
Active
Type
Townhouse
No. of Stories
2
County
City
Neighborhood
--
Year Built
2026
HOA Fees
$150/mo
Finished Area
- sqft
Lot Size
1,742.4 sqft lot
Basement Area
- sqft
MLS Name
Greater Greenville MLS
MLS Number
1606917
MLS Status
Active
Days on Market
11

Continue Your Journey in App
Find your dream home, receive real-time updates, and many more!
Continue Your Journey in App
Find your dream home, receive real-time updates, and many more!
Location
HOA Management
N/A
HOA Fees
$1,800/ Annually
Amenities
 Amenities and services may be covered by one or multiple associations and service providers.
 Insurance
 Maintenance
 Electricity
 Street Light
Common Area Ins.
By-Laws
Disclaimer: Amenities are based on third-party information and may vary; buyers must independently verify all amenities, as information is deemed reliable but not guaranteed.
Facts & Features
Rooms
Bedrooms & bathrooms
Bedrooms: 3
Bathrooms: 3
Interior
Interior Features
High Ceilings, Ceiling Smooth, Granite Counters, Open Floorplan, Walk In Closet(s), Pantry, Radon System
Flooring
Carpet, Luxury Vinyl
Cooling
Central Air, Electric
Appliances
Dishwasher, Disposal, Range, Microwave, Electric Water Heater
Heating
Electric
Sewer
Public Sewer
Construction
Year Built
Year Built: 2026
Home type
Townhouse
Roof
Composition
Architectural Style
Contemporary
Foundation Details
Slab
Construction Materials
Brick Veneer, Vinyl Siding
Property Condition
New Construction
Utilities & Energy
Fireplace Features
None
Water Source
Public
Basement
None
Laundry Features
2nd Floor, Electric Dryer Hookup, Washer Hookup, Laundry Room
Parking Features
Attached, Concrete
Utilities
Underground Utilities, Cable Available
Other Features
Community Features
Sidewalks, Lawn Maintenance, Landscape Maintenance
Subdivision Name
Parkside Heights
Lot Features
Sidewalk
Patio And Porch Features
Patio, Front Porch
Price History
| Date | Event | Price |
|---|---|---|
10/17/2026 Source: | Listed for Sale | $227,990 $0/sqft |

Nearby Homes

Find Homes by Property Features in Greenville, SC
Nearby New Homes For Sale

Based on information from the Multiple Listing Service of Greenville, South Carolina, Inc. through Oct 28, 2026, 12:00PM. IDX information is provided exclusively for consumers’ personal, non-commercial use, it may not be used for any purpose other than to identify prospective properties consumers may be interested in purchasing, and that the data is deemed reliable but is not guaranteed accurate by the MLS. The listing broker’s offer of compensation is made only to participants of the MLS where the listing is filed.
 Advertising Broker: Nicholas Huscroft | Chosen Realty
